*** PRICE IMPROVEMENT***NO NEED TO LOOK ANY FURTHER! LOOKING FOR A MOVE IN READY HOME FOR YOUR CLIENTS? WELCOME TO 22557 S CARRIE AVENUE IN CHANNAHON! COMPLETE REHAB IN 2019 THIS BEAUTIFUL 3 BEDROOM RANCH WITH UPGRADES THROUGHOUT AND SURROUNDED BY AREA AMENITIES. CEDAR EXTERIOR WITH NEW ROOF IN 2019 AND NEW WINDOWS THORUGHOUT IN 2024 WELCOME YOU AS YOU ENTER.CONTEMPORARY KITCHEN WITH WOOD LAMINATE FLOORS, ORNAMENTAL BACKSPLASH, WHITE OAK CABINETS, BREAKFAST ISLAND, DOUBLE SINK, QUARTZ COUNTERTOPS, UPDATED STAINLESS STEEL APPLIANCES AND STORY WINDOW WITH FULL VIEW OF THE BACK EXTERIOR. 24X13 OPEN LIVING ROOM FLOORPLAN WITH WOOD LAMINTAE FLOORS, WHITE TRIM, UPGRADED DOORS ANDGORGEOUS BAY WINDOW. LARGE MASTER BEDROOM WITH CEILING FAN, DUAL WALK IN CLOSETS AND LAMINATE FLOORS. ADDITIONAL 2ND AND 3RD BEDROOMS WITH CLOSETS, WOOD LAMINATE FLOORS AND AMPLE SPACE FOR ANY FURNITURE DECOR. MAIN LEVEL BATHROOM WITH NEW PAINT IN 2026, CERAMIC TILE FLOOR, CAN LIGHTING AND DUAL VANITIES.FULL FINISHED BASEMENT WITH LAMINATE FLOORS, REPAINTED IN 2026, 22X11 FAMILY/REC ROOM AND POSSIBLE 4TH BEDROOM/OFFICE READY FOR ANY DESIGN SCHEME AND ADDITIONAL STORAGE SPACE AREA. NEWLY PAINTED BASEMENT BATHROOM IN 2026 WITH SEPARATE SHOWER, SINGLE VANITY AND VINYL TILE FLOOR. 1 CAR ATTACHED GARAGE WITH OPENER AND TRANSMITTER, WORKBENCH AND ATTIC SPACE FOR EXTRA STORAGE. 13X11 BASEMENT LAUNDRY ROOM WITH WASHER AND DRYER AND TILE FLOORS. LARGE BACK EXTERIOR BACK YARD WITH PARTIALLY CEDAR FENCE IN 2023, NICE BACK PATIO PERFECT FOR ENTERTAINING, MATURE TREES SURROUNDING AND OUTDOOR SHED. ADDITIONAL IMPROVEMENTS INCLUDE NEW 100 AMP ELECTRICAL AND NEW PLUMBING IN 2019, SMART THERMOSTAT AND WATER SOFTNER INCLUDED, SEPTIC TANK FLUSHED IN 2024 AND NEW SUMP PUMP AND BATTERY BACK UP IN 2024. LARGE ASPHALT DRIVEWAY FOR EXTRA PARKING AND FRONT EXTERIOR LANDSCAPED. CLOSE TO AREA SCHOOLS AND WALKING DISTANCE TO COMMUNTY PARK/PLAYGROUND. EASY ACCESS TO ROUTE 6, I-55 EXPRESSWAY AREA RESTAURANTS AND CONVENIENT SHOPPING.CALL TODAY TO SCHEDULE YOUR SHOWING!
Contingent
$320,000
22557 S Carrie Ave, Channahon, IL 60410
3beds
1,236sqft
:
Get pre-qualified$2,272/mo
Single Family Residence
Built in 1957
10,480 Square Feet Lot
$-- Zestimate®
$259/sqft
$-- HOA
What's special
Contemporary kitchenFront exterior landscapedBreakfast islandMature trees surroundingAdditional storage space areaLarge back exterior backyardCan lighting
- --
- on Zillow |
- 2,727
- views |
- 86
- saves |
Zillow last checked:
Listing updated:
Listed by:
Anthony Monaco 708-822-0775,
Century 21 Circle
Source: MRED as distributed by MLS GRID,MLS#: 12677872
Facts & features
Interior
Bedrooms & bathrooms
- Bedrooms: 3
- Bathrooms: 2
- Full bathrooms: 2
Rooms
- Room types: Office
Primary bedroom
- Features: Flooring (Wood Laminate)
- Level: Main
- Area: 154 Square Feet
- Dimensions: 14X11
Bedroom 2
- Features: Flooring (Wood Laminate)
- Level: Main
- Area: 99 Square Feet
- Dimensions: 11X9
Bedroom 3
- Features: Flooring (Wood Laminate)
- Level: Main
- Area: 99 Square Feet
- Dimensions: 11X9
Family room
- Features: Flooring (Wood Laminate)
- Level: Basement
- Area: 242 Square Feet
- Dimensions: 22X11
Kitchen
- Features: Kitchen (Eating Area-Breakfast Bar, Island, Granite Counters, Updated Kitchen), Flooring (Wood Laminate)
- Level: Main
- Area: 140 Square Feet
- Dimensions: 14X10
Laundry
- Features: Flooring (Vinyl)
- Level: Basement
- Area: 143 Square Feet
- Dimensions: 13X11
Living room
- Features: Flooring (Wood Laminate)
- Level: Main
- Area: 312 Square Feet
- Dimensions: 24X13
Office
- Features: Flooring (Wood Laminate)
- Level: Basement
- Area: 50 Square Feet
- Dimensions: 10X5
Heating
- Natural Gas, Forced Air
Cooling
- Central Air
Appliances
- Included: Range, Microwave, Dishwasher, Refrigerator, Washer, Dryer, Stainless Steel Appliance(s), Water Softener Owned, Gas Oven, Gas Water Heater
- Laundry: Gas Dryer Hookup, In Unit
Features
- 1st Floor Bedroom, 1st Floor Full Bath, Walk-In Closet(s), Quartz Counters
- Flooring: Laminate
- Windows: Screens, Drapes, Bay Window(s)
- Basement: Finished,Storage Space,Full
Interior area
- Total structure area: 0
- Total interior livable area: 1,236 sqft
Video & virtual tour
Property
Parking
- Total spaces: 1
- Parking features: Asphalt, Garage Door Opener, Yes, Garage Owned, Attached, Garage
- Attached garage spaces: 1
- Has uncovered spaces: Yes
Accessibility
- Accessibility features: No Disability Access
Features
- Stories: 1
- Patio & porch: Patio
Lot
- Size: 10,480 Square Feet
- Dimensions: 80X131
- Features: Mature Trees
Details
- Additional structures: Shed(s)
- Parcel number: 0506351120040000
- Special conditions: None
- Other equipment: Water-Softener Owned, TV-Cable, Ceiling Fan(s), Sump Pump, Backup Sump Pump;
Construction
Type & style
- Home type: SingleFamily
- Architectural style: Ranch
- Property subtype: Single Family Residence
Materials
- Cedar
- Foundation: Concrete Perimeter
- Roof: Asphalt
Condition
- New construction: No
- Year built: 1957
- Major remodel year: 2019
Utilities & green energy
- Electric: Circuit Breakers, 100 Amp Service
- Sewer: Septic Tank
- Water: Well
Community & HOA
Community
- Features: Park, Street Lights, Street Paved
- Security: Carbon Monoxide Detector(s)
HOA
- Services included: None
Location
- Region: Channahon
Financial & listing details
- Price per square foot: $259/sqft
- Tax assessed value: $239,835
- Annual tax amount: $6,600
- Date on market: 6/19/2026
- Ownership: Fee Simple
Estimated market value
Not available
Estimated sales range
Not available
Not available
Price history
| Date | Event | Price |
|---|---|---|
| 9/25/2023 | Sold | $265,000$214/sqft |
Source:  MRED as distributed by MLS GRID #11856766 Report a problem MRED as distributed by MLS GRID #11856766 Report a problem | ||
| 8/31/2023 | Pending sale | $265,000$214/sqft |
Source: MRED as distributed by MLS GRID #11856766 Report a problem | ||
| 8/26/2023 | Listed for sale | $265,000$214/sqft |
Source: MRED as distributed by MLS GRID #11856766 Report a problem | ||
| 8/15/2023 | Pending sale | $265,000$214/sqft |
Source: MRED as distributed by MLS GRID #11856766 Report a problem | ||
| 8/10/2023 | Listed for sale | $265,000$214/sqft |
Source: MRED as distributed by MLS GRID #11856766 Report a problem | ||
| 7/19/2023 | Listing removed | -- |
Source: MRED as distributed by MLS GRID #11801640 Report a problem | ||
| 7/11/2023 | Pending sale | $265,000$214/sqft |
Source: MRED as distributed by MLS GRID #11801640 Report a problem | ||
| 7/6/2023 | Listed for sale | $265,000$214/sqft |
Source: MRED as distributed by MLS GRID #11801640 Report a problem | ||
| 6/13/2023 | Pending sale | $265,000$214/sqft |
Source: MRED as distributed by MLS GRID #11801640 Report a problem | ||
| 6/7/2023 | Listed for sale | $265,000+35.9%$214/sqft |
Source: MRED as distributed by MLS GRID #11801640 Report a problem | ||
| 9/13/2019 | Sold | $195,000+0.1%$158/sqft |
Source: MRED as distributed by MLS GRID #10464423 Report a problem | ||
| 7/31/2019 | Pending sale | $194,900$158/sqft |
Source: Realty Representatives Inc #10464423 Report a problem | ||
| 7/26/2019 | Listed for sale | $194,900+143.6%$158/sqft |
Source: Realty Representatives Inc #10464423 Report a problem | ||
| 4/18/2019 | Sold | $80,000-13%$65/sqft |
Source: Agent Provided Report a problem | ||
| 3/14/2019 | Pending sale | $91,980+15%$74/sqft |
Source: Vylla Home #10037185 Report a problem | ||
| 2/21/2019 | Price change | $80,000-13%$65/sqft |
Source: Carrington R E Services LLC #10037185 Report a problem | ||
| 1/30/2019 | Price change | $91,980+267.9%$74/sqft |
Source: Carrington R E Services LLC #10037185 Report a problem | ||
| 12/31/2018 | Price change | $25,000-72.8%$20/sqft |
Source: Carrington R E Services LLC #10037185 Report a problem | ||
| 8/1/2018 | Price change | $91,800-26.3%$74/sqft |
Source: Carrington R E Services LLC #10037185 Report a problem | ||
| 6/7/2018 | Listed for sale | -- |
Source: Auction.com Report a problem | ||
| 4/20/2018 | Listing removed | $124,548$101/sqft |
Source: Auction.com Report a problem | ||
| 2/13/2018 | Listed for sale | -- |
Source: Auction.com Report a problem | ||
Public tax history
| Year | Property taxes | Tax assessment |
|---|---|---|
| 2024 | $6,601 +8.2% | $79,945 +11.3% |
| 2023 | $6,099 +1.6% | $71,829 +5.7% |
| 2022 | $6,006 +7.5% | $67,968 +6.3% |
| 2021 | $5,589 +11.6% | $63,940 +10.5% |
| 2020 | $5,010 -7.8% | $57,859 +4.3% |
| 2019 | $5,432 +8.7% | $55,500 +11.7% |
| 2018 | $4,996 +22% | $49,700 +8.2% |
| 2017 | $4,094 +3.6% | $45,950 +6% |
| 2016 | $3,953 +15.9% | $43,350 +7.7% |
| 2015 | $3,410 | $40,263 +7% |
| 2014 | $3,410 -5.4% | $37,613 -7.4% |
| 2013 | $3,604 -2.5% | $40,613 -6.7% |
| 2012 | $3,696 +5.3% | $43,545 -6% |
| 2011 | $3,512 -3.4% | $46,324 -6.5% |
| 2010 | $3,637 +0.8% | $49,530 -2.3% |
| 2009 | $3,608 -0.1% | $50,671 |
| 2008 | $3,610 | $50,671 +2.2% |
| 2007 | -- | $49,585 +4.6% |
| 2006 | $3,471 +18.1% | $47,383 +13.2% |
| 2005 | $2,938 +0.3% | $41,842 +1.4% |
| 2004 | $2,928 +5.8% | $41,244 +7.7% |
| 2003 | $2,767 -1.1% | $38,298 +0.9% |
| 2002 | $2,798 +9.7% | $37,941 +6.9% |
| 2001 | $2,551 +2.5% | $35,484 |
| 2000 | $2,489 | $35,484 |
Find assessor info on the county website
Monthly payment
Est. payment
Payment breakdown
Explore the cost of this home by adjusting the details. Changes won't be saved.Climate risks
Neighborhood: 60410
Nearby schools
GreatSchools rating
- 7/10Troy Heritage Trail SchoolGrades: K-4Distance: 2.3 mi
- 8/10Troy Middle SchoolGrades: 7-8Distance: 5.8 mi
- 5/10Joliet West High SchoolGrades: 9-12Distance: 4.5 mi
Schools provided by the listing agent
- District: 30C
Source: MRED as distributed by MLS GRID. This data may not be complete. We recommend contacting the local school district to confirm school assignments for this home.
- $325,3005 bd2 ba1.3k sqft22601 S Carrie Ave, Channahon, IL 60410Off Market

- $246,8003 bd1 ba1k sqft22549 S Carrie Ave, Channahon, IL 60410Off Market
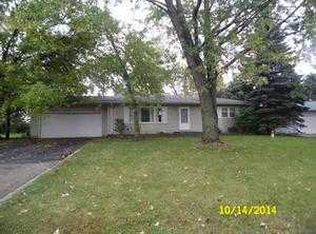
- $308,3003 bd1 ba1.5k sqft22605 S Carrie Ave, Channahon, IL 60410Off Market

- $250,8003 bd1 ba1k sqft22539 S Carrie Ave, Channahon, IL 60410Off Market
- $273,400-- bd1 ba1.3k sqft22558 S Carrie Ave, Channahon, IL 60410Off Market
- $29,910-- bd-- ba-- sqft22621 S Carrie Ave, Channahon, IL 60410Off Market
- $310,200-- bd1 ba1.7k sqft23023 W McClintock Rd, Channahon, IL 60410Off Market
- $327,9003 bd1 ba1.4k sqft22600 S Carrie Ave, Channahon, IL 60410Off Market
A local agent can set up tours, give advice and negotiate with sellers.
Similar homes
- $315,0002 bd2 ba1.5k sqft(Undisclosed Address), Shorewood, IL 60404New
 MLS ID #12712185, Michelle Carr, eXp Realty. MRED as distributed by MLS GRID
 - $329,9003 bd2 ba1.5k sqft2709 Crested Butte Trl, Plainfield, IL 60586New
 MLS ID #12710444, Lauren Calero, RE/MAX of Naperville. MRED as distributed by MLS GRID
 - $309,9003 bd2 ba1.7k sqft1501 Sugar Valley Ln, Joliet, IL 60433Active
 MLS ID #12641858, Monica Vargas, GREAT HOMES REAL ESTATE, INC.. MRED as distributed by MLS GRID
 - $--3 bd2 ba1.4k sqft19251 W Eaton Ave, Elwood, IL 60421Auction
 ServiceLink Auction
 - $362,5004 bd2 ba1.6k sqft201 Laura Ave, Shorewood, IL 60404ActiveMLS ID #12701955, Elizabeth Behling, Redfin Corporation. MRED as distributed by MLS GRID
- $279,7003 bd1 ba1k sqft2302 Madonna Ave, Joliet, IL 60436ActiveMLS ID #12699575, Neil Gates, Chase Real Estate LLC. MRED as distributed by MLS GRID
- $275,0003 bd1 ba1.1k sqft18830 S Wolf Rd, Mokena, IL 60448NewMLS ID #12714268, Nicholas Garcia, Coldwell Banker Realty. MRED as distributed by MLS GRID
- $320,0004 bd2 ba1.4k sqft3630 Terrance Ferry Dr, Joliet, IL 60431ActiveMLS ID #12590703, Robin Monroy, Keller Williams Inspire. MRED as distributed by MLS GRID
- $265,0003 bd2 ba1.6k sqft906 Wabash St, Wilmington, IL 60481NewMLS ID #12712016, Kiersten Halverson, Village Realty, Inc.. MRED as distributed by MLS GRID
- $265,0003 bd1 ba1.3k sqft1060 Catherine St, Joliet, IL 60435NewMLS ID #12710380, Sara Young, Legacy Realty Latta Young. MRED as distributed by MLS GRID
- $310,0003 bd2 ba1.4k sqft926 S Cedar Rd, New Lenox, IL 60451Price ChangeMLS ID #12682771, Danielle Perry, Haven Realty LLC. MRED as distributed by MLS GRID
- $339,9994 bd2 ba1.3k sqft148 Bedford Rd, Bolingbrook, IL 60440NewMLS ID #12702661, Edward Lukasik Jr, RE/MAX Professionals. MRED as distributed by MLS GRID
- $330,0003 bd2 ba1k sqft407 Thelma St, Manhattan, IL 60442ActiveMLS ID #12702673, Randi Quigley, eXp Realty. MRED as distributed by MLS GRID
- $299,9003 bd1 ba1.1k sqft19350 Jacquie Ave, Romeoville, IL 60446Re-activatedMLS ID #12685409, Joe Piraino, Coldwell Banker Realty. MRED as distributed by MLS GRID
- $299,9003 bd2 ba1.1k sqft1001 McCameron Ave, Lockport, IL 60441ActiveMLS ID #12709387, Renee Bills, Transcend Real Estate LLC. MRED as distributed by MLS GRID
- $279,0003 bd2 ba1.4k sqft116 N Hickory St, Joliet, IL 60435ActiveMLS ID #12687387, Hannah Fornelli, john greene Realtor. MRED as distributed by MLS GRID
- $300,0003 bd2 ba1.1k sqft100 Fairwood Dr, Bolingbrook, IL 60440Re-activatedMLS ID #12690491, Ryan Widerberg, ABR,PSA,RENE,SFR, eXp Realty - Chicago North Ave. MRED as distributed by MLS GRID
- $320,0004 bd1 ba1.4k sqft11133 Revere Rd, Mokena, IL 60448ActiveMLS ID #12638327, Kelly Ryan, GRI, RE/MAX 10. MRED as distributed by MLS GRID
- $300,0002 bd2 ba1.4k sqft3721 Harms Rd, Joliet, IL 60435NewMLS ID #12711488, Juan Tamayo, Better Homes and Gardens. MRED as distributed by MLS GRID
- $314,9003 bd2 ba1.4k sqft66 Wingate Dr, Oswego, IL 60543ActiveMLS ID #12707683, Chris Grano, Keller Williams Infinity. MRED as distributed by MLS GRID
