Rare detached condo living near the lake offering the simplicity buyers want without sacrificing space, comfort, or flexibility. Over 2,000 square feet, soaring cathedral ceilings, open-concept layout filled with natural light, this home delivers the feel of a single-family residence with the ease of low-maintenance living.
Spacious main-floor bedroom provides everyday convenience, while additional bedrooms and flexible living space offer room for guests, hobbies, work-from-home needs, or multi-generational living. Cozy gas fireplace anchors the main living area, creating a warm and inviting atmosphere year-round.
One of this home’s most unique features is the incredible storage space rarely found in condo living, including a large second-floor utility/storage room that provides exceptional functionality and organization potential.
Private waterfront park at end of the street - just for the condo residents. Enjoy morning coffee overlooking the lake! This property offers the lifestyle so many buyers are searching for — peaceful, low-maintenance living near the water in the heart of St. Clair Shores.
Additional updates and highlights include renovated main-floor bath (2024), Anderson windows (2025), A/C (2024), attached garage, and low-maintenance condo living in a quiet community setting.
For buyers looking to downsize without downsizing their lifestyle, this is the rare opportunity that checks every box.
Agent related to Seller
Pending
$315,000
22560 Van Ct, Saint Clair Shores, MI 48081
3beds
2,023sqft
Condominium
Built in 1987
-- sqft lot
$309,600 Zestimate®
$156/sqft
$450/mo HOA
What's special
- 38 days |
- 735 |
- 21 |
Likely to sell faster than
Zillow last checked:
Listing updated:
Listed by:
Claire Imbrunnone 586-344-8494,
EXP Realty Rochester 888-501-7085
Source: Realcomp II,MLS#: 20261051568
Facts & features
Interior
Bedrooms & bathrooms
- Bedrooms: 3
- Bathrooms: 2
- Full bathrooms: 2
Primary bedroom
- Level: Entry
- Area: 192
- Dimensions: 12 X 16
Bedroom
- Level: Second
- Area: 143
- Dimensions: 11 X 13
Bedroom
- Level: Second
- Area: 117
- Dimensions: 13 X 9
Primary bathroom
- Level: Entry
- Area: 120
- Dimensions: 10 X 12
Other
- Level: Second
- Area: 45
- Dimensions: 9 X 5
Dining room
- Level: Entry
- Area: 117
- Dimensions: 9 X 13
Kitchen
- Level: Entry
- Area: 96
- Dimensions: 8 X 12
Living room
- Level: Entry
- Area: 294
- Dimensions: 21 X 14
Other
- Level: Second
- Area: 350
- Dimensions: 25 X 14
Heating
- Forced Air, Natural Gas
Cooling
- Ceiling Fans, Central Air
Appliances
- Included: Dishwasher, Dryer, Free Standing Refrigerator, Stainless Steel Appliances, Washer
- Laundry: In Unit
Features
- Has basement: No
- Has fireplace: Yes
- Fireplace features: Living Room
Interior area
- Total interior livable area: 2,023 sqft
- Finished area above ground: 2,023
Video & virtual tour
Property
Parking
- Total spaces: 2
- Parking features: Two Car Garage, Attached, Direct Access
- Attached garage spaces: 2
Features
- Levels: One And One Half
- Stories: 1.5
- Entry location: GroundLevelwSteps
- Patio & porch: Deck
- Body of water: Lake St Clair
Details
- Parcel number: 1423310004
- Special conditions: Short Sale No,Standard
Construction
Type & style
- Home type: Condo
- Architectural style: Colonial
- Property subtype: Condominium
Materials
- Brick, Wood Siding
- Foundation: Slab
Condition
- New construction: No
- Year built: 1987
Utilities & green energy
- Sewer: Public Sewer
- Water: Other
Community & HOA
Community
- Subdivision: NEWPORT BEACH CONDO SUB
HOA
- Has HOA: Yes
- Services included: Maintenance Grounds, Snow Removal, Trash
- HOA fee: $450 monthly
Location
- Region: Saint Clair Shores
Financial & listing details
- Price per square foot: $156/sqft
- Tax assessed value: $158,300
- Annual tax amount: $7,613
- Date on market: 7/7/2026
- Cumulative days on market: 39 days
- Listing agreement: Exclusive Right To Sell
- Listing terms: Cash,Conventional
Estimated market value
$309,600
$294,000 - $325,000
$2,246/mo
Price history
| Date | Event | Price |
|---|---|---|
| 7/31/2026 | Pending sale | $315,000$156/sqft |
Source:  Realcomp II #20261051568 Report a problem Realcomp II #20261051568 Report a problem | ||
| 7/7/2026 | Listed for sale | $315,000$156/sqft |
Source: Realcomp II #20261051568 Report a problem | ||
| 6/6/2026 | Listing removed | $315,000$156/sqft |
Source: eXp Realty #20251059348 Report a problem | ||
| 4/15/2026 | Price change | $315,000-4.5%$156/sqft |
Source: Realcomp II #20251059348 Report a problem | ||
| 12/18/2025 | Listed for sale | $330,000+4.1%$163/sqft |
Source: Realcomp II #20251059348 Report a problem | ||
| 7/21/2023 | Sold | $317,000-3.6%$157/sqft |
Source: Realcomp II #20230024842 Report a problem | ||
| 7/10/2023 | Pending sale | $329,000$163/sqft |
Source: Realcomp II #20230024842 Report a problem | ||
| 7/1/2023 | Contingent | $329,000$163/sqft |
Source: Realcomp II #20230024842 Report a problem | ||
| 4/4/2023 | Listed for sale | $329,000$163/sqft |
Source: Realcomp II #20230024842 Report a problem | ||
| 3/1/2023 | Listing removed | -- |
Source: Realcomp II #2220027386 Report a problem | ||
| 1/5/2023 | Price change | $329,000-2.9%$163/sqft |
Source: Realcomp II #2220027386 Report a problem | ||
| 9/15/2022 | Price change | $339,000-5.6%$168/sqft |
Source: Realcomp II #2220027386 Report a problem | ||
| 6/1/2022 | Price change | $359,000-1.6%$177/sqft |
Source: Realcomp II #2220027386 Report a problem | ||
| 4/19/2022 | Listed for sale | $365,000+30.8%$180/sqft |
Source: Realcomp II #2220027386 Report a problem | ||
| 7/23/2021 | Listing removed | -- |
Source: Realcomp II #2210042935 Report a problem | ||
| 6/16/2021 | Pending sale | $279,000$138/sqft |
Source: Realcomp II #2210042935 Report a problem | ||
| 6/7/2021 | Listed for sale | $279,000+21.8%$138/sqft |
Source: Realcomp II #2210042935 Report a problem | ||
| 8/13/2020 | Listing removed | $2,500$1/sqft |
Source: Level Plus #2200050195 Report a problem | ||
| 8/11/2020 | Listing removed | $229,000$113/sqft |
Source: Level Plus #2200032889 Report a problem | ||
| 7/1/2020 | Listed for rent | $2,500-3.8%$1/sqft |
Source: Level Plus #2200050195 Report a problem | ||
| 5/14/2020 | Listed for sale | $229,000+108.2%$113/sqft |
Source: Level Plus #2200032889 Report a problem | ||
| 10/31/2019 | Listing removed | $2,600$1/sqft |
Source: Level Plus #219099049 Report a problem | ||
| 9/25/2019 | Listed for rent | $2,600+30%$1/sqft |
Source: Level Plus #219099049 Report a problem | ||
| 10/17/2018 | Listing removed | $2,000$1/sqft |
Source: Level Plus #218098983 Report a problem | ||
| 5/15/2012 | Sold | $110,000-46.3%$54/sqft |
Source:  MiRealSource #31096673 Report a problem MiRealSource #31096673 Report a problem | ||
| 5/27/1998 | Sold | $205,000$101/sqft |
Source: Public Record Report a problem | ||
Public tax history
| Year | Property taxes | Tax assessment |
|---|---|---|
| 2025 | $7,684 +78.1% | $158,300 -0.4% |
| 2024 | $4,314 +5.3% | $158,900 +3.7% |
| 2023 | $4,095 +2.1% | $153,300 +8.6% |
| 2022 | $4,011 0% | $141,100 +17.6% |
| 2021 | $4,011 | $120,000 +2.4% |
| 2020 | $4,011 | $117,200 +9.6% |
| 2019 | -- | $106,900 +22.9% |
| 2018 | $2,685 +10.2% | $87,000 +41.9% |
| 2017 | $2,436 | $61,300 |
| 2016 | $2,436 | $61,300 +7.4% |
| 2015 | $2,436 | $57,100 -13% |
| 2012 | -- | $65,600 -17.2% |
| 2011 | -- | $79,200 -5% |
| 2010 | -- | $83,400 -25% |
| 2009 | -- | $111,200 -77.1% |
| 2008 | -- | $486,600 +4.2% |
| 2007 | -- | $466,800 +7.5% |
| 2006 | -- | $434,400 +8.2% |
| 2005 | -- | $401,300 +312.9% |
| 2004 | -- | $97,200 +34.4% |
| 2001 | $2,477 +14.9% | $72,300 +3.2% |
| 2000 | $2,155 | $70,069 |
Find assessor info on the county website
Monthly payment
Est. payment
Payment breakdown
Explore the cost of this home by adjusting the details. Changes won't be saved.Climate risks
Neighborhood: 48081
Nearby schools
GreatSchools rating
- 8/10Ardmore Elementary SchoolGrades: K-5Distance: 0.5 mi
- 7/10Jefferson Middle SchoolGrades: 6-8Distance: 1.4 mi
- 7/10Lakeview High SchoolGrades: 9-12Distance: 1.1 mi
- $327,5002 bd2 ba-- sqft22572 Van Ct, Saint Clair Shores, MI 48081Off Market
- $335,1002 bd2 ba1.8k sqft22568 Van Ct, Saint Clair Shores, MI 48081Off Market
- $325,6002 bd2 ba-- sqft22576 Van Ct, Saint Clair Shores, MI 48081Off Market
- $477,5003 bd2 ba2.2k sqft22515 Sunnydale St, Saint Clair Shores, MI 48081Off Market
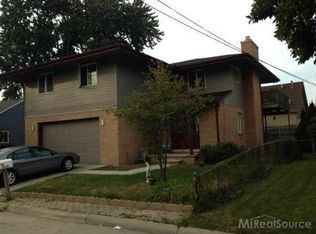
- $356,9003 bd2 ba1.7k sqft22564 Van Ct, Saint Clair Shores, MI 48081Off Market
- $230,0003 bd1 ba1.2k sqft22511 Sunnydale St, Saint Clair Shores, MI 48081Sold
- $201,6003 bd1 ba1.5k sqft22501 Sunnydale St, Saint Clair Shores, MI 48081Off Market
- $387,2003 bd2 ba-- sqft22580 Van Ct, Saint Clair Shores, MI 48081Off Market
A local agent can set up tours, give advice and negotiate with sellers.
Similar homes
- $399,9004 bd2 ba2.3k sqft22432 Pointe Dr, Saint Clair Shores, MI 48081For Sale
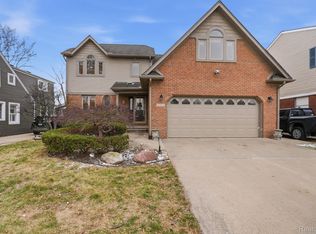
 MLS ID #20261060747, Norman Campbell, Keller Williams Realty-Great Lakes. Realcomp II
 - $319,9003 bd2 ba2.9k sqft13332 Martin Rd, Warren, MI 48088For Sale
 MLS ID #20261060177, Lordeano Essak, Community Choice Realty Inc. Realcomp II
 - $349,0003 bd3 ba2.8k sqft15764 Winners Circle Dr, Clinton Township, MI 48035For Sale
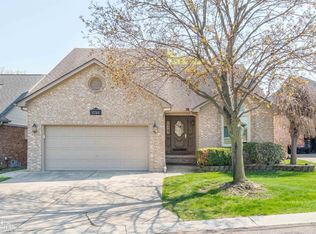
 MLS ID #50218468, Dean J. Sine, Sine & Monaghan LLC. MiRealSource
 - $289,9003 bd2 ba1.8k sqft25748 Curie Ave, Warren, MI 48091For Sale
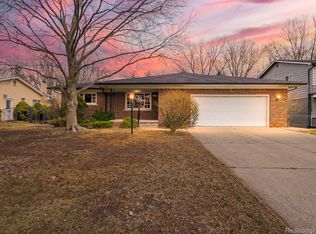 MLS ID #20261061426, Patrick Jarjis, DOBI Real Estate. Realcomp II
 - $290,0005 bd2 ba1.8k sqft23225 Elaine St, Saint Clair Shores, MI 48080For SaleMLS ID #20261008987, Christina D DeGryse, Market Max America. Realcomp II
- $300,0003 bd2 ba1.5k sqft30552 Moulin Ave, Warren, MI 48088For SaleMLS ID #20261060049, Kaila C Ibura, S&P Realty. Realcomp II
- $250,0003 bd1 ba1k sqft21513 Willow Wisp St, Saint Clair Shores, MI 48082For SaleMLS ID #20261061636, Chantel T Hines, Keller Williams Lakeside. Realcomp II
- $264,9002 bd2 ba1.5k sqft2104 Country Club Dr, Saint Clair Shores, MI 48082For SaleMLS ID #20261042072, Haig V Istamboulian, Arterra Realty Michigan LLC. Realcomp II
- $309,9003 bd2 ba2.6k sqft36759 Wayne Dr, Sterling Heights, MI 48312For SaleMLS ID #20261061057, M N M Tanveer, Wasim International Realty. Realcomp II
- $309,9003 bd2 ba2.6k sqft31717 Tecla Dr, Warren, MI 48088For SaleMLS ID #20261057807, Tonia Kramar, KVK Realty Group LLC. Realcomp II
- $329,9004 bd3 ba2k sqft39335 Waldorf Dr, Clinton Township, MI 48038For SaleMLS ID #50218343, Nagib Zindani, KW Platinum. MiRealSource
- $339,0004 bd4 ba2.4k sqft23332 Grandy St, Clinton Township, MI 48035For SaleMLS ID #20261051118, Ryan M Newman, The Agency of Gateway. Realcomp II
- $299,9003 bd2 ba1.6k sqft29853 Ohmer Dr, Warren, MI 48092For SaleMLS ID #20261061865, Rebecca Rowan, RE/MAX Eclipse Clarkston. Realcomp II
- $319,9002 bd2 ba2.1k sqft5477 Victory Cir, Sterling Heights, MI 48310For SaleMLS ID #20261048568, Hadeer Emmanuel, Berkshire Hathaway HomeServices Kee Realty Clinton. Realcomp II
- $265,0002 bd2 ba1.4k sqft15341 Pebble Pointe Dr, Clinton Township, MI 48038For SaleMLS ID #50218529, Laurie Reveley, KW Platinum. MiRealSource
- $314,5002 bd2 ba1.8k sqft16625 Savor Ln, Clinton Township, MI 48035For SaleMLS ID #20261032240, Jeff Kermath, Kermath Realty LLC. Realcomp II
- $295,0003 bd2 ba1.7k sqft8965 Shannon Dr, Sterling Heights, MI 48314For SaleMLS ID #20261063848, Stacey L Taylor, @properties Christie's Int'l R E Clarkston. Realcomp II
- $279,9004 bd2 ba2.3k sqft14283 La Chene Ave, Warren, MI 48088For SaleMLS ID #20261050631, Md Nahidur Rahman, American Realtors. Realcomp II
- $299,9004 bd2 ba2.4k sqft49777 Card Rd, Macomb, MI 48044For SaleMLS ID #20261060733, Norman Campbell, Keller Williams Realty-Great Lakes. Realcomp II
- $269,9994 bd2 ba1.8k sqft23707 Thornton St, Clinton Township, MI 48035For SaleMLS ID #20261049053, Future D Davis, EXP Realty Main. Realcomp II
