Discover beautifully updated living in this move-in-ready two-story home offering approximately 1,600 square feet of thoughtfully designed space. Featuring three bedrooms, two half bathrooms, and an open kitchen and family room, this home combines modern updates with everyday comfort. The kitchen showcases granite countertops, cherry-stained cabinetry, stainless steel appliances, a tile backsplash, and a spacious single-bowl sink. Additional interior highlights include laminate flooring, updated lighting, neutral finishes, a stone fireplace, and vaulted ceilings. The primary suite features a walk-in closet, while hardwood stair treads and a leaded glass front door add character throughout. Recent improvements include fresh paint, a roof replaced in 2026, and an updated garage door with a new opener. A Trane high-efficiency heating and cooling system provides year-round comfort. Outside, enjoy a private fenced backyard with a patio and refreshed landscaping. Conveniently located near Publix, shopping, and everyday amenities, this updated home offers an inviting combination of style, functionality, and convenience.
Pending
$289,900
2257 Prescott Ln, Lexington, KY 40511
3beds
1,600sqft
Single Family Residence
Built in 2004
4,443 Square Feet Lot
$290,100 Zestimate®
$181/sqft
$-- HOA
What's special
Stone fireplaceRefreshed landscapingLaminate flooringStainless steel appliancesCherry-stained cabinetryTile backsplashHardwood stair treads
- 8 days
- 815
- 118
Likely to sell faster than
Zillow last checked:
Listing updated:
Listed by:
David Stewart 859-245-1179,
Christies International Real Estate Bluegrass
Source: Imagine MLS,MLS#: 26028412
Facts & features
Interior
Bedrooms & bathrooms
- Bedrooms: 3
- Bathrooms: 3
- Full bathrooms: 2
- 1/2 bathrooms: 1
Primary bedroom
- Level: Second
Bedroom 2
- Level: Second
Bedroom 3
- Level: Second
Bathroom 1
- Level: Second
Bathroom 2
- Level: Second
Bathroom 3
- Description: Half Bath
- Level: First
Kitchen
- Level: First
Heating
- Electric, Heat Pump
Cooling
- Central Air, Electric, Heat Pump
Appliances
- Included: Dishwasher, Microwave, Refrigerator, Range
- Laundry: Electric Dryer Hookup, Washer Hookup
Features
- Breakfast Bar, Eat-in Kitchen, Walk-In Closet(s), Ceiling Fan(s)
- Flooring: Laminate
- Windows: Blinds
- Has basement: No
- Number of fireplaces: 1
- Fireplace features: Family Room
Interior area
- Total structure area: 1,600
- Total interior livable area: 1,600 sqft
- Finished area above ground: 1,600
- Finished area below ground: 0
Property
Parking
- Total spaces: 1
- Parking features: Attached Garage
- Garage spaces: 1
Features
- Levels: Two
- Fencing: Privacy
- Has view: Yes
- View description: Neighborhood
Lot
- Size: 4,443 Square Feet
- Features: Landscaped
Details
- Parcel number: 38090260
Construction
Type & style
- Home type: SingleFamily
- Property subtype: Single Family Residence
Materials
- Brick Veneer, Vinyl Siding
- Foundation: Slab
- Roof: Composition,Dimensional Style
Condition
- Year built: 2004
Utilities & green energy
- Sewer: Public Sewer
- Water: Public
- Utilities for property: Cable Connected, Electricity Connected, Phone Available, Sewer Connected, Underground Utilities, Water Connected
Community & HOA
Community
- Subdivision: Belmont Farms
HOA
- Has HOA: No
Location
- Region: Lexington
Financial & listing details
- Price per square foot: $181/sqft
- Tax assessed value: $216,900
- Annual tax amount: $2,682
- Date on market: 10/14/2026
Estimated market value
$290,100
$276,000 - $305,000
$1,967/mo
Price history
| Date | Event | Price |
|---|---|---|
| 10/20/2026 | Pending sale | $289,900$181/sqft |
Source:  Imagine MLS #26028412 Report a problem Imagine MLS #26028412 Report a problem | ||
| 10/14/2026 | Listed for sale | $289,900+131%$181/sqft |
Source: Imagine MLS #26028412 Report a problem | ||
| 10/6/2023 | Listing removed | -- |
Source: Zillow Rentals Report a problem | ||
| 9/27/2023 | Price change | $1,748-7.9%$1/sqft |
Source: Zillow Rentals Report a problem | ||
| 9/13/2023 | Listed for rent | $1,898+18.8%$1/sqft |
Source: Zillow Rentals Report a problem | ||
| 10/20/2021 | Listing removed | -- |
Source: Zillow Rental Network_1 Report a problem | ||
| 10/18/2021 | Listed for rent | $1,598+3.2%$1/sqft |
Source: Zillow Rental Network_1 Report a problem | ||
| 2/27/2021 | Listing removed | -- |
Source: Owner Report a problem | ||
| 7/15/2020 | Listing removed | $1,548$1/sqft |
Source: Owner Report a problem | ||
| 7/11/2020 | Listed for rent | $1,548+10.7%$1/sqft |
Source: Owner Report a problem | ||
| 4/10/2020 | Listing removed | $1,398$1/sqft |
Source: Owner Report a problem | ||
| 4/1/2020 | Listed for rent | $1,398+3.7%$1/sqft |
Source: Owner Report a problem | ||
| 12/13/2018 | Listing removed | $1,348$1/sqft |
Source: Owner Report a problem | ||
| 11/23/2018 | Listed for rent | $1,348+26.2%$1/sqft |
Source: Owner Report a problem | ||
| 12/15/2017 | Sold | $125,500+0%$78/sqft |
Source: Public Record Report a problem | ||
| 10/22/2014 | Listing removed | $1,068$1/sqft |
Source: Owner Report a problem | ||
| 10/15/2014 | Listed for rent | $1,068$1/sqft |
Source: Owner Report a problem | ||
| 7/22/2009 | Sold | $125,478+8.6%$78/sqft |
Source: Public Record Report a problem | ||
| 6/21/2004 | Sold | $115,575$72/sqft |
Source:  Imagine MLS #315650 Report a problem Imagine MLS #315650 Report a problem | ||
Public tax history
| Year | Property taxes | Tax assessment |
|---|---|---|
| 2025 | $2,682 | $216,900 |
| 2024 | $2,682 | $216,900 |
| 2023 | $2,682 +33.6% | $216,900 +38% |
| 2022 | $2,008 | $157,200 |
| 2021 | $2,008 | $157,200 |
| 2020 | $2,008 | $157,200 |
| 2019 | $2,008 +25.3% | $157,200 +25.3% |
| 2018 | $1,603 +4.9% | $125,500 |
| 2017 | $1,528 +8.8% | $125,500 |
| 2015 | $1,404 | $125,500 |
| 2014 | $1,404 | $125,500 |
| 2012 | $1,404 | $125,500 |
| 2011 | -- | -- |
| 2010 | -- | -- |
| 2009 | -- | -- |
| 2008 | -- | $137,000 |
| 2006 | -- | -- |
| 2005 | -- | -- |
| 2004 | -- | -- |
Find assessor info on the county website
Monthly payment
Est. payment
Payment breakdown
Explore the cost of this home by adjusting the details. Changes won't be saved.Climate risks
Neighborhood: 40511
Nearby schools
Schools provided by the listing agent
- Elementary: Coventry Oak
- Middle: Winburn
- High: Bryan Station
Source: Imagine MLS. This data may not be complete. We recommend contacting the local school district to confirm school assignments for this home.
Similar homes
- $307,5003 bd2 ba1.3k sqft2533 Moray Pl, Lexington, KY 40511For Sale
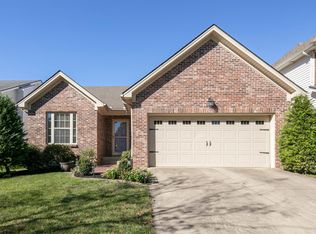
 MLS ID #26029166, Lukas Owens, The Brokerage. Imagine MLS
 - $280,0003 bd2 ba1.2k sqft2409 Prescott Ln, Lexington, KY 40511For Sale
 MLS ID #26023497, Courtney Bowling, Keller Williams Commonwealth. Imagine MLS
 - $335,0003 bd2 ba1.4k sqft2528 Moray Pl, Lexington, KY 40511For Sale
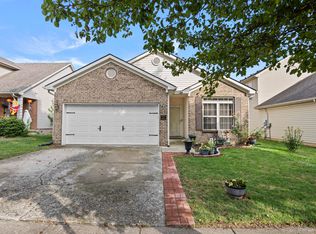 MLS ID #26028765, Jeanna Wright, SimpliHOM. Imagine MLS
 - $310,0003 bd2 ba1.3k sqft2708 Green Valley Ct, Lexington, KY 40511For Sale
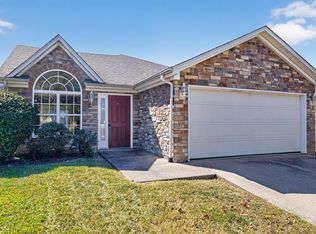 MLS ID #26028553, Nicholas Stark, Omega Real Estate Brokerage LLC. Imagine MLS
 - $299,9003 bd3 ba1.5k sqft2668 Rockaway Pl, Lexington, KY 40511For SaleMLS ID #26027906, Angie Fields, Lifstyl Real Estate. Imagine MLS
- $289,9003 bd2 ba1.2k sqft372 Lucille Dr, Lexington, KY 40511For SaleMLS ID #26027111, Lesley Ward, Biederman Real Estate. Imagine MLS
- $289,9003 bd3 ba1.5k sqft3045 River Run Trl, Lexington, KY 40511For SaleMLS ID #26024232, Steve Roberts, Bluegrass Sotheby's International Realty. Imagine MLS
- $299,0003 bd2 ba1.3k sqft2593 Spring Valley Loop, Lexington, KY 40511For SaleMLS ID #26018617, Amy Jacobs, Keller Williams Bluegrass Realty. Imagine MLS
- $250,0003 bd2 ba1k sqft1840 Costigan Dr, Lexington, KY 40511For SaleMLS ID #26028693, Derrick DJ Quarles, Keller Williams Legacy Group. Imagine MLS
- $275,0002 bd3 ba1.2k sqft255 Towne Square Park, Lexington, KY 40511For SaleMLS ID #26028328, The Prather Team - Michael Prather, Keller Williams Bluegrass Realty. Imagine MLS
- $289,9004 bd2 ba1.8k sqft735 Eden Ct, Lexington, KY 40505For SaleMLS ID #26028837, Edgar Saborit, Lifstyl Real Estate. Imagine MLS
- $300,0003 bd2 ba1.2k sqft216 Old Woolen Mill Ln, Lexington, KY 40511For SaleMLS ID #26027479, Zachary Craig, Keller Williams Bluegrass Realty. Imagine MLS
- $390,0003 bd3 ba2.2k sqft2244 Walcot Way, Lexington, KY 40511For SaleMLS ID #26028730, Jason Landon, Christies International Real Estate Bluegrass. Imagine MLS
- $317,0003 bd2 ba1.4k sqft2832 Sullivans Trce, Lexington, KY 40511For SaleMLS ID #26026058, Jevincio Tooson, Rector Hayden Realtors. Imagine MLS
- $310,0003 bd2 ba1.2k sqft1329 Harrington Ct, Lexington, KY 40511For SaleMLS ID #26018636, Michelle Ford, Bluegrass Home Group. Imagine MLS
- $295,0003 bd2 ba1.3k sqft268 Long Branch Ln, Lexington, KY 40511For SaleMLS ID #26023194, Hannah Emig, Kirkpatrick & Company. Imagine MLS
- $269,0003 bd3 ba1.4k sqft213 Stallion Run, Lexington, KY 40511For SaleMLS ID #26025228, Melissa H Moody, United Real Estate Bluegrass. Imagine MLS
- $359,9004 bd3 ba2k sqft2316 Walcot Way, Lexington, KY 40511For SaleMLS ID #26028157, Timothy Maxberry, The Brokerage. Imagine MLS
- $230,0003 bd1 ba1.4k sqft1040 Hudson Ave, Lexington, KY 40511For SaleMLS ID #26027204, Wanda M Smith, WATTS REALTORS & AUCTIONEERS, INC.. Imagine MLS
- $329,9003 bd3 ba1.7k sqft2624 Coronado Rdg, Lexington, KY 40511For SaleMLS ID #26027494, Jay P Atkins, Atkins Real Estate. Imagine MLS
