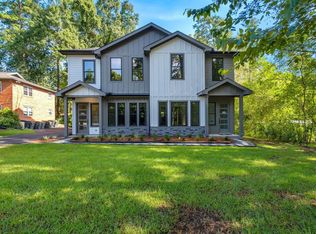
Exceptional new-construction duplex offering luxury finishes, strong rental income and outstanding future flexibility. 226 E Bradford Road features two spacious residences, each offering approximately 1,700 square feet with 3 bedrooms and 2.5 baths. The property can be purchased together as one duplex, making it an excellent option for an investor or an owner-occupant who wants to live in one side and lease the other for $2,500 per month. Each residence was built with a level of quality rarely found in traditional multifamily construction, including 10-foot ceilings, 8-foot doors, granite throughout, oversized walk-in pantries, spray-foam insulation and upscale finishes throughout. The property was also constructed to applicable standards intended to accommodate future condominium conversion and separate ownership, including enhanced fire separation above and beyond typical firewall requirements between the units, providing an additional layer of separation and flexibility. Both residences currently command $2,500 per month in rent, creating combined gross rental income of $5,000 per month / $60,000 annually when both sides are leased. For investors, the property offers multiple potential strategies: hold both residences as rentals, occupy one while collecting income from the other, or potentially pursue individual ownership and resale in the future subject to completion of the required condominium documents, approvals and recording. When valued individually, the two residences previously appraised at approximately $439,000 EACH — approximately $878,000 combined. Two luxury residences. $60,000 in annual gross rental income. Live in one and rent the other, lease both, or explore future individual ownership. A truly unique multifamily opportunity.
For sale
$779,900
226 E Bradford Rd #Ab, Tallahassee, FL 32303
6beds
6baths
3,400sqft
Multi Family
Built in 2025
-- sqft lot
$-- Zestimate®
$229/sqft
$-- HOA
What's special
Luxury finishesGranite throughoutUpscale finishes throughoutSpray-foam insulationOversized walk-in pantries
- 1 day
- 75
- 7
Zillow last checked:
Listing updated:
Listed by:
Jay Long 850-491-2272,
Verve Residential
Source: TBR,MLS#: 404425
Facts & features
Interior
Bedrooms & bathrooms
- Bedrooms: 6
- Bathrooms: 6
Rooms
- Room types: Foyer, Primary Bedroom, Pantry, Utility Room
Heating
- Central, Electric
Cooling
- Central Air, Ceiling Fan(s), Electric
Appliances
- Included: Dryer, Dishwasher, Disposal, Microwave, Range, Refrigerator, Refrigerator with Ice Maker, Washer
Features
- Entrance Foyer, Pantry, Walk-In Closet(s)
- Flooring: Vinyl, Wood
- Has fireplace: No
Interior area
- Total structure area: 3,400
- Total interior livable area: 3,400 sqft
Property
Parking
- Parking features: Unassigned
Features
- Patio & porch: Patio
Details
- Parcel number: 120732124205010000
Construction
Type & style
- Home type: MultiFamily
- Architectural style: Two Story
- Property subtype: Multi Family
Materials
- Frame, HardiPlank Type
Condition
- Year built: 2025
Community & HOA
Community
- Security: Dead Bolt(s), Firewall(s), Smoke Detector(s)
- Subdivision: Unplatted Land
Location
- Region: Tallahassee
Financial & listing details
- Price per square foot: $229/sqft
- Date on market: 9/1/2026
- Cumulative days on market: 3 days
- Listing terms: Cash,Conventional,FHA,VA Loan
- Lease term: 12 Months
Estimated market value
Not available
Estimated sales range
Not available
Not available
Price history
| Date | Event | Price |
|---|---|---|
| 9/2/2026 | Listed for sale | $779,900-37.6%$229/sqft |
Source:  TBR #404425 Report a problem TBR #404425 Report a problem | ||
| 5/7/2026 | Listing removed | $1,250,000$368/sqft |
Source: TBR #394972 Report a problem | ||
| 4/7/2026 | Price change | $1,250,000+60.5%$368/sqft |
Source: TBR #394972 Report a problem | ||
| 1/15/2026 | Listed for sale | $779,000$229/sqft |
Source: TBR #394972 Report a problem | ||
Public tax history
Tax history is unavailable.
Monthly payment
Est. payment
Payment breakdown
Explore the cost of this home by adjusting the details. Changes won't be saved.Climate risks
Neighborhood: 32303
Nearby schools
Schools provided by the listing agent
- Elementary: RUEDIGER
- Middle: RAA
- High: LEON
Source: TBR. This data may not be complete. We recommend contacting the local school district to confirm school assignments for this home.
- $432,4003 bd3 ba2k sqft226 E Bradford Rd #A, Tallahassee, FL 32303Off Market
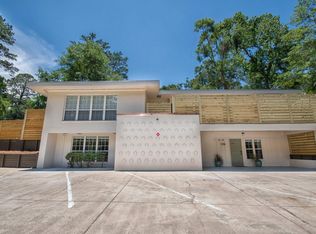
- $217,3002 bd2 ba1.2k sqft2002 Greenwood Dr APT B, Tallahassee, FL 32303Off Market

- $298,7003 bd2 ba1.9k sqft2002 Greenwood Dr APT A, Tallahassee, FL 32303Off Market
- $140,1001 bd1 ba728 sqft202 E Bradford Rd #2, Tallahassee, FL 32303Off Market

Similar homes
- $579,9004 bd4 ba2.9k sqft202 E Bradford Rd #1-4, Tallahassee, FL 32303For Sale
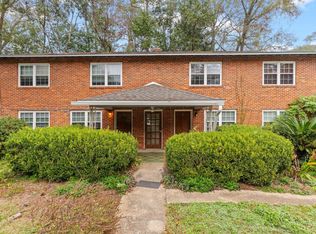 MLS ID #404426, Jay Long, Verve Residential. TBR
 - $724,9005 bd4 ba3.8k sqft2012 Lee Ave, Tallahassee, FL 32308For Sale
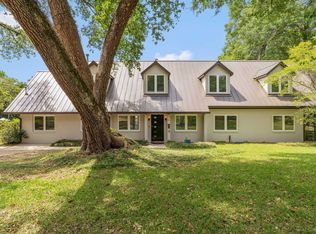 MLS ID #397742, Hettie R Spooner, Hill Spooner & Elliott Inc. TBR
 - $759,0004 bd3 ba3.9k sqft3001 Valleybrook Rd, Tallahassee, FL 32308For Sale
 MLS ID #402522, Michael Wojcik, Kozloski Realty, LLC. TBR
 - $675,0006 bd5 ba3.5k sqft2936 Brandemere Dr, Tallahassee, FL 32312For Sale
 MLS ID #403555, Lisa Carey, Coldwell Banker Hartung. TBR
