Discover the perfect blend of space, comfort, and convenience in this beautifully maintained 5-bedroom home, ideally situated in one of the area's fastest-growing communities with easy access to major roads and just minutes from popular coffee shops, a huge H-E-B, dining, shopping, and everyday conveniences. Designed for both everyday living and entertaining, the expansive covered front and back porches create inviting outdoor spaces for morning coffee, weekend barbecues, or simply relaxing while the kids play. Inside, you'll find generously sized bedrooms, a private primary suite, an oversized game room, and no carpet downstairs for easy maintenance and timeless style. Need extra storage? The 10' x 8' backyard storage building is perfect for lawn equipment, tools, and seasonal items, helping keep your garage organized and clutter-free. Enjoy even more with neighborhood amenities that include a community pool, park, and clubhouse, all within the highly regarded Schertz-Cibolo-Universal City ISD. With its spacious layout, valuable updates, unbeatable location, and access to everything you need, this home truly offers the best of comfortable living in a thriving community.
For sale
$399,500
226 Kensington, Cibolo, TX 78108
5beds
3,240sqft
Single Family Residence
Built in 2011
6,621 Square Feet Lot
$394,600 Zestimate®
$123/sqft
$48/mo HOA
What's special
Oversized game roomValuable updatesGenerously sized bedroomsPrivate primary suiteSpacious layout
- 31 days |
- 395 |
- 57 |
Likely to sell faster than
Zillow last checked:
Listing updated:
Listed by:
Kalei Laneaux TREC #805806 (915) 422-5447,
Roots & Wings Realty Group
Source: LERA MLS,MLS#: 2000546
Facts & features
Interior
Bedrooms & bathrooms
- Bedrooms: 5
- Bathrooms: 4
- Full bathrooms: 3
- 1/2 bathrooms: 1
Primary bedroom
- Area: 255
- Dimensions: 17 x 15
Bedroom 2
- Area: 192
- Dimensions: 16 x 12
Bedroom 3
- Area: 182
- Dimensions: 14 x 13
Bedroom 4
- Area: 156
- Dimensions: 13 x 12
Bedroom 5
- Area: 156
- Dimensions: 13 x 12
Primary bathroom
- Features: Tub/Shower Separate, Tub/Shower Combo
- Area: 90
- Dimensions: 10 x 9
Dining room
- Area: 144
- Dimensions: 12 x 12
Kitchen
- Area: 168
- Dimensions: 14 x 12
Living room
- Area: 240
- Dimensions: 16 x 15
Heating
- Central, Electric
Cooling
- Central Air
Appliances
- Included: Washer, Dryer, Range, Refrigerator, Disposal, Dishwasher, Water Softener Owned
- Laundry: Washer Hookup, Dryer Connection
Features
- Two Living Area, Liv/Din Combo, Separate Dining Room, Eat-in Kitchen, Two Eating Areas, Pantry, Loft, High Ceilings, Open Floorplan, Walk-In Closet(s), Master Downstairs, Ceiling Fan(s)
- Flooring: Saltillo Tile, Ceramic Tile, Laminate
- Windows: Window Coverings
- Has basement: No
- Has fireplace: No
- Fireplace features: Not Applicable
Interior area
- Total interior livable area: 3,240 sqft
Property
Parking
- Total spaces: 2
- Parking features: Two Car Garage
- Garage spaces: 2
Features
- Levels: Two
- Stories: 2
- Pool features: None, Community
Lot
- Size: 6,621 Square Feet
Details
- Parcel number: 1G1362200800700000
Construction
Type & style
- Home type: SingleFamily
- Architectural style: Traditional
- Property subtype: Single Family Residence
Materials
- Brick, 4 Sides Masonry
- Foundation: Slab
- Roof: Composition
Condition
- Pre-Owned
- New construction: No
- Year built: 2011
Utilities & green energy
- Electric: GVEC
- Gas: n/a
- Sewer: n/a
- Water: Green Valley
Community & HOA
Community
- Features: Playground
- Subdivision: The Heights Of Cibolo
HOA
- Has HOA: Yes
- HOA fee: $144 quarterly
- HOA name: HEIGHTS OF CIBOLO HOMEOWNERS ASSOCIATION
Location
- Region: Cibolo
Financial & listing details
- Price per square foot: $123/sqft
- Tax assessed value: $381,448
- Annual tax amount: $7,676
- Price range: $399.5K - $399.5K
- Date on market: 7/15/2026
- Cumulative days on market: 32 days
- Listing terms: Conventional,FHA,VA Loan,Cash
Estimated market value
$394,600
$375,000 - $414,000
$2,672/mo
Price history
| Date | Event | Price |
|---|---|---|
| 7/15/2026 | Listed for sale | $399,500-1.4%$123/sqft |
Source:  LERA MLS #2000546 Report a problem LERA MLS #2000546 Report a problem | ||
| 6/5/2023 | Sold | -- |
Source:  Central Texas MLS #502534 Report a problem Central Texas MLS #502534 Report a problem | ||
| 4/15/2023 | Pending sale | $405,000$125/sqft |
Source: Central Texas MLS #502534 Report a problem | ||
| 4/15/2023 | Contingent | $405,000$125/sqft |
Source: LERA MLS #1676784 Report a problem | ||
| 4/11/2023 | Listed for sale | $405,000$125/sqft |
Source: Central Texas MLS #502534 Report a problem | ||
| 4/9/2023 | Pending sale | $405,000$125/sqft |
Source: Central Texas MLS #502534 Report a problem | ||
| 4/9/2023 | Contingent | $405,000$125/sqft |
Source: LERA MLS #1676784 Report a problem | ||
| 3/31/2023 | Listed for sale | $405,000+24.6%$125/sqft |
Source: LERA MLS #1676784 Report a problem | ||
| 5/27/2021 | Sold | -- |
Source: Agent Provided Report a problem | ||
| 12/14/2020 | Listing removed | $325,000$100/sqft |
Source: Stephen E Malouff Realty Group #1494637 Report a problem | ||
| 11/12/2020 | Listed for sale | $325,000$100/sqft |
Source: Stephen E Malouff Realty Group #1494637 Report a problem | ||
| 3/6/2016 | Listing removed | $2,000$1/sqft |
Source: Mitchell Realty, LLC Report a problem | ||
| 2/5/2016 | Listed for rent | $2,000$1/sqft |
Source: Mitchell Realty LLC Report a problem | ||
Public tax history
| Year | Property taxes | Tax assessment |
|---|---|---|
| 2025 | $5,836 -10.6% | $381,448 -3.1% |
| 2024 | $6,529 -6.5% | $393,515 -6.6% |
| 2023 | $6,986 -15.5% | $421,419 +2.8% |
| 2022 | $8,271 +26% | $409,828 +32.1% |
| 2021 | $6,562 -6.1% | $310,138 -4% |
| 2020 | $6,988 | $322,914 +9.1% |
| 2019 | -- | $295,898 +4.9% |
| 2018 | $6,204 +4.8% | $282,018 +3.5% |
| 2017 | $5,921 +3.1% | $272,486 +2.3% |
| 2016 | $5,742 +1.9% | $266,245 -11.7% |
| 2015 | $5,635 | $301,366 +19.4% |
| 2014 | $5,635 | $252,394 -1.5% |
| 2013 | -- | $256,230 +6.8% |
| 2012 | -- | $239,917 +1499.4% |
| 2008 | -- | $15,000 |
Find assessor info on the county website
Monthly payment
Est. payment
Payment breakdown
Explore the cost of this home by adjusting the details. Changes won't be saved.Climate risks
Neighborhood: 78108
Nearby schools
GreatSchools rating
- 5/10Cibolo Valley Elementary SchoolGrades: PK-4Distance: 0.7 mi
- 6/10Dobie Junior High SchoolGrades: 7-8Distance: 3 mi
- 7/10Byron P Steele II High SchoolGrades: 9-12Distance: 1.9 mi
Schools provided by the listing agent
- Elementary: Cibolo Valley
- Middle: Elaine Schlather
- High: Byron Steele High
- District: Schertz-Cibolo-Universal City Isd
Source: LERA MLS. This data may not be complete. We recommend contacting the local school district to confirm school assignments for this home.
- $322,2004 bd2 ba1.6k sqft222 Kensington Dr, Cibolo, TX 78108Off Market

- $352,4004 bd4 ba3k sqft230 Kensington Dr, Cibolo, TX 78108Off Market

- $50,326-- bd-- ba25k sqftRidge Dr, San marcos, TX 78666Off Market
- $321,0004 bd2 ba1.5k sqft234 Kensington Dr, Cibolo, TX 78108Off Market
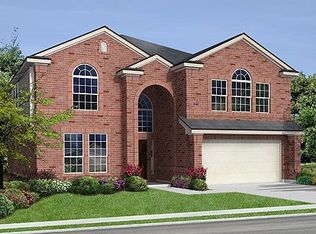
- $347,4004 bd3 ba1.8k sqft218 Kensington Dr, Cibolo, TX 78108Off Market
- $370,3005 bd3 ba3.2k sqft225 Ridge Blf, Cibolo, TX 78108Off Market
- $366,7004 bd3 ba3k sqft221 Ridge Blf, Cibolo, TX 78108Off Market
- $350,8005 bd3 ba1.8k sqft217 Ridge Blf, Cibolo, TX 78108Off Market
A local agent can set up tours, give advice and negotiate with sellers.
Similar homes
- $423,0005 bd13 ba2.7k sqft333 Atalaya, Cibolo, TX 78108For Sale

 MLS ID #2008108, Estella Sanchez TREC #486039, Asteri Real Estate. LERA MLS
 - $--4 bd4 ba3.1k sqft512 Landmark Fls, Cibolo, TX 78108Auction
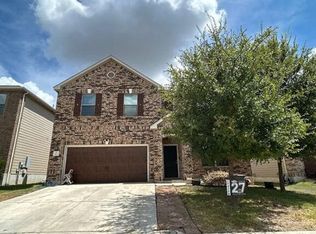 Auction.com 2
 - $425,0005 bd3 ba2.6k sqft640 Cavan, Cibolo, TX 78108For Sale
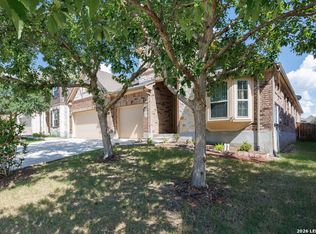 MLS ID #2007857, Roy Daniels TREC #556518, Daniels & Daniels Real Estate. LERA MLS
 - $380,0005 bd4 ba3k sqft232 DOVE HL, Cibolo, TX 78108For Sale
 MLS ID #1999066, Daniel Cline TREC #729312, Keller Williams Realty. LERA MLS
 - $365,0004 bd3 ba2.7k sqft229 ARCADIA PL, Cibolo, TX 78108For SaleMLS ID #2007037, Ricky Brown TREC #447006, Realty Executives Of S.A.. LERA MLS
- $365,0004 bd3 ba2.5k sqft201 Kensington Dr., Cibolo, TX 78108For SaleMLS ID #2006437, Lisa Vaughn TREC #721726, Coldwell Banker D'Ann Harper. LERA MLS
- $399,0004 bd3 ba2.5k sqft520 Saddle House, Cibolo, TX 78108For SaleMLS ID #1998750, Amy Boeve TREC #750221, Keller Williams Legacy. LERA MLS
- $379,9005 bd4 ba3.1k sqft512 Saddle Pass, Cibolo, TX 78108For SaleMLS ID #1967228, Wynter Barnes TREC #762223, Phyllis Browning Company. LERA MLS
- $344,9004 bd3 ba2.4k sqft344 MORGAN RUN, Cibolo, TX 78108For SaleMLS ID #2007759, Danny Charbel TREC #582344, Keller Williams City-View. LERA MLS
- $--4 bd4 ba3.2k sqft252 Cansiglio, Cibolo, TX 78108AuctionXome
- $385,0005 bd4 ba3k sqft225 KENSINGTON DR, Cibolo, TX 78108For SaleMLS ID #1837944, Pete Montalvo TREC #610313, Keller Williams Legacy. LERA MLS
- $399,9994 bd4 ba2.9k sqft549 Saddle Vista, Cibolo, TX 78108For SaleMLS ID #1922042, Patty Hamner TREC #695047, Kolt Properties, LLC. LERA MLS
- $409,5005 bd4 ba2.8k sqft256 Albarella, Cibolo, TX 78108For SaleMLS ID #1997172, Brandon Ramirez TREC #667359, Keller Williams Heritage. LERA MLS
- $359,0004 bd3 ba2.6k sqft224 LANDMARK CV, Cibolo, TX 78108For SaleMLS ID #2006553, Jennifer Classy TREC #764297, eXp Realty. LERA MLS
- $399,0004 bd3 ba2.7k sqft632 PERUGIA, Cibolo, TX 78108For SaleMLS ID #1991312, Bill Schlip TREC #524057, Vista View Realty. LERA MLS
- $418,9005 bd4 ba3.2k sqft468 Cactus Flower, Cibolo, TX 78108For SaleMLS ID #1962715, Austin Pantuso TREC #589233, United Realty Group of Texas, LLC. LERA MLS
- $380,0004 bd3 ba2.8k sqft609 Saddle Villa, Cibolo, TX 78108For SaleMLS ID #1972170, Donnovan Jackson TREC #546298, Noble Group Realty. LERA MLS
- $399,9954 bd4 ba2.7k sqft241 Cansiglio, Cibolo, TX 78108For SaleMLS ID #1999476, Jeanette Perkins TREC #768988, White Label Realty. LERA MLS
- $399,9004 bd4 ba3.1k sqft724 Morgan, Cibolo, TX 78108For SaleMLS ID #1929149, Malinda Hernandez TREC #604002, Central Metro Realty. LERA MLS
- $384,9005 bd4 ba3k sqft213 wildcat, Cibolo, TX 78108For SaleMLS ID #1937411, Darnell Ingram TREC #806465, LPT Realty, LLC. LERA MLS
