Beautiful new construction home offering a spacious and thoughtfully designed layout. This home features an open-concept living, dining, and kitchen area perfect for entertaining, along with a large island and seamless flow to the covered patio. The primary suite is conveniently located on the main level with a private bath and generous closet space. Additional bedrooms and a versatile loft/game room are located upstairs, providing plenty of room for family or guests. Enjoy a dedicated office space, utility room, and a 2-car garage. Situated on a large lot with room to enjoy outdoor living. A perfect blend of comfort, functionality, and modern design.
New construction
$599,000
226 Lets Roll, Fischer, TX 78623
4beds
3,388sqft
Single Family Residence
Built in 2026
1 Acres Lot
$-- Zestimate®
$177/sqft
$8/mo HOA
What's special
Dedicated office spaceCovered patioGenerous closet spacePrivate bathUtility roomLarge island
- 4 days
- 242
- 44
Zillow last checked:
Listing updated:
Listed by:
Jessie Bienvenu TREC #661638 (210) 550-4440,
Resi Realty, LLC
Source: LERA MLS,MLS#: 1953768
Facts & features
Interior
Bedrooms & bathrooms
- Bedrooms: 4
- Bathrooms: 3
- Full bathrooms: 3
Primary bedroom
- Features: Walk-In Closet(s), Ceiling Fan(s), Full Bath
- Area: 154
- Dimensions: 11 x 14
Bedroom 2
- Area: 120
- Dimensions: 12 x 10
Bedroom 3
- Area: 143
- Dimensions: 13 x 11
Bedroom 4
- Area: 156
- Dimensions: 13 x 12
Primary bathroom
- Features: Tub/Shower Separate
- Area: 90
- Dimensions: 10 x 9
Dining room
- Area: 209
- Dimensions: 11 x 19
Kitchen
- Area: 171
- Dimensions: 9 x 19
Living room
- Area: 323
- Dimensions: 17 x 19
Heating
- Central, Electric
Cooling
- Central Air
Appliances
- Included: Cooktop, Built-In Oven, Microwave, Disposal, Plumbed For Ice Maker, Electric Water Heater, Plumb for Water Softener, Down Draft
- Laundry: Main Level, Lower Level, Laundry Room, Washer Hookup, Dryer Connection
Features
- Two Living Area, Liv/Din Combo, Eat-in Kitchen, Two Eating Areas, Kitchen Island, Pantry, Study/Library, Utility Room Inside, 1st Floor Lvl/No Steps, High Ceilings, Open Floorplan, Telephone, Walk-In Closet(s), Master Downstairs, Ceiling Fan(s), Chandelier, Solid Counter Tops, Custom Cabinets
- Flooring: Ceramic Tile, Laminate
- Has basement: No
- Attic: Pull Down Stairs
- Number of fireplaces: 1
- Fireplace features: One, Living Room, Mock Fireplace
Interior area
- Total interior livable area: 3,388 sqft
Property
Parking
- Total spaces: 2
- Parking features: Two Car Garage, Attached
- Attached garage spaces: 2
Features
- Levels: Two
- Stories: 2
- Pool features: None
Lot
- Size: 1 Acres
Details
- Parcel number: 520212009700
Construction
Type & style
- Home type: SingleFamily
- Property subtype: Single Family Residence
Materials
- 4 Sides Masonry, Wood Siding, Fiber Cement, Foam Insulation
- Foundation: Slab
- Roof: Composition
Condition
- New Construction
- New construction: Yes
- Year built: 2026
Utilities & green energy
- Sewer: Septic
- Utilities for property: Cable Available
Community & HOA
Community
- Features: None
- Subdivision: Summit Estates At Fischer Texa
HOA
- Has HOA: Yes
- HOA fee: $100 annually
- HOA name: SUMMIT ESTATES AT FISCHER
Location
- Region: Fischer
Financial & listing details
- Price per square foot: $177/sqft
- Tax assessed value: $577,990
- Annual tax amount: $22
- Price range: $599K - $599K
- Date on market: 10/16/2026
- Cumulative days on market: 119 days
- Listing terms: Conventional,FHA,VA Loan,Cash
Estimated market value
Not available
Estimated sales range
Not available
Not available
Price history
| Date | Event | Price |
|---|---|---|
| 10/16/2026 | Listed for sale | $599,000-1%$177/sqft |
Source:  LERA MLS #1953768 Report a problem LERA MLS #1953768 Report a problem | ||
| 7/23/2026 | Listing removed | $604,900$179/sqft |
Source: LERA MLS #1953768 Report a problem | ||
| 5/7/2026 | Price change | $604,900-1.6%$179/sqft |
Source: LERA MLS #1953768 Report a problem | ||
| 4/1/2026 | Listed for sale | $614,900+3021.3%$181/sqft |
Source: LERA MLS #1953768 Report a problem | ||
| 9/6/2015 | Listing removed | $19,700$6/sqft |
Source: Keller Williams - Heritage #1078984 Report a problem | ||
| 9/19/2014 | Listed for sale | $19,700$6/sqft |
Source: Keller Williams Heritage #1078984 Report a problem | ||
| 1/3/2007 | Sold | -- |
Source: Public Record Report a problem | ||
Public tax history
| Year | Property taxes | Tax assessment |
|---|---|---|
| 2026 | -- | $577,990 -9.8% |
| 2025 | $9,610 +73.5% | $640,740 +70.5% |
| 2024 | $5,539 +303.7% | $375,850 +308.5% |
| 2023 | $1,372 +103.7% | $92,000 +130% |
| 2022 | $673 +44.3% | $40,000 +53.8% |
| 2021 | $467 +43.2% | $26,000 +42.9% |
| 2020 | $326 +34.9% | $18,200 +40% |
| 2019 | $242 -2.6% | $13,000 |
| 2018 | $248 | $13,000 +11.1% |
| 2017 | -- | $11,700 -35% |
| 2016 | $337 +53.8% | $18,000 |
| 2015 | $219 | $18,000 +53.8% |
| 2014 | $219 | $11,700 |
Find assessor info on the county website
Monthly payment
Est. payment
Payment breakdown
Explore the cost of this home by adjusting the details. Changes won't be saved.Climate risks
Neighborhood: 78623
Nearby schools
Schools provided by the listing agent
- Elementary: Rebecca Creek
- Middle: Mountain Valley
- High: Canyon Lake
- District: Comal
Source: LERA MLS. This data may not be complete. We recommend contacting the local school district to confirm school assignments for this home.
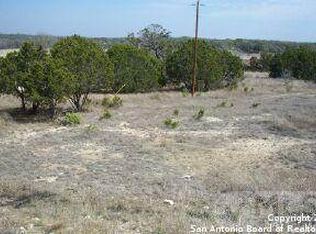

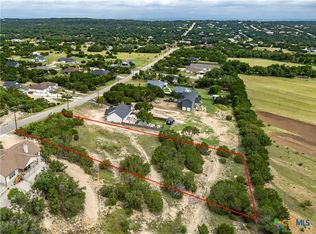

Similar homes
- $650,0004 bd5 ba2.5k sqft316 Prairie Tea Ln, Canyon Lake, TX 78133For Sale
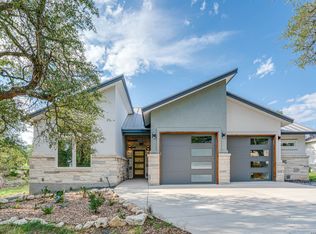
 MLS ID #1969982, Quince Summers TREC #567633, Summers Real Estate. LERA MLS
 - $615,0003 bd3 ba2.7k sqft354 Brand Rd., Bulverde, TX 78163For Sale
 MLS ID #2024419, Stephen Johnson TREC #565097, Preferred Partners Realty, LLC. LERA MLS
 - $515,0003 bd4 ba2.6k sqft328 Compass Rose, Canyon Lake, TX 78133New Construction
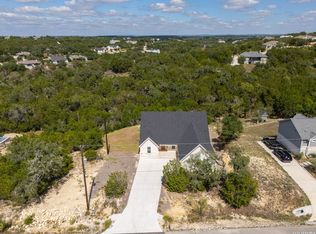 MLS ID #2022240, Janet Harper TREC #737903, Keller Williams Heritage. LERA MLS
 - $675,0004 bd4 ba2.5k sqft1108 LONG HOLLOW DR, Canyon Lake, TX 78133For Sale
 MLS ID #1968017, Julie Ford TREC #352642, Texas Premier Realty. LERA MLS
 - $675,0004 bd3 ba2.8k sqft1621 Angolo, New Braunfels, TX 78132Active
 MLS ID #626800, Easton Smith, Keller Williams Heritage. Central Texas MLS
 - $650,0004 bd3 ba2.8k sqft3506 KING TER, Bulverde, TX 78163For SaleMLS ID #2024458, Lana Marinin TREC #629504, Texas Prestige Realty. LERA MLS
- $459,9003 bd2 ba1.8k sqft1174 DESIREE ST, Canyon Lake, TX 78133For SaleMLS ID #2010128, Patty Hardy TREC #716551, Sheridan Realty. LERA MLS
- $499,0003 bd3 ba1.7k sqft265 MAGNOLIA MDW, Canyon Lake, TX 78133New ConstructionMLS ID #2014188, Maria Martinez TREC #423841, Premier Realty Group Platinum. LERA MLS
- $885,0004 bd4 ba3k sqft359 MUSE DR, Spring Branch, TX 78070New ConstructionMLS ID #2014613, Vesselina George TREC #512909, JPAR San Antonio. LERA MLS
- $593,0003 bd2 ba1.9k sqft189 CAMPBELL DR, Canyon Lake, TX 78133New ConstructionMLS ID #2016983, Julie Nguyen TREC #749374, Option One Real Estate. LERA MLS
- $675,0004 bd3 ba2.3k sqft173 Northridge, New Braunfels, TX 78132For SaleMLS ID #2017442, Kendra Townsend TREC #661141, Jason Mitchell Real Estate Tex. LERA MLS
- $595,0004 bd4 ba3.3k sqft323 Sugarcane, New Braunfels, TX 78132For SaleMLS ID #2021055, A David Marne TREC #460605, Half Priced Real Estate, Inc.. LERA MLS
- $425,0003 bd2 ba1.7k sqft1039 Primrose Path, Canyon Lake, TX 78133For SaleMLS ID #2002380, Erin Rodriguez TREC #587889, Rodriguez Collective. LERA MLS
- $395,0003 bd3 ba2.3k sqft329 Bluebonnet Breeze, Canyon Lake, TX 78133New ConstructionMLS ID #2017598, Anthony Boelens TREC #658082, JPAR San Antonio. LERA MLS
- $745,0004 bd3 ba2.6k sqft220 TOUCAN DR, Spring Branch, TX 78070New ConstructionMLS ID #2006526, Michelle Sandoval TREC #537769, LPT Realty, LLC. LERA MLS
- $650,0003 bd3 ba2.5k sqft189 Mustang Lane, Spring Branch, TX 78070New ConstructionMLS ID #1915316, Stephen Johnson TREC #565097, Preferred Partners Realty, LLC. LERA MLS
- $745,0003 bd3 ba2.4k sqft306 Havasu Pt, Spring Branch, TX 78070For SaleMLS ID #2013051, Brian Stamness TREC #700794, Phyllis Browning Company. LERA MLS
- $599,0005 bd5 ba2.8k sqft10 Honeysuckle Ln, Wimberley, TX 78676Active
 MLS ID #5306308, Mardee Calkins, Bramlett Partners. Unlock MLS
