Welcome to this beautifully maintained two-story home in the desirable Celery Lakes community of Sanford. This spacious residence offers 5 bedrooms, 2.5 bathrooms, and over 2,800 square feet of living space, providing ample room for everyday living, working from home, hosting visitors, or creating flexible living spaces. The thoughtfully designed floor plan features spacious living and dining areas, a well-appointed kitchen overlooking the main living spaces, and abundant natural light throughout. The primary suite offers generous space and a private bathroom. The additional bedrooms provide versatility, including a fifth bedroom with an open closet that can also serve as a home office, den, hobby room, or flex space. This home has been upgraded with valuable improvements, including a new roof (2020), two A/C units (2020), a new water heater, an Alexa-compatible smart thermostat, a saltwater water softener system, and a Ring security system with sensors on all downstairs windows for added peace of mind. The guest bathroom has been remodeled with modern finishes. Enjoy outdoor living in the private backyard, offering plenty of space for entertaining, relaxing, gardening, or creating your own outdoor retreat. Additional features include an attached two-car garage and a convenient location near Historic Downtown Sanford, SR-417, Orlando Sanford International Airport, shopping, dining, parks, and schools. This move-in-ready home offers an exceptional combination of space, comfort, and modern upgrades. Schedule your private showing today!
Under contract
$440,000
226 Pinefield Dr, Sanford, FL 32771
5beds
2,810sqft
Single Family Residence
Built in 2004
-- sqft lot
$-- Zestimate®
$157/sqft
$21/mo HOA
What's special
Two-story homeSpacious residenceAttached two-car garageAbundant natural light throughoutThoughtfully designed floor plan
- 63 days
- 43
- 0
Zillow last checked:
Listing updated:
Listed by:
Ingrid Guerra-Rojas 407-272-3251,
Dreammore Realty LLC
Source: MIAMI,MLS#: A12053395 Originating MLS: A-Miami Association of REALTORS
Originating MLS: A-Miami Association of REALTORSFacts & features
Interior
Bedrooms & bathrooms
- Bedrooms: 5
- Bathrooms: 3
- Full bathrooms: 2
- 1/2 bathrooms: 1
Rooms
- Room types: Attic, Family Room, Loft
Heating
- Central
Cooling
- Ceiling Fan(s), Central Air
Appliances
- Included: Disposal, Dryer, Electric Range, Electric Water Heater, Microwave, Refrigerator, Washer, Water Softener Owned
- Laundry: Laundry Room, Washer/Dryer Hook-Up
Features
- Closet Cabinetry, Kitchen Island, Pantry, Walk-In Closet(s)
- Flooring: Tile
Interior area
- Total structure area: 8,276
- Total interior livable area: 2,810 sqft
Video & virtual tour
Property
Parking
- Total spaces: 2
- Parking features: Driveway, Paver Block, No Rv/Boats, Garage Door Opener
- Attached garage spaces: 2
- Has uncovered spaces: Yes
Features
- Stories: 2
- Entry location: First Floor Entry
- Patio & porch: Patio
- Pool features: R30-No Pool/No Water
- Fencing: Fenced
- View description: None
Lot
- Features: Less Than 1/4 Acre Lot
- Residential vegetation: Fruit Trees
Details
- Parcel number: 32193151500000510
- Zoning: PD
Construction
Type & style
- Home type: SingleFamily
- Property subtype: Single Family Residence
Materials
- CBS Construction
- Roof: Shingle
Condition
- Year built: 2004
Utilities & green energy
- Sewer: Public Sewer
- Water: Municipal Water
- Utilities for property: Underground Utilities
Community & HOA
Community
- Features: Street Lights
- Security: Fire Alarm, Smoke Detector
- Subdivision: Celery Lakes Phase 1
HOA
- Has HOA: Yes
- HOA fee: $250 annually
Location
- Region: Sanford
Financial & listing details
- Price per square foot: $157/sqft
- Tax assessed value: $334,732
- Annual tax amount: $3,997
- Date on market: 7/20/2026
- Listing terms: All Cash,Conventional,FHA,FHA-Va Approved
- Road surface type: Paved Road
Estimated market value
Not available
Estimated sales range
Not available
Not available
Price history
| Date | Event | Price |
|---|---|---|
| 8/8/2026 | Pending sale | $440,000$157/sqft |
Source:  MIAMI #A12053395 Report a problem MIAMI #A12053395 Report a problem | ||
| 7/20/2026 | Listed for sale | $440,000+54.4%$157/sqft |
Source: MIAMI #A12053395 Report a problem | ||
| 8/5/2020 | Sold | $284,900$101/sqft |
Source: Public Record Report a problem | ||
| 6/19/2020 | Pending sale | $284,900$101/sqft |
Source: FUTURE HOME REALTY INC #O5866756 Report a problem | ||
| 5/27/2020 | Listed for sale | $284,900+39%$101/sqft |
Source: FUTURE HOME REALTY INC #O5866756 Report a problem | ||
| 1/29/2020 | Sold | $205,000+51.9%$73/sqft |
Source: Public Record Report a problem | ||
| 6/18/2011 | Listing removed | $135,000$48/sqft |
Source: ZipRealty, Inc. #O5033027 Report a problem | ||
| 3/6/2011 | Listed for sale | $135,000$48/sqft |
Source: ZipRealty, Inc. #O5033027 Report a problem | ||
Public tax history
| Year | Property taxes | Tax assessment |
|---|---|---|
| 2025 | $3,997 +5.9% | $263,760 +2.9% |
| 2024 | $3,775 +3% | $256,327 +3% |
| 2023 | $3,666 +3% | $248,861 +3% |
| 2022 | $3,558 +1.3% | $241,613 +3% |
| 2021 | $3,513 +164.2% | $234,576 +105.2% |
| 2020 | $1,330 +2.2% | $114,334 +2.3% |
| 2019 | $1,301 | $111,763 +1.9% |
| 2018 | $1,301 +1.8% | $109,679 +2.1% |
| 2017 | $1,278 +1.6% | $107,423 +1.4% |
| 2016 | $1,258 -2.9% | $105,950 +1.4% |
| 2015 | $1,296 | $104,483 +0.8% |
| 2014 | $1,296 +1.9% | $103,654 +1.5% |
| 2013 | $1,272 +7.3% | $102,122 +1.7% |
| 2012 | $1,185 -17.2% | $100,415 -10.4% |
| 2011 | $1,430 -21.7% | $112,108 -14.6% |
| 2010 | $1,826 -19.8% | $131,219 -16.3% |
| 2009 | $2,276 -15.9% | $156,779 -14.3% |
| 2008 | $2,707 -4.9% | $182,943 +3% |
| 2007 | $2,847 -2.5% | $177,615 +2.5% |
| 2006 | $2,919 +3.2% | $173,283 +22.2% |
| 2005 | $2,829 +590.1% | $141,758 +608.8% |
| 2004 | $410 +81.8% | $20,000 +85% |
| 2003 | $226 | $10,810 |
Find assessor info on the county website
Monthly payment
Est. payment
Payment breakdown
Explore the cost of this home by adjusting the details. Changes won't be saved.Climate risks
Neighborhood: 32771

Similar homes
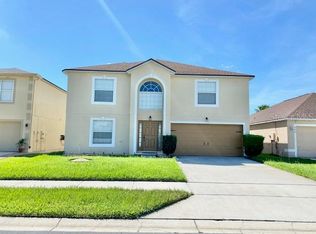
- $400,0004 bd3 ba2.2k sqft186 CEDAR RIDGE LANE, SANFORD, FL 32771For Sale
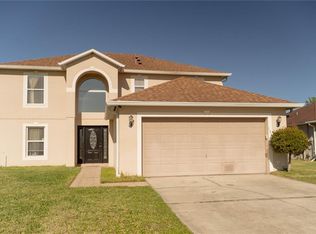
 MLS ID #V4948302, Ethan Libera, DASH REAL ESTATE COMPANY. Stellar MLS
 - $550,0005 bd3 ba2.6k sqft3940 SILVERSTREAM TERRACE, SANFORD, FL 32771For Sale
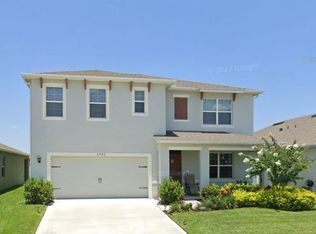 MLS ID #O6430030, Yogi Bhave, CHARLES RUTENBERG REALTY ORLANDO. Stellar MLS
 - $359,9993 bd2 ba2.1k sqft1036 N Harbor Dr, Deltona, FL 32725For Sale By Owner

- $450,0004 bd3 ba2.1k sqft921 BERESFORD WAY, LAKE MARY, FL 32746For Sale
 MLS ID #O6441058, Sharon Snow, COLLADO REAL ESTATE. Stellar MLS
 - $349,9003 bd2 ba1.6k sqft120 LARKWOOD DRIVE, SANFORD, FL 32771For SaleMLS ID #O6431571, Dan Goodman, CHARLES RUTENBERG REALTY ORLANDO. Stellar MLS
- $380,0003 bd2 ba1.6k sqft252 DIRKSEN DRIVE, DEBARY, FL 32713For SaleMLS ID #O6439774, Nancy Morales, BHHS FLORIDA REALTY. Stellar MLS
- $358,9003 bd3 ba1.7k sqft2675 RIVER LANDING DRIVE, SANFORD, FL 32771For SaleMLS ID #O6434699, Elenice Pereira, WRA BUSINESS & REAL ESTATE. Stellar MLS
- $418,0004 bd3 ba1.6k sqft2439 VIOLET SHELTON COURT, SANFORD, FL 32773For SaleMLS ID #O6419808, Pedro Kuroda Mendieta, PROPERTY OUTLET INTERNATIONAL. Stellar MLS
- $499,9004 bd2 ba2.1k sqft300 SUN OAKS COURT, LAKE MARY, FL 32746For SaleMLS ID #O6347585, Robert Arnold, Jr, SAND DOLLAR REALTY GROUP INC. Stellar MLS
- $395,0004 bd3 ba2.3k sqft1435 DAYSTAR LANE, DELTONA, FL 32725For SaleMLS ID #TB8438598, Clifford Mitchell, LA ROSA REALTY CENTRAL FLORIDA LLC. Stellar MLS
- $389,9003 bd3 ba1.9k sqft5335 FACTORS WALK DRIVE, SANFORD, FL 32771For SaleMLS ID #O6401635, Partha Vustepalli, CHARLES RUTENBERG REALTY ORLANDO. Stellar MLS
- $355,0004 bd2 ba2k sqft3046 BLAINE CIRCLE, DELTONA, FL 32738For SaleMLS ID #O6441339, Jake Guevara, ORLANDO REAL ESTATE CONSULTANT. Stellar MLS
- $477,5003 bd2 ba1.7k sqft530 WEBSTER STREET, LAKE MARY, FL 32746For SaleMLS ID #O6385975, Marisa Molina, CHARLES RUTENBERG REALTY ORLANDO. Stellar MLS
- $400,0003 bd2 ba2k sqft820 PECAN AVENUE, SANFORD, FL 32771For SaleMLS ID #O6397634, Tony Littles, SYCHAR REALTY. Stellar MLS
- $570,0004 bd3 ba2.8k sqft142 BRIGHTVIEW DRIVE, LAKE MARY, FL 32746For SaleMLS ID #O6430185, Jonathan Izaziga, REAL ESTATE MODELS. Stellar MLS
- $435,0004 bd2 ba1.7k sqft1560 GUINEVERE DRIVE, CASSELBERRY, FL 32707For SaleMLS ID #O6420755, Mariam Sherkawy, KELLER WILLIAMS WINTER PARK. Stellar MLS
- $419,5004 bd2 ba1.9k sqft304 SHADOW OAK DRIVE, CASSELBERRY, FL 32707For SaleMLS ID #O6431201, Shakyra Cortes Mendez, PA, LA ROSA REALTY CW PROPERTIES L. Stellar MLS
- $400,0004 bd3 ba2.1k sqft758 N GRETNA COURT, WINTER SPRINGS, FL 32708For SaleMLS ID #O6422840, Nicholas Kovats, KELLER WILLIAMS ADVANTAGE REALTY. Stellar MLS
- $389,9003 bd3 ba1.9k sqft2831 ASCOT LANE, DELTONA, FL 32738For SaleMLS ID #V4950562, Felicia Rouse, COLDWELL BANKER REALTY. Stellar MLS
- $455,0004 bd3 ba1.9k sqft8433 COMMANDER COVE, WINTER PARK, FL 32792For SaleMLS ID #O6416635, Brandi Cepeda, CEPEDA REAL ESTATE LLC. Stellar MLS
