Situated on one of the most desirable streets in the inner-city community of Scarboro, this one-and-a-half storey character home combines classic architecture with thoughtful, modern updates. The quiet, tree-lined setting is within walking distance of parks, playgrounds, the Calgary Tennis Club (nine outdoor courts), one of the province's top-ranked elementary schools (Sunalta), Mount Royal Junior High School and a short drive to Western Canada Senior High School. With over 2,000 sq ft of living space, the residence features hardwood flooring throughout, four bedrooms above grade (two main floor and two upper), and a main-floor den. The home has been thoughtfully updated, with central air conditioning, updated electrical and plumbing, new doors and most new windows. Stainless steel appliances outfit the kitchen, and a newer triple detached garage sits alongside a low-maintenance, well-proportioned yard with patio. The basement is framed and insulated but otherwise undeveloped. The location provides convenient access to downtown Calgary, 17th Avenue SW, and the C-Train, placing residents minutes from established restaurants, cafés, and retail, as well as major hospitals and post-secondary institutions. The property is offered in move-in-ready condition, with the generous lot also presenting future redevelopment potential. Book your private tour and check out this lovely home now.
For sale
C$1,250,000
226 S Superior Ave SW, Calgary, AB T3C 2H9
4beds
2,001sqft
Single Family Residence
Built in 1925
7,405 Square Feet Lot
$-- Zestimate®
C$625/sqft
C$-- HOA
What's special
Quiet tree-lined settingHardwood flooring throughoutFour bedrooms above gradeMain-floor denCentral air conditioningUpdated electrical and plumbingNewer triple detached garage
- 1 day |
- 40 |
- 0 |
Zillow last checked:
Listing updated:
Listed by:
Wince Chau-Mah, Associate,
Cir Realty
Source: courtesy of Pillar9 System,MLS®#: A2331600 Originating MLS®#: Calgary
Originating MLS®#: CalgaryFacts & features
Interior
Bedrooms & bathrooms
- Bedrooms: 4
- Bathrooms: 2
- Full bathrooms: 2
Bedroom
- Level: Main
- Dimensions: 12`4" x 9`7"
Bedroom
- Level: Main
- Dimensions: 12`4" x 10`11"
Other
- Level: Second
- Dimensions: 10`2" x 13`6"
Bedroom
- Level: Second
- Dimensions: 12`4" x 9`7"
Other
- Level: Main
- Dimensions: 8`1" x 7`2"
Other
- Level: Second
- Dimensions: 4`6" x 7`5"
Den
- Level: Main
- Dimensions: 11`11" x 10`11"
Dining room
- Level: Main
- Dimensions: 14`1" x 11`5"
Other
- Level: Main
- Dimensions: 6`4" x 9`1"
Other
- Level: Basement
- Dimensions: 33`11" x 20`10"
Other
- Level: Main
- Dimensions: 15`0" x 10`8"
Living room
- Level: Main
- Dimensions: 15`4" x 24`2"
Other
- Level: Main
- Dimensions: 15`4" x 15`1"
Storage
- Level: Basement
- Dimensions: 7`10" x 8`11"
Storage
- Level: Basement
- Dimensions: 7`0" x 7`5"
Walk in closet
- Level: Second
- Dimensions: 5`11" x 3`7"
Heating
- Forced Air, Natural Gas
Cooling
- Central Air
Appliances
- Included: Dishwasher, Dryer, Electric Stove, Garage Control(s), Range Hood, Refrigerator, Washer
- Laundry: In Basement
Features
- Built-in Features, Natural Woodwork, No Smoking Home, Separate Entrance
- Flooring: Ceramic Tile, Hardwood
- Windows: Window Coverings
- Basement: Full
- Number of fireplaces: 1
- Fireplace features: Brick Facing, Gas, Living Room
Interior area
- Total interior livable area: 2,001 sqft
- Finished area above ground: 2,001
Property
Parking
- Total spaces: 7
- Parking features: Garage
- Garage spaces: 3
- Carport spaces: 4
- Covered spaces: 7
Features
- Levels: One and One Half,1 and Half Storey
- Stories: 1.5
- Patio & porch: Patio
- Exterior features: Private Yard
- Fencing: Fenced
- Frontage length: 15.25M 50`0"
Lot
- Size: 7,405 Square Feet
- Features: Back Lane, Back Yard, Rectangular Lot
Details
- Parcel number: 112480076
- Zoning: R-CG
Construction
Type & style
- Home type: SingleFamily
- Property subtype: Single Family Residence
Materials
- Wood Frame
- Foundation: Concrete Perimeter
- Roof: Asphalt Shingle
Condition
- New construction: No
- Year built: 1925
Community & HOA
Community
- Features: Golf, Park, Playground, Sidewalks, Tennis Court(s)
- Subdivision: Scarboro
HOA
- Has HOA: No
Location
- Region: Calgary
Financial & listing details
- Price per square foot: C$625/sqft
- Date on market: 7/24/2026
- Inclusions: N/A
Wince Chau-Mah, Associate
Wince Chau-Mah, Associate
(403) 630-2280
By pressing Contact Agent, you agree that the real estate professional identified above may call/text you about your search, which may involve use of automated means and pre-recorded/artificial voices. You don't need to consent as a condition of buying any property, goods, or services. Message/data rates may apply. You also agree to our Terms of Use. Zillow does not endorse any real estate professionals. We may share information about your recent and future site activity with your agent to help them understand what you're looking for in a home.
Price history
Price history is unavailable.
Public tax history
Tax history is unavailable.
Climate risks
Neighborhood: Scarboro
Nearby schools
GreatSchools rating
No schools nearby
We couldn't find any schools near this home.
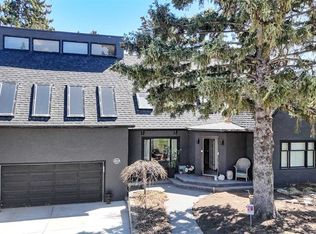
- C$1,800,0005 bd4 ba2.2k sqft1616 W Summer St SW, Calgary, AB T3C2J6For Sale
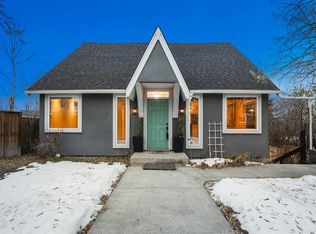
- C$--3 bd3 ba2k sqft1918 17th Ave SW #1918, Calgary, AB T2T0E8Off Market

- C$--1 bd1 ba500 sqft1808 18th St SW #105, Calgary, AB T2T4T1Off Market
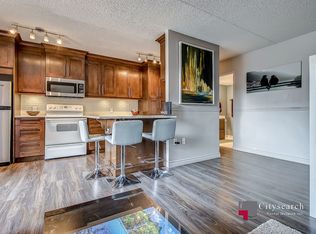
- C$--2 bd1 ba792 sqft206 15th Ave SW, Calgary, AB T3C2H1Off Market
- C$315,0002 bd2 ba1.2k sqft1814 W 18th St SW #302, Calgary, AB T2T4T1For Sale
- C$315,0002 bd2 ba1.2k sqft1814 18th St SW #302, Calgary, AB T2T4T1For Sale
- C$234,9002 bd1 ba879 sqft1919 W 17th Ave SW #203, Calgary, AB T2T0E9For Sale
- C$--2 bd1 ba-- sqft1919 17th Ave SW #307, Calgary, AB T2T0E9Off Market
Similar homes
- C$1,325,0004 bd4 ba2k sqft2231 W 26th St SW, Calgary, AB T3E 2A4For Sale
 MLS ID #A2330776, Chris Adam, Associate, Cir Realty. courtesy of Pillar9 System
 - C$1,500,0004 bd3 ba2.1k sqft1925 E 10th St SW, Calgary, AB T2T 3G2For Sale
 MLS ID #A2331283, Gary Heald, Associate, Re/Max First. courtesy of Pillar9 System
 - C$1,379,0005 bd4 ba2.3k sqft1704 26a St W, Calgary, AB T3C 1L1For Sale
 MLS ID #A2331642, Kenneth Chan, Associate, Trec The Real Estate Company. courtesy of Pillar9 System
 - C$1,425,0004 bd4 ba2.7k sqft2245 E 25th St SW, Calgary, AB T3E 1X3For Sale
 MLS ID #A2331397, Ryan Sexton, Associate, Re/Max Complete Realty. courtesy of Pillar9 System
 - C$1,148,8004 bd4 ba2k sqft2435 N 29th Ave SW, Calgary, AB T2T 1P1For SaleMLS ID #A2331447, Phil Lepage, Associate, Re/Max Realty Professionals. courtesy of Pillar9 System
- C$1,350,0003 bd3 ba1.3k sqft1604 W Scotland St SW, Calgary, AB T3C 2L5For SaleMLS ID #A2314083, Trent Gustus, Associate, Re/Max First. courtesy of Pillar9 System
- C$1,350,0004 bd5 ba2.9k sqft1715 N 31st Ave SW, Calgary, AB T2T 1S6New ConstructionMLS ID #A2316769, Michelle Plach, Broker, Honestdoor Inc.. courtesy of Pillar9 System
- C$814,9004 bd4 ba1.5k sqft2622 W 24a St SW, Calgary, AB T3E 1W3For SaleMLS ID #A2331863, Michael Ferianec, Associate, Re/Max House Of Real Estate. courtesy of Pillar9 System
- C$1,099,9994 bd4 ba2.1k sqft2430 W 26th St SW, Calgary, AB T3E 2A7For SaleMLS ID #A2331292, Gurpreet Singh Sran, Associate, Exp Realty. courtesy of Pillar9 System
- C$1,495,0004 bd4 ba2.3k sqft2033 N Bowness Rd NW, Calgary, AB T2N 3K9For SaleMLS ID #A2329723, Joel Semmens, Associate, Re/Max House Of Real Estate. courtesy of Pillar9 System
- C$988,8885 bd2 ba1.8k sqft1738 W Suffolk St SW, Calgary, AB T3C 2N2For SaleMLS ID #A2319377, Andrew Van Pelt, Associate, Royal Lepage Benchmark. courtesy of Pillar9 System
- C$1,125,0004 bd4 ba1.9k sqft2003 N 32nd Ave SW, Calgary, AB T2T 1W7For SaleMLS ID #A2330172, Spencer Stupka, Associate Broker, Charles. courtesy of Pillar9 System
- C$1,199,9003 bd4 ba1.8k sqft1709 E 27th St SW, Calgary, AB T3C 1L6For SaleMLS ID #A2311809, Adnan Ali Assaf, Associate, Exp Realty. courtesy of Pillar9 System
- C$1,099,0004 bd4 ba2k sqft1811 31st Ave SW, Calgary, AB T2T 1S8For SaleCentury 21 Canada
- C$1,800,0005 bd4 ba2.2k sqft1616 W Summer St SW, Calgary, AB T3C 2J6For SaleMLS ID #A2308218, Flo Volcko, Associate, Real Broker. courtesy of Pillar9 System
- C$1,465,0002 bd2 ba1.5k sqft2814 W 14th St SW, Calgary, AB T2T 3V4For SaleMLS ID #A2330241, Wendy Morrison, Associate, Real Estate Professionals Inc.. courtesy of Pillar9 System
- C$1,045,0004 bd4 ba2k sqft1424 W 27th St SW, Calgary, AB T3C 1L3For SaleMLS ID #A2310207, David Pellettier, Associate, Re/Max First. courtesy of Pillar9 System
- C$1,465,0004 bd5 ba2.5k sqft2409 N Westmount Rd NW, Calgary, AB T2N 3N9For SaleMLS ID #A2320112, Melissa Kost, Associate Broker, Cir Realty. courtesy of Pillar9 System
- C$1,395,0003 bd4 ba2.5k sqft2641 21st St SW, Calgary, AB T2T 5A9For SaleCentury 21 Canada
- C$998,8993 bd1 ba1k sqft2016 S 12th Ave SW, Calgary, AB T3C 0S1For SaleMLS ID #A2320225, Deric A. Burton, Associate, Real Broker. courtesy of Pillar9 System
