Beautiful sunset views and a distinctive layout await in this high-floor, two-bedroom, two-bath residence at The Dorchester on Rittenhouse Square. Two units have been combined to create approximately 1,099 square feet, with central living and gathering spaces flanked by a primary en-suite and an office/bedroom plus a full bath at opposite ends. Hardwood floors and a private sauna add character and appeal, while the separation between suites provides welcome privacy. Home to a New York City fashion designer for more than 40 years, this much-loved residence is ready for its next chapter. Freshly painted and thoroughly cleaned, it offers a welcoming canvas for your personal style and future updates. Offered at $550,000, this residence presents an attractive opportunity to own a two-bedroom, two-bath home at The Dorchester—with the added appeal of a high floor, beautiful sunset views, and an already-combined layout. This prime location, upscale and walkable Rittenhouse Square, converges to deliver the best in city living. Just outside your door, Rittenhouse Square invites you to sit among beautiful flowers and mature trees, listen to music, and enjoy the occasional dancing—a delightful extension of life at home. Basic cable and all utilities are conveniently covered by the condominium fee, while valet parking and membership to the Pool Club are offered for an extra charge. The building has a newly installed HVAC system, offering improved energy efficiency.
For sale
$550,000
226 W Rittenhouse Sq #1814-15B, Philadelphia, PA 19103
2beds
1,099sqft
Condominium
Built in 1970
-- sqft lot
$-- Zestimate®
$500/sqft
$1,242/mo HOA
What's special
Primary en-suiteTwo-bedroom two-bath residencePrivate saunaBeautiful sunset viewsHardwood floorsAlready-combined layout
- 4 days
- 598
- 37
Likely to sell faster than
Zillow last checked:
Listing updated:
Listed by:
Scheryl W Glanton 215-588-0606,
BHHS Fox & Roach At the Harper, Rittenhouse Square 2155460550
Source: Bright MLS,MLS#: PAPH2681810
Facts & features
Interior
Bedrooms & bathrooms
- Bedrooms: 2
- Bathrooms: 2
- Full bathrooms: 2
- Main level bathrooms: 2
- Main level bedrooms: 2
Basement
- Area: 0
Heating
- Central, Electric
Cooling
- Central Air, Electric
Appliances
- Included: Electric Water Heater
Features
- Sauna
- Flooring: Wood
- Has basement: No
- Has fireplace: No
Interior area
- Total structure area: 1,099
- Total interior livable area: 1,099 sqft
- Finished area above ground: 1,099
- Finished area below ground: 0
Property
Parking
- Total spaces: 75
- Parking features: Underground, Attached
- Attached garage spaces: 75
Accessibility
- Accessibility features: Accessible Elevator Installed
Features
- Levels: One
- Stories: 1
- Exterior features: Balcony
- Pool features: Community
- Has spa: Yes
Details
- Additional structures: Above Grade, Below Grade
- Parcel number: 888081263,888081265
- Zoning: RM4
- Special conditions: Standard
Construction
Type & style
- Home type: Condo
- Architectural style: Contemporary
- Property subtype: Condominium
- Attached to another structure: Yes
Materials
- Masonry
Condition
- New construction: No
- Year built: 1970
Utilities & green energy
- Sewer: Public Septic
- Water: Public
- Utilities for property: Cable
Community & HOA
Community
- Features: Pool
- Condo and coop fee: $1,242 monthly
- Subdivision: Rittenhouse Square
HOA
- Has HOA: No
- Amenities included: Pool - Rooftop, Pool, Laundry, Meeting Room, Fitness Center
- Services included: Air Conditioning, Alarm System, Common Area Maintenance, Electricity, Heat, Management, Pest Control, Reserve Funds, Water
Location
- Region: Philadelphia
- Municipality: PHILADELPHIA
Financial & listing details
- Price per square foot: $500/sqft
- Tax assessed value: $6,716
- Annual tax amount: $4,665
- Date on market: 10/22/2026
- Listing agreement: Exclusive Right To Sell
- Ownership: Condominium
Estimated market value
Not available
Estimated sales range
Not available
Not available
Price history
| Date | Event | Price |
|---|---|---|
| 10/22/2026 | Listed for sale | $550,000$500/sqft |
Source:  Bright MLS #PAPH2681810 Report a problem | ||
Public tax history
Tax history is unavailable.
Monthly payment
Est. payment
Payment breakdown
Explore the cost of this home by adjusting the details. Changes won't be saved.Climate risks
Neighborhood: Rittenhouse
Nearby schools
Schools provided by the listing agent
- Elementary: Greenfield Albert
- District: Philadelphia City
Source: Bright MLS. This data may not be complete. We recommend contacting the local school district to confirm school assignments for this home.
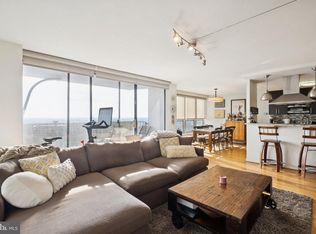
- $460,0001 bd1 ba919 sqft224 W Rittenhouse Sq #2811, Philadelphia, PA 19103Sold
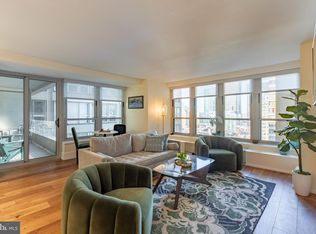
- $599,0002 bd2 ba1.1k sqft226 W Rittenhouse St APT 1501, Philadelphia, PA 19144Sold
- $375,0001 bd1 ba848 sqft226 W Rittenhouse Sq #30-416, Philadelphia, PA 19103For Sale

- $320,0001 bd1 ba740 sqft226 W Rittenhouse Sq #30-2514, Philadelphia, PA 19103Sold

Similar homes
- $499,0002 bd2 ba1.1k sqftKennedy House, Philadelphia, PA 19103For Sale

 MLS ID #PAPH2655046, Barbara Sontag-Feldman, KW Empower. Bright MLS
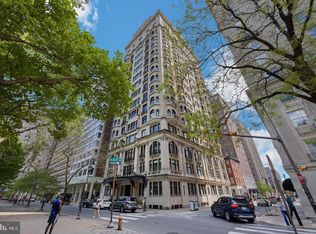
- $499,5002 bd2 ba1k sqft1830 Rittenhouse Square, Philadelphia, PA 19103For Sale
 MLS ID #PAPH2601056, Brian Stetler, BHHS Fox & Roach-Center City Walnut. Bright MLS
- $674,9002 bd2 ba1.2k sqft224 W Rittenhouse Sq #30-2510, Philadelphia, PA 19103For Sale
 MLS ID #PAPH2671954, Allan Domb, Allan Domb Real Estate. Bright MLS
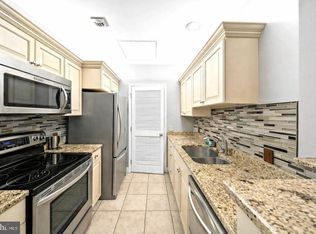
- $599,0002 bd2 ba1.2k sqftThe Pheonix, Philadelphia, PA 19103For Sale
 MLS ID #PAPH2670434, Louise Marzulli, Coldwell Banker Realty. Bright MLS
- $529,0001 bd2 ba1k sqft2101 Market St Unit 801, Philadelphia, PA 19103For SaleMLS ID #PAPH2673570, Andy Oei, BHHS Fox & Roach At the Harper, Rittenhouse Square. Bright MLS
- $695,0002 bd2 ba1.2k sqft224 W Rittenhouse Sq #1410, Philadelphia, PA 19103For SaleMLS ID #PAPH2656136, John S Duffy, Duffy Real Estate-Narberth. Bright MLS
- $499,0001 bd1 ba976 sqft2101 Market St Unit 3507, Philadelphia, PA 19103For SaleMLS ID #PAPH2679832, Mike Fabrizio, RE/MAX Access. Bright MLS
- $675,0003 bd2 ba1.6k sqft1901 John F Kennedy Blvd #2409-10, Philadelphia, PA 19103For SaleMLS ID #PAPH2664502, Barbara Sontag-Feldman, KW Empower. Bright MLS
- $480,0002 bd2 ba1k sqft111 S 15th St Penthouse P310, Philadelphia, PA 19102For SaleMLS ID #PAPH2677612, Keith Burke, Mosaic Brokerage Group, LLC. Bright MLS
- $725,0002 bd2 ba1.6k sqft220 W Rittenhouse Sq APT 16C, Philadelphia, PA 19103For SaleMLS ID #PAPH2658830, Johanna Loke, BHHS Fox & Roach At the Harper, Rittenhouse Square. Bright MLS
- $--1 bd1 ba654 sqftLocust Point, Philadelphia, PA 19103For SaleMLS ID #PAPH2598708, Patrick McGowan, Keller Williams Real Estate-Blue Bell. Bright MLS
- $520,0001 bd1 ba876 sqft2101 Market St Unit 3307, Philadelphia, PA 19103For SaleMLS ID #PAPH2634850, Mike Fabrizio, RE/MAX Access. Bright MLS
- $390,0002 bd1 ba898 sqftThe Coronado, Philadelphia, PA 19103For SaleMLS ID #PAPH2668834, Janette Spirk, Compass RE. Bright MLS
- $375,0001 bd2 ba889 sqft2049 Walnut St APT 1R, Philadelphia, PA 19103For SaleMLS ID #PAPH2672738, Scott Hickman, Compass RE. Bright MLS
- $675,0002 bd2 ba1.1k sqft2 Liberty, Philadelphia, PA 19102For SaleMLS ID #PAPH2666948, Melanie Stecura, Kurfiss Sotheby's International Realty. Bright MLS
- $625,0002 bd2 ba1.2k sqft1335 Pine St #1337-401, Philadelphia, PA 19107For SaleMLS ID #PAPH2652816, Kristen Foote, Compass RE. Bright MLS
- $535,0001 bd2 ba894 sqft1414 S Penn Sq Unit 16G, Philadelphia, PA 19102For SaleMLS ID #PAPH2596880, Pia Arellano, Keller Williams Real Estate - Media. Bright MLS
- $285,0002 bd1 ba1.1k sqftPenn Center House, Philadelphia, PA 19103For SaleMLS ID #PAPH2649320, Damon Michels, KW Main Line - Narberth. Bright MLS
- $611,0002 bd2 ba1.1k sqft1101 Locust St #6J, Philadelphia, PA 19107For SaleMLS ID #PAPH2629230, Philip Cavalcanto, Coldwell Banker Realty. Bright MLS
- $525,0001 bd2 ba894 sqft1414 S Penn Sq Unit 34G, Philadelphia, PA 19102For SaleMLS ID #PAPH2616590, Andy Oei, BHHS Fox & Roach At the Harper, Rittenhouse Square. Bright MLS
