Welcome Home To This Beautiful 4 Bedroom Property With The Primary On The Main Level,featuring Spacious Living Areas, Ample Storage And A Layout Ideal For Everyday Living. A Large Wrap Around Porch Adds To The Charm Of This Home. The Inviting Living Room Offers Plenty Of Space With Vinyl Wood Flooring And Lots Of Window Light. The Primary Bedroom Is Located On The Main Level Right Off The Living Room With A Bay Window And Deep Closet. Eat In Kitchen Has Ample Cabinet Storage And Apeninsula Counter That Gives Plenty Of Space For Cooking And Entertaining With Newer Flooring. Updated Bathroom In 2024 Has Newer Showervalve, Lighting, Exhaust Fan, Switches And Faucet On Sink. Electric Heater On Wall And Tiled Flooring. Laundry Is Located On The Main Level Off Of The Kitchen And Offers Cabinet Space, A Sinkand A Folding Table. 3 Nice Sized Bedrooms Are Upstairs With Nice Storage And Well Maintained Carpet. Enjoy Outdoor Living With Afully Fenced Backyard. Entertain On The Floating Deck With The Canopy That Stays Or By The Fire Pit. There Is A Fenced In Pool With A 2 Level Deck To Enjoy The Hot Summer Days. Large 4 Car Garage That Is Fully Insulated With Newer Drywall. Plenty Of Attic Space For Lots Of Storage. Don't Miss Your Opportunity To Own This Beautiful Home, Schedule Your Private Showing Today!
Under contract
$199,000
226 White St, Clyde, OH 43410
4beds
1,150sqft
:
Get pre-qualified$1,360/mo
Single Family Residence
Built in 1905
10,802 Square Feet Lot
$199,600 Zestimate®
$173/sqft
$-- HOA
What's special
- 48 days |
- 51 |
- 0 |
Zillow last checked:
Listing updated:
Listed by:
Kelly Albrecht 404-387-9260 Kellyalbrecht@wendtkey.com,
Wendt Key Team Realty
Source: Firelands MLS,MLS#: 20262132Originating MLS: Firelands MLS
Facts & features
Interior
Bedrooms & bathrooms
- Bedrooms: 4
- Bathrooms: 1
- Full bathrooms: 1
Primary bedroom
- Level: Main
- Area: 145.95
- Dimensions: 13.9 x 10.5
Bedroom 2
- Level: Second
- Area: 87.36
- Dimensions: 10.4 x 8.4
Bedroom 3
- Level: Second
- Area: 86.52
- Dimensions: 10.3 x 8.4
Bedroom 4
- Level: Second
- Area: 91.1
- Dimensions: 9.11 x 10
Bedroom 5
- Area: 0
- Dimensions: 0 x 0
Bathroom
- Level: Main
Dining room
- Features: Combo
- Area: 0
- Dimensions: 0 x 0
Family room
- Area: 0
- Dimensions: 0 x 0
Kitchen
- Level: Main
- Area: 321.3
- Dimensions: 21 x 15.3
Living room
- Level: Main
- Area: 250.85
- Dimensions: 17.3 x 14.5
Heating
- Gas, Hot Water
Appliances
- Included: Vented Exhaust Fan, Range
- Laundry: Laundry Room
Features
- Ceiling Fan(s)
- Basement: Partial
Interior area
- Total structure area: 1,150
- Total interior livable area: 1,150 sqft
Property
Parking
- Total spaces: 4
- Parking features: Detached, Off Street
- Garage spaces: 4
Features
- Levels: One and One Half
- Stories: 1
- Pool features: Above Ground, Fenced
Lot
- Size: 10,802 Square Feet
Details
- Parcel number: 325000171500
Construction
Type & style
- Home type: SingleFamily
- Property subtype: Single Family Residence
Materials
- Vinyl Siding
- Foundation: Basement
- Roof: Asphalt,Roof New In 2012
Condition
- Year built: 1905
Utilities & green energy
- Electric: ON
- Sewer: Public Sewer
- Water: Public
Community & HOA
Community
- Security: Surveillance On Site
Location
- Region: Clyde
Financial & listing details
- Price per square foot: $173/sqft
- Tax assessed value: $36,440
- Annual tax amount: $1,360
- Price range: $199K - $199K
- Date on market: 6/7/2026
- Date available: 01/01/1800
Estimated market value
$199,600
$190,000 - $210,000
$1,369/mo
Price history
| Date | Event | Price |
|---|---|---|
| 6/17/2026 | Contingent | $199,000$173/sqft |
Source: Firelands MLS #20262132 Report a problem | ||
| 6/13/2026 | Listed for sale | $199,000+157.1%$173/sqft |
Source: Firelands MLS #20262132 Report a problem | ||
| 4/10/2007 | Sold | $77,400$67/sqft |
Source: Public Record Report a problem | ||
Public tax history
| Year | Property taxes | Tax assessment |
|---|---|---|
| 2024 | $1,331 +12.9% | $36,440 +23% |
| 2023 | $1,179 +0.1% | $29,620 |
| 2022 | $1,178 -1.1% | $29,620 |
| 2021 | $1,191 +16.8% | $29,620 +20.7% |
| 2020 | $1,020 +1.2% | $24,540 |
| 2019 | $1,008 +0% | $24,540 |
| 2018 | $1,007 +4.8% | $24,540 +7.7% |
| 2017 | $961 -11% | $22,790 |
| 2016 | $1,079 +15.5% | $22,790 |
| 2015 | $934 -11.1% | $22,790 -6.9% |
| 2014 | $1,052 -11.3% | $24,470 |
| 2013 | $1,186 +9.8% | $24,470 |
| 2012 | $1,080 -2.6% | $24,470 -9.9% |
| 2011 | $1,109 +0.2% | $27,160 |
| 2010 | $1,107 +4.7% | $27,160 |
| 2009 | $1,057 +3.5% | -- |
| 2008 | $1,021 +1.3% | -- |
| 2007 | $1,007 +102.5% | -- |
| 2006 | $497 -45.8% | -- |
| 2005 | $918 +12.5% | -- |
| 2004 | $816 +0.2% | $23,560 |
| 2003 | $815 +6.1% | $23,560 +10.8% |
| 2002 | $768 +0.3% | $21,260 |
| 2001 | $765 +5% | $21,260 |
| 2000 | $729 | $21,260 |
Find assessor info on the county website
Monthly payment
Est. payment
Payment breakdown
Explore the cost of this home by adjusting the details. Changes won't be saved.Climate risks
Neighborhood: 43410
Nearby schools
GreatSchools rating
- NAClyde Elementary SchoolGrades: PK-2Distance: 0.1 mi
- 8/10McPherson Middle SchoolGrades: 6-8Distance: 0.9 mi
- 6/10Clyde High SchoolGrades: 9-12Distance: 0.7 mi
Schools provided by the listing agent
- District: Clyde-Green Springs
Source: Firelands MLS. This data may not be complete. We recommend contacting the local school district to confirm school assignments for this home.
- $184,8003 bd2 ba1.1k sqft224 White St, Clyde, OH 43410Off Market
- $248,0004 bd1 ba3.7k sqft236 White St, Clyde, OH 43410Off Market
- $1,230-- bd-- ba-- sqft236 White St, Clyde, OH 43410Off Market
- $156,3003 bd1 ba1k sqft220 White St, Clyde, OH 43410Off Market
- $124,1003 bd1 ba864 sqft235 Fair St, Clyde, OH 43410Off Market
- $136,5003 bd1 ba1.2k sqft229 Fair St, Clyde, OH 43410Off Market
- $190,0003 bd2 ba1.3k sqft229 White St, Clyde, OH 43410Sold
- $154,7004 bd1 ba1.1k sqft223 Fair St, Clyde, OH 43410Off Market
A local agent can set up tours, give advice and negotiate with sellers.
A local lender can help you make sure your offer is ready when you are.
Similar homes
- $199,9004 bd2 ba1.6k sqft124 Walter St, Bellevue, OH 44811For Sale
 MLS ID #20261861, Landen J. Barr, EXP Realty, LLC. Firelands MLS
 - $189,9003 bd2 ba1.2k sqft421 Kilbourne St, Bellevue, OH 44811For Sale
 MLS ID #20262134, Benjamin A. Ohlemacher, Keller Williams Elevate. Firelands MLS
 - $199,9003 bd2 ba1.2k sqft128 N Wilson Ave, Fremont, OH 43420For Sale
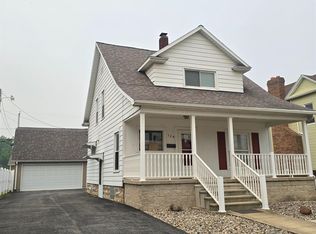 MLS ID #20262744, Kelli Overmyer, Wendt Key Team Realty. Firelands MLS
 - $210,0004 bd2 ba1.5k sqft908 South St, Fremont, OH 43420For Sale
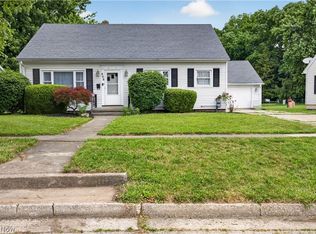 MLS ID #5217675, Mary Ellsworth, Berkshire Hathaway HomeServices Stouffer Realty. MLS Now
 - $219,0003 bd2 ba1.6k sqft426 N Sandusky St, Bellevue, OH 44811For SaleMLS ID #20262585, Joshua J. Young, Polter Real Estate. Firelands MLS
- $169,0004 bd2 ba1.5k sqft147 High St, Bellevue, OH 44811For SaleMLS ID #5215482, Allison Engel, Century 21 Homestar. MLS Now
- $179,9003 bd2 ba1k sqft1504 5th St, Sandusky, OH 44870For SaleMLS ID #20262803, Gwendolyn K. Kelley, RE/MAX Quality Realty - Sandus. Firelands MLS
- $199,9004 bd2 ba1.5k sqft376 E Perry St, Tiffin, OH 44883For SaleMLS ID #10005744, Angie Bonnell, Generations Realty. NORIS
- $165,0003 bd1 ba1.1k sqft5050 W Fremont Rd, Pt Clinton, OH 43452For SaleMLS ID #20262288, Britnee J. Harris, Howard Hanna- Oak Harbor. Firelands MLS
- $205,0003 bd2 ba1.3k sqft347 E Water St, Oak Harbor, OH 43449For SaleMLS ID #10009440, Matthew Robert Watson, RE/MAX Preferred Associates. NORIS
- $195,0002 bd1 ba1.4k sqft216 S Buchanan St, Fremont, OH 43420For SaleMLS ID #20261964, Diana L. Johnson, Key Realty. Firelands MLS
- $188,8003 bd2 ba1.2k sqft603 Carroll Ave, Sandusky, OH 44870For SaleMLS ID #20261546, Jim Ashton, RE/MAX Quality Realty - Sandus. Firelands MLS
- $199,9993 bd2 ba1.1k sqft226 W 5th St, Pt Clinton, OH 43452For SaleMLS ID #20261805, Raven Cramer, Key Realty. Firelands MLS
- $215,0003 bd2 ba1.6k sqft2758 Section Line Rd #30, Willard, OH 44890For SaleMLS ID #20262402, Deanna Fishbaugh, Sluss Realty Company. Firelands MLS
- $148,4001 bd2 ba1.2k sqft128 Walter St, Bellevue, OH 44811For SaleMLS ID #5229989, Amanda Frye, Coldwell Banker Ward RE. MLS Now
- $209,9004 bd2 ba1.5k sqft615 Neil St, Sandusky, OH 44870For SaleMLS ID #20262433, Cameron C. Deehr, North Bay Realty, LLC. Firelands MLS
- $--3 bd2 ba1.5k sqft752 E Township Road 122, Tiffin, OH 44883AuctionAuction.com 1
- $170,0003 bd2 ba1.1k sqft1517 Napoleon St, Fremont, OH 43420For SaleMLS ID #20261852, Jennelle Walk, Wendt Key Team Realty. Firelands MLS
- $250,0003 bd2 ba1.5k sqft4429 N State Route 53, Tiffin, OH 44883For SaleMLS ID #10010035, William Jones, RE/MAX Unlimited Results Rlty. NORIS
- $249,0004 bd3 ba1.3k sqft207 Gibson St, Tiffin, OH 44883For SaleMLS ID #10010096, Jason Scott Engel, RE/MAX Unlimited Results Rlty. NORIS
