DRASTIC PRICE REDUCTION! Welcome to your private sanctuary in the highly desirable Concorde Estates! This stunning 4-bedroom, 2.5-bathroom, two-story home is perfectly situated on a prime corner lot, boasting peaceful conservation views to the rear and a serene pond to the side. Step inside to find an open and inviting floor plan featuring durable laminate flooring throughout the main living areas. The kitchen is a chef's delight, complete with sleek solid-surface countertops, stainless steel appliances, and plenty of prep space. Convenience is key with a dedicated indoor laundry room and an oversized 2-car garage providing excellent storage. The real showstopper is your backyard paradise: a fully screened-in custom pool and spa, ideal for relaxing or entertaining against a beautiful natural backdrop. Concorde Estates offers an unparalleled resort-style lifestyle with amenities for everyone, including a clubhouse, fitness center, community pool with a splash pad, tennis and volleyball courts, picnic areas, a playground, walking trails, and a dedicated dog park. Don't miss the chance to own this slice of Florida paradise!
Foreclosure
$419,900
2260 TRADEWINDS DRIVE, KISSIMMEE, FL 34746
4beds
2,944sqft
Single Family Residence
Built in 2007
9,104 Square Feet Lot
$414,000 Zestimate®
$143/sqft
$11/mo HOA
What's special
Plenty of prep spaceBackyard paradiseDedicated indoor laundry roomBeautiful natural backdropPrime corner lotSleek solid-surface countertopsStainless steel appliances
- 54 days |
- 963 |
- 68 |
Zillow last checked:
Listing updated:
Listed by:
Ronald Gentile 407-247-0849,
ORLANDO REO PROF I INC 407-704-6924
Source: Stellar MLS,MLS#: O6416638 Originating MLS: Orlando Regional
Originating MLS: Orlando Regional
Facts & features
Interior
Bedrooms & bathrooms
- Bedrooms: 4
- Bathrooms: 3
- Full bathrooms: 2
- 1/2 bathrooms: 1
Rooms
- Room types: Family Room, Dining Room, Living Room, Utility Room
Primary bedroom
- Features: Walk-In Closet(s)
- Level: First
- Area: 234 Square Feet
- Dimensions: 18x13
Bedroom 2
- Features: Built-in Closet
- Level: Second
- Area: 156 Square Feet
- Dimensions: 13x12
Bedroom 3
- Features: Built-in Closet
- Level: Second
- Area: 156 Square Feet
- Dimensions: 13x12
Bedroom 4
- Features: Built-in Closet
- Level: Second
- Area: 121 Square Feet
- Dimensions: 11x11
Dining room
- Level: First
- Area: 100 Square Feet
- Dimensions: 10x10
Family room
- Level: First
- Area: 224 Square Feet
- Dimensions: 16x14
Kitchen
- Level: First
- Area: 192 Square Feet
- Dimensions: 12x16
Living room
- Level: First
- Area: 100 Square Feet
- Dimensions: 10x10
Heating
- Central, Electric
Cooling
- Central Air
Appliances
- Included: Dishwasher, Electric Water Heater, Microwave, Range
- Laundry: Inside
Features
- Ceiling Fan(s), Eating Space In Kitchen, High Ceilings, Open Floorplan, Solid Surface Counters, Solid Wood Cabinets
- Flooring: Carpet, Ceramic Tile, Luxury Vinyl
- Doors: Sliding Doors
- Has fireplace: No
Interior area
- Total structure area: 3,618
- Total interior livable area: 2,944 sqft
Video & virtual tour
Property
Parking
- Total spaces: 2
- Parking features: Oversized
- Attached garage spaces: 2
Features
- Levels: Two
- Stories: 2
- Patio & porch: Covered, Porch, Rear Porch, Screened
- Exterior features: Sidewalk
- Has private pool: Yes
- Pool features: Gunite, In Ground, Screen Enclosure
- Has spa: Yes
- Spa features: In Ground
- Has view: Yes
- View description: Pond
- Has water view: Yes
- Water view: Pond
Lot
- Size: 9,104 Square Feet
Details
- Parcel number: 202629293400010720
- Zoning: RES
- Special conditions: Real Estate Owned
Construction
Type & style
- Home type: SingleFamily
- Property subtype: Single Family Residence
Materials
- Block, Stucco
- Foundation: Slab
- Roof: Shingle
Condition
- Fixer
- New construction: No
- Year built: 2007
Utilities & green energy
- Sewer: Public Sewer
- Water: Public
- Utilities for property: BB/HS Internet Available, Cable Available, Electricity Available, Electricity Connected, Sewer Available, Sewer Connected
Community & HOA
Community
- Pet fee: $0 monthly
- Subdivision: CONCORDE ESTATES PH 2A
HOA
- Has HOA: Yes
- HOA fee: $11 monthly
- HOA name: First Service Residential - Alfred Alicea
- HOA phone: 407-653-8124
Location
- Region: Kissimmee
Financial & listing details
- Price per square foot: $143/sqft
- Tax assessed value: $405,500
- Annual tax amount: $8,168
- Date on market: 6/12/2026
- Cumulative days on market: 55 days
- Listing terms: Cash,Conventional
- Ownership: Fee Simple
- Total actual rent: 0
- Electric utility on property: Yes
- Road surface type: Asphalt
Foreclosure details
Estimated market value
$414,000
$393,000 - $435,000
$3,229/mo
Price history
| Date | Event | Price |
|---|---|---|
| 12/3/2024 | Listing removed | $499,900$170/sqft |
Source:  Stellar MLS #V4936271 Report a problem Stellar MLS #V4936271 Report a problem | ||
| 10/24/2024 | Price change | $499,900-9.1%$170/sqft |
Source: Stellar MLS #V4936271 Report a problem | ||
| 9/17/2024 | Price change | $549,900-1.8%$187/sqft |
Source: Stellar MLS #V4936271 Report a problem | ||
| 8/24/2024 | Price change | $560,000-6.5%$190/sqft |
Source: Stellar MLS #V4936271 Report a problem | ||
| 6/18/2024 | Price change | $599,000-1.6%$203/sqft |
Source: Stellar MLS #V4936271 Report a problem | ||
| 5/16/2024 | Listed for sale | $609,000+15.1%$207/sqft |
Source: Stellar MLS #V4936271 Report a problem | ||
| 8/22/2022 | Sold | $529,000$180/sqft |
Source: Public Record Report a problem | ||
| 7/15/2022 | Pending sale | $529,000$180/sqft |
Source: Stellar MLS #G5057145 Report a problem | ||
| 6/30/2022 | Listed for sale | $529,000+87.6%$180/sqft |
Source: Stellar MLS #G5057145 Report a problem | ||
| 12/31/2019 | Sold | $282,000-3.4%$96/sqft |
Source: Stellar MLS #O5814905 Report a problem | ||
| 12/9/2019 | Pending sale | $291,900$99/sqft |
Source: EXP REALTY LLC Report a problem | ||
| 11/16/2019 | Listed for sale | $291,900$99/sqft |
Source: EXP REALTY LLC Report a problem | ||
| 11/11/2019 | Pending sale | $291,900$99/sqft |
Source: EXP REALTY LLC Report a problem | ||
| 11/1/2019 | Price change | $291,900-0.3%$99/sqft |
Source: EXP REALTY LLC Report a problem | ||
| 10/25/2019 | Price change | $292,900-0.3%$99/sqft |
Source: EXP REALTY LLC Report a problem | ||
| 10/19/2019 | Price change | $293,900-0.3%$100/sqft |
Source: EXP REALTY LLC Report a problem | ||
| 10/11/2019 | Price change | $294,900-0.3%$100/sqft |
Source: EXP REALTY LLC Report a problem | ||
| 10/9/2019 | Pending sale | $295,900$101/sqft |
Source: EXP REALTY LLC Report a problem | ||
| 9/18/2019 | Listed for sale | $295,900+5.7%$101/sqft |
Source: EXP REALTY LLC Report a problem | ||
| 9/16/2019 | Sold | $280,000+5.7%$95/sqft |
Source: Public Record Report a problem | ||
| 2/18/2008 | Sold | $265,000$90/sqft |
Source: Public Record Report a problem | ||
Public tax history
| Year | Property taxes | Tax assessment |
|---|---|---|
| 2025 | $8,168 -13.3% | $405,500 +1.8% |
| 2024 | $9,426 -1.1% | $398,200 -1% |
| 2023 | $9,534 +40.1% | $402,300 +12.7% |
| 2022 | $6,805 +13.3% | $357,000 +27.4% |
| 2021 | $6,008 +6.3% | $280,300 +3.3% |
| 2020 | $5,653 | $271,300 +7.7% |
| 2019 | -- | $252,000 +84% |
| 2018 | $3,673 | $136,963 |
Find assessor info on the county website
Monthly payment
Climate risks
Neighborhood: 34746
Nearby schools
GreatSchools rating
- 5/10Bellalago AcademyGrades: PK-8Distance: 1.5 mi
- 3/10Liberty High SchoolGrades: PK,9-12Distance: 3 mi
Schools provided by the listing agent
- Elementary: Bellalago Charter Academy (K-8)
- Middle: Bellalago Charter Academy (K-8)
- High: Liberty High
Source: Stellar MLS. This data may not be complete. We recommend contacting the local school district to confirm school assignments for this home.
- $425,7005 bd3 ba3.2k sqft2270 Tradewinds Dr, Kissimmee, FL 34746Off Market
- $390,5004 bd2 ba2.2k sqft2280 Tradewinds Dr, Kissimmee, FL 34746Off Market
- $452,4004 bd2 ba2.2k sqft2271 Tradewinds Dr, Kissimmee, FL 34746Off Market
- $380,0003 bd2 ba2k sqft2281 Tradewinds Dr, Kissimmee, FL 34746For Sale
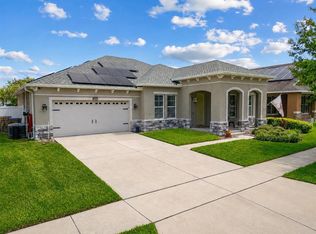
- $427,7004 bd3 ba2.8k sqft2290 Tradewinds Dr, Kissimmee, FL 34746Off Market
- $361,9003 bd2 ba2.2k sqft2291 Tradewinds Dr, Kissimmee, FL 34746Off Market
- $312,1003 bd2 ba1.5k sqft2250 Tradewinds Dr, Kissimmee, FL 34746Off Market
- $273,2003 bd3 ba2.4k sqft2251 Tradewinds Dr, Kissimmee, FL 34746Off Market
A local agent can set up tours, give advice and negotiate with sellers.
Similar homes
- $399,9004 bd4 ba2.6k sqft3081 MARSHFIELD PRESERVE WAY, KISSIMMEE, FL 34746For Sale

 MLS ID #O6381743, Nubia Saenz, BETTER HOMES AND GARDENS REAL ESTATE MANN GLOBAL P. Stellar MLS
 - $399,0004 bd3 ba2.3k sqft2508 BAYKAL DRIVE, KISSIMMEE, FL 34746For Sale
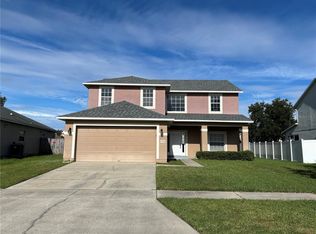 MLS ID #S5136005, Byron Barguil, LA ROSA REALTY INTERNACIONAL L. Stellar MLS
 - $369,0004 bd3 ba2.3k sqft1607 TAIL FEATHER DRIVE, KISSIMMEE, FL 34746For Sale
 MLS ID #O6406573, Helen Lei, CORNERSTONE INTERNATIONAL PROPERTY GROUP LLC. Stellar MLS
 - $489,9004 bd3 ba2.4k sqft3964 CARRICK BEND DR, KISSIMMEE, FL 34746For Sale
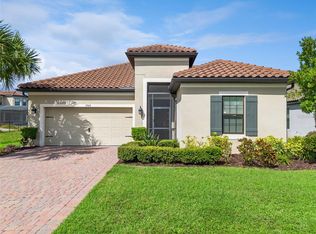 MLS ID #O6370259, Elsa Yueh-Cheng, FLORIDA REALTY INVESTMENTS. Stellar MLS
 - $410,0004 bd3 ba2.7k sqft4612 CABALERRO TRAIL, KISSIMMEE, FL 34758For SaleMLS ID #S5144328, Elizabeth Santiago Moyet, ALLEGIANT MANAGEMENT GROUP INC. Stellar MLS
- $386,9904 bd2 ba1.9k sqft2860 BOATING BOULEVARD, KISSIMMEE, FL 34746For SaleMLS ID #S5146545, Ana Manzo, AGENT TRUST REALTY CORPORATION. Stellar MLS
- $349,9903 bd3 ba1.8k sqft3856 GULF SHORE CIRCLE, KISSIMMEE, FL 34746For SaleMLS ID #O6376621, Eliza Anez, LA ROSA REALTY LLC. Stellar MLS
- $459,9004 bd2 ba2.2k sqft231 STRATHMORE CIRCLE, KISSIMMEE, FL 34744For SaleMLS ID #S5145096, Kish Munjal, CENTURY 21 ALL HOMES & PROPERT. Stellar MLS
- $385,0004 bd3 ba1.9k sqft3680 CABO LANE, ST CLOUD, FL 34772For SaleMLS ID #S5154744, Harrison Hawkins, SELL-N-SAVE2. Stellar MLS
- $425,0004 bd2 ba1.9k sqft2600 WADEVIEW LOOP, ST CLOUD, FL 34769For SaleMLS ID #S5150774, Maria Ochoa Rondon, FLORIDA REALTY INVESTMENTS. Stellar MLS
- $380,0005 bd3 ba2.3k sqft560 VICEROY COURT, KISSIMMEE, FL 34758For SaleMLS ID #O6424564, Jenny Lizardo, LPT REALTY, LLC. Stellar MLS
- $499,0004 bd3 ba2.6k sqft2093 LAKE SIDE AVENUE, DAVENPORT, FL 33837For SaleMLS ID #O6430364, Jie Liu, FLORIDA REALTY INVESTMENTS. Stellar MLS
- $399,9004 bd4 ba2.5k sqft1652 CROSS PRAIRIE PARKWAY, KISSIMMEE, FL 34744For SaleMLS ID #O6326699, Jeremy Cooper, REALTY ONE GROUP INSPIRATION. Stellar MLS
- $388,9004 bd2 ba2k sqft945 TRAMELLS TRAIL, KISSIMMEE, FL 34744For SaleMLS ID #S5150165, Karla Cesin Galindez, LA ROSA REALTY LLC. Stellar MLS
- $449,0004 bd3 ba2.7k sqft1877 SUMMER SERENITY DRIVE, KISSIMMEE, FL 34744For SaleMLS ID #O6354995, Steven Koleno, BEYCOME OF FLORIDA LLC. Stellar MLS
- $455,0004 bd3 ba2.2k sqft881 SENECA TRAIL, ST CLOUD, FL 34772For SaleMLS ID #O6422860, Tuan Nguyen, VISTA REALTY INVESTMENT. Stellar MLS
- $385,0004 bd2 ba1.7k sqft3338 GATOR BAY CREEK BOULEVARD, ST CLOUD, FL 34772For SaleMLS ID #S5151572, Debbie Lynn - Schottke, FLORIDA REALTY RESULTS LLC. Stellar MLS
- $399,0004 bd2 ba2k sqft322 Dagama Ct, Kissimmee, FL 34758For SaleMLS ID #326536, Kianalee Garcia. HFMLS
- $440,0004 bd3 ba2.4k sqft3215 STRATTON CIRCLE, KISSIMMEE, FL 34744For SaleMLS ID #S5150428, Indera Bhojnauth, LA ROSA REALTY LLC. Stellar MLS
- $389,9004 bd3 ba1.9k sqft2728 PORTCHESTER COURT, KISSIMMEE, FL 34744For SaleMLS ID #S5126915, Kristin Spivey, FINE POINT REALTY LLC. Stellar MLS
