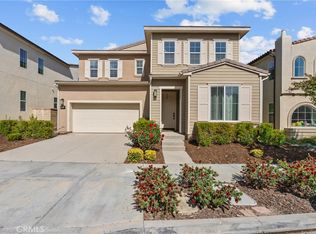
Discover an exceptional opportunity in the highly sought-after, gated River Village community. Ideally situated at the end of a cul-de-sac, this spacious five-bedroom, four-bathroom home offers a versatile layout, including a main-level bedroom and full bathroom—perfect for guests, a home office, or mutigenerational living.
The open-concept kitchen and family room create an inviting space for everyday living and entertaining. The beautifully appointed kitchen features upgraded appliances, gorgeous countertops, abundant cabinetry, and an oversized island with generous bar seating. Recent improvements include new flooring throughout, including stylish vinyl plank flooring on the main level, upgraded closet systems, and new pavers surrounding the home.
Upstairs, you’ll find four additional bedrooms, a versatile loft that can serve as a game room, media room, or second living area, and a spacious laundry room conveniently located near the bedrooms. The garage has also been enhanced with added storage racks, while the home’s solar system includes a Powerwall for added energy storage and convenience.
Residents of River Village enjoy beautifully maintained amenities, including a community pool and spa, clubhouse, barbecue and picnic areas, along with convenient access to nearby paseos. Ideally located near shopping, dining, and both the 5 and 14 freeways, 22604 Dragonfly Court offers space, thoughtful upgrades, and an excellent cul-de-sac location within one of the area’s most desirable communities
For sale
Listed by: Equity Union • Kristina Goldman • Contact: 818-732-5153
$1,075,000
22604 Dragonfly Ct, Santa Clarita, CA 91350
5beds
2,954sqft
:
Get pre-qualified$7,260/mo
Single Family Residence
Built in 2012
5,889 Square Feet Lot
$1,058,200 Zestimate®
$364/sqft
$215/mo HOA
What's special
- 5 days |
- 563 |
- 15 |
Zillow last checked:
Listing updated:
Listed by:
Kristina Goldman DRE #01963229 818-732-5153,
Equity Union
Source: CRMLS,MLS#: SR26156216 Originating MLS: California Regional MLS
Originating MLS: California Regional MLSFacts & features
Interior
Bedrooms & bathrooms
- Bedrooms: 5
- Bathrooms: 4
- Full bathrooms: 3
- 1/2 bathrooms: 1
- Main level bathrooms: 2
- Main level bedrooms: 1
Rooms
- Room types: Bedroom, Laundry, Loft, Dining Room
Bedroom
- Features: Bedroom on Main Level
Kitchen
- Features: Kitchen Island, Kitchen/Family Room Combo
Heating
- Central, Solar
Cooling
- Central Air
Appliances
- Included: Dishwasher
- Laundry: Laundry Room, Upper Level
Features
- Breakfast Bar, Separate/Formal Dining Room, Recessed Lighting, Bedroom on Main Level, Loft
- Windows: Double Pane Windows
- Has fireplace: Yes
- Fireplace features: Family Room
- Common walls with other units/homes: No Common Walls
Interior area
- Total interior livable area: 2,954 sqft
Property
Parking
- Total spaces: 2
- Parking features: Door-Multi, Garage
- Attached garage spaces: 2
Features
- Levels: Two
- Stories: 2
- Entry location: Main
- Patio & porch: Concrete
- Pool features: Association
- Has spa: Yes
- Spa features: Association
- Fencing: Brick
- Has view: Yes
- View description: Mountain(s)
Lot
- Size: 5,889 Square Feet
- Features: Cul-De-Sac, Sprinklers In Rear, Sprinklers In Front
Details
- Parcel number: 2849030007
- Special conditions: Standard
Construction
Type & style
- Home type: SingleFamily
- Property subtype: Single Family Residence
Materials
- Foundation: Slab
- Roof: Concrete
Condition
- Turnkey
- New construction: No
- Year built: 2012
Utilities & green energy
- Sewer: Public Sewer
- Water: Public
Community & HOA
Community
- Features: Suburban, Sidewalks, Gated
- Security: Gated Community
- Subdivision: Brookville (Brokv)
HOA
- Has HOA: Yes
- Amenities included: Pool
- HOA fee: $215 monthly
- HOA name: River Village Neighborhood Association
- HOA phone: 661-295-4900
Location
- Region: Santa Clarita
Financial & listing details
- Price per square foot: $364/sqft
- Tax assessed value: $960,392
- Annual tax amount: $16,492
- Date on market: 7/24/2026
- Cumulative days on market: 5 days
- Listing terms: Submit
Estimated market value
$1,058,200
$1.01M - $1.11M
$5,247/mo
Price history
| Date | Event | Price |
|---|---|---|
| 7/24/2026 | Listed for sale | $1,075,000+18.8%$364/sqft |
Source:  CRMLS #SR26156216 Report a problem CRMLS #SR26156216 Report a problem | ||
| 11/23/2021 | Sold | $905,000+1.1%$306/sqft |
Source: Public Record Report a problem | ||
| 10/15/2021 | Pending sale | $895,000$303/sqft |
Source: CRMLS #SR21221151 Report a problem | ||
| 10/9/2021 | Listed for sale | $895,000+80.1%$303/sqft |
Source: CRMLS #SR21221151 Report a problem | ||
| 11/16/2012 | Sold | $497,000$168/sqft |
Source: Public Record Report a problem | ||
Public tax history
| Year | Property taxes | Tax assessment |
|---|---|---|
| 2025 | $16,492 +2.2% | $960,392 +2% |
| 2024 | $16,138 +1.5% | $941,561 +2% |
| 2023 | $15,900 -0.7% | $923,100 +2% |
| 2022 | $16,012 +34% | $905,000 +60.1% |
| 2021 | $11,952 -0.1% | $565,406 +1% |
| 2020 | $11,960 | $559,609 +2% |
| 2019 | $11,960 +2.4% | $548,637 +2% |
| 2018 | $11,681 | $537,880 +2% |
| 2017 | $11,681 +1.2% | $527,334 +2% |
| 2016 | $11,540 +2% | $516,995 +1.5% |
| 2015 | $11,312 +4.3% | $509,230 +2% |
| 2014 | $10,842 | $499,256 +192% |
| 2012 | -- | $171,000 +11.2% |
| 2011 | -- | $153,786 +0.8% |
| 2010 | -- | $152,637 -0.2% |
| 2009 | -- | $153,000 +2% |
| 2008 | -- | $150,000 +303.9% |
| 2007 | -- | $37,142 |
Find assessor info on the county website
Monthly payment
Est. payment
Payment breakdown
Explore the cost of this home by adjusting the details. Changes won't be saved.Climate risks
Neighborhood: Saugus
Nearby schools
GreatSchools rating
- 9/10Emblem AcademyGrades: K-6Distance: 0.5 mi
- 8/10Arroyo Seco Junior High SchoolGrades: 7-8Distance: 1.4 mi
- 10/10Saugus High SchoolGrades: 9-12Distance: 1.3 mi
Schools provided by the listing agent
- Elementary: Emblem
- Middle: Arroyo Seco
- High: Saugus
Source: CRMLS. This data may not be complete. We recommend contacting the local school district to confirm school assignments for this home.
- $985,1004 bd4 ba3.1k sqft22608 Dragonfly Ct, Santa Clarita, CA 91350Off Market
- $979,4004 bd3 ba2.7k sqft22600 Dragonfly Ct, Santa Clarita, CA 91350Off Market
- $940,4005 bd3 ba2.7k sqft22612 Dragonfly Ct, Santa Clarita, CA 91350Off Market
- $988,0004 bd3 ba3.1k sqft22609 Lamplight Pl, Santa Clarita, CA 91350Off Market
- $986,5004 bd3 ba2.8k sqft22613 Lamplight Pl, Santa Clarita, CA 91350Off Market
- $993,4004 bd3 ba2.8k sqft22605 Lamplight Pl, Santa Clarita, CA 91350Off Market
- $1,036,0005 bd3 ba3.1k sqft22616 Dragonfly Ct, Santa Clarita, CA 91350Off Market
- $1,072,6004 bd3 ba3.1k sqft22617 Lamplight Pl, Santa Clarita, CA 91350Off Market
A local agent can set up tours, give advice and negotiate with sellers.
Similar homes
- $1,095,0005 bd5 ba3.1k sqft27278 Ardella Pl, Santa Clarita, CA 91350For Sale
 MLS ID #SR26157593, Stacey Ocampo, Rose District, Inc.. CRMLS
 - $1,095,0004 bd4 ba3.4k sqft26525 Craftsmen Ct, Santa Clarita, CA 91350For Sale
 MLS ID #SR26121945, Moe Verma, Keller Williams VIP Properties. CRMLS
 - $1,099,0004 bd3 ba2k sqft20906 Susan Carole Dr, Santa Clarita, CA 91350For Sale
 MLS ID #SR26161253, Bri King, Prime Real Estate. CRMLS
 - $1,075,0005 bd4 ba3.5k sqft27624 Solana Way, Santa Clarita, CA 91350For Sale
 MLS ID #SR26086972, Michelle Dubner, Equity Union. CRMLS
 - $1,159,5005 bd3 ba2.6k sqft25317 Oak Ridge Dr, Santa Clarita, CA 91350For SaleMLS ID #SR26143394, Renee Roque-White, Equity Union. CRMLS
- $939,0004 bd3 ba1.8k sqft22237 Birmingham Pl, Santa Clarita, CA 91350For SaleMLS ID #26005844, Rima Rafeh. GAVAR
- $--4 bd4 ba2.3k sqft22141 Barrington Way, Santa Clarita, CA 91350AuctionAuction.com 2
- $816,5004 bd3 ba2k sqft22107 Barbacoa Dr, Saugus, CA 91350For SaleMLS ID #26005758, Sandra Laguna. GAVAR
- $1,100,0004 bd3 ba2.4k sqft23707 Bluestone Pl, Santa Clarita, CA 91354For SaleMLS ID #SR26154754, Cynthia Lesinski, Real Broker. CRMLS
- $1,029,7504 bd4 ba3.1k sqft20523 Stella Pl, Santa Clarita, CA 91350For SaleMLS ID #SR26025682, Eugene Solonin, Elite Realty Services Group. CRMLS
- $1,350,0006 bd5 ba4.2k sqft22384 Riverstream Ct, Santa Clarita, CA 91350For SaleMLS ID #SR26151086, Neal Weichel, RE/MAX of Santa Clarita. CRMLS
- $875,0004 bd3 ba2k sqft22220 Barbacoa Dr, Santa Clarita, CA 91350For SaleMLS ID #SR26157299, Craig Volding, RE/MAX of Santa Clarita. CRMLS
- $930,0005 bd3 ba2.4k sqft26070 Medici Ct, Santa Clarita, CA 91350For SaleMLS ID #26652895, Brianna Deutsch DRE # 01752007, Rodeo Realty. CLAW
- $1,075,0005 bd3 ba2.9k sqft20206 Soladera Way, Santa Clarita, CA 91351For SaleMLS ID #SR26117346, Amy Warner, eXp Realty of California Inc. CRMLS
- $975,0005 bd3 ba2.3k sqft22138 Copper Hill Dr, Santa Clarita, CA 91350For SaleMLS ID #SR26080160, James Miller, James Miller, Broker. CRMLS
- $899,9004 bd3 ba2.4k sqft22438 Barbacoa Dr, Santa Clarita, CA 91350For SaleMLS ID #SR26145596, Potjanee Srisaereenuwat, Engel & Volkers Santa Clarita. CRMLS
- $925,0003 bd4 ba2.9k sqft20726 Celadon Ct, Santa Clarita, CA 91350For SaleMLS ID #SR26122665, Pamela Ingram, RE/MAX of Santa Clarita. CRMLS
- $1,075,0004 bd2 ba1.8k sqft23515 Estrella Pl, Santa Clarita, CA 91355For SaleMLS ID #PW26155253, Niles Bunnag, Keller Williams Pacific Estate. CRMLS
- $1,100,0004 bd4 ba3.3k sqft27213 Blueridge Dr, Santa Clarita, CA 91354For SaleMLS ID #SR26099396, Sharlene Johnson, NextHome Real Estate Rockstars. CRMLS
- $975,0003 bd3 ba1.9k sqft26060 Sombras Ct, Santa Clarita, CA 91355For SaleMLS ID #SR26128248, Gail Rocco, eXp Realty of California Inc. CRMLS
Local buyer's agents are ready to help
