Meticulously maintained 3-bedroom bungalow offering comfortable one-level living on a beautifully landscaped half-acre lot. This turnkey home features 1.5 bathrooms, a refinished kitchen, hardwood flooring, and a new ducted heat pump providing energy-efficient heating and central air conditioning. A private sauna adds the perfect space to relax and unwind. Outside, you'll find established gardens, a greenhouse, and an insulated, wired garage ideal for a workshop, hobbies, or additional storage. Pride of ownership is evident throughout, with thoughtful updates and exceptional care. Ideally located just 5 km from Kingsport Beach and within easy reach of Cape Split, Cape Blomidon, and The Look Off, this property offers the perfect balance of peaceful country living and access to some of the Annapolis Valley's most spectacular natural attractions. Move-in ready and waiting for its next owners.
Under contract
C$495,000
2261 North Ave, Kings, NS B0P 1H0
3beds
1,962sqft
Single Family Residence
Built in ----
0.52 Acres Lot
$-- Zestimate®
C$252/sqft
C$-- HOA
What's special
Comfortable one-level livingBeautifully landscaped half-acre lotRefinished kitchenHardwood flooringPrivate saunaEstablished gardens
- 18 days |
- 60 |
- 1 |
Zillow last checked:
Listing updated:
Listed by:
Meghan Todd,
Royal LePage Atlantic Brokerage
Source: NSAR,MLS®#: 202616290 Originating MLS®#: Nova Scotia Association of REALTORS®
Originating MLS®#: Nova Scotia Association of REALTORS®Facts & features
Interior
Bedrooms & bathrooms
- Bedrooms: 3
- Bathrooms: 2
- Full bathrooms: 1
- 1/2 bathrooms: 1
- Main level bathrooms: 1
- Main level bedrooms: 3
Bedroom
- Level: Main
- Area: 185.22
- Dimensions: 12.6 x 14.7
Bedroom 1
- Level: Main
- Area: 119.04
- Dimensions: 9.3 x 12.8
Bedroom 2
- Level: Main
- Area: 90.21
- Dimensions: 9.3 x 9.7
Bathroom
- Level: Main
Bathroom 1
- Level: Basement
Dining room
- Level: Main
- Area: 98.4
- Dimensions: 12 x 8.2
Kitchen
- Level: Main
- Area: 121.54
- Dimensions: 10.3 x 11.8
Living room
- Level: Main
- Area: 236.88
- Dimensions: 12.6 x 18.8
Heating
- Heat Pump -Ductless
Cooling
- Ductless
Appliances
- Included: Stove, Dishwasher, Dryer, Washer, Refrigerator
- Laundry: Laundry Room
Features
- See Remarks, High Speed Internet, Master Downstairs
- Flooring: Hardwood, Laminate
- Basement: Finished
Interior area
- Total structure area: 1,962
- Total interior livable area: 1,962 sqft
- Finished area above ground: 1,105
Property
Parking
- Parking features: Detached, Heated Garage, Wired, Paved
- Has garage: Yes
- Details: Garage Details(18x24 Insulated)
Lot
- Size: 0.52 Acres
- Features: Cleared, Landscaped, 0.5 to 0.99 Acres
Details
- Additional structures: Greenhouse
- Parcel number: 55020051
- Zoning: R1
- Other equipment: No Rental Equipment
Construction
Type & style
- Home type: SingleFamily
- Architectural style: Bungalow
- Property subtype: Single Family Residence
Materials
- Masonite/Colour Lock, Colour Lock
- Roof: Asphalt
Condition
- New construction: No
Utilities & green energy
- Sewer: Municipal
- Water: Municipal
- Utilities for property: Cable Connected, Electricity Connected, Phone Connected, Electric
Community & HOA
Community
- Features: Park, Playground, School Bus Service, Place of Worship, Beach
Location
- Region: Kings
Financial & listing details
- Price per square foot: C$252/sqft
- Price range: C$495K - C$495K
- Date on market: 7/2/2026
- Ownership: Freehold
- Electric utility on property: Yes
Meghan Todd
Meghan Todd
(902) 880-9671
By pressing Contact Agent, you agree that the real estate professional identified above may call/text you about your search, which may involve use of automated means and pre-recorded/artificial voices. You don't need to consent as a condition of buying any property, goods, or services. Message/data rates may apply. You also agree to our Terms of Use. Zillow does not endorse any real estate professionals. We may share information about your recent and future site activity with your agent to help them understand what you're looking for in a home.
Price history
| Date | Event | Price |
|---|---|---|
| 7/13/2026 | Contingent | C$495,000C$252/sqft |
Source:  NSAR #202616290 Report a problem NSAR #202616290 Report a problem | ||
| 7/2/2026 | Listed for sale | C$495,000C$252/sqft |
Source: NSAR #202616290 Report a problem | ||
Public tax history
Tax history is unavailable.
Climate risks
Neighborhood: B0P
Nearby schools
GreatSchools rating
No schools nearby
We couldn't find any schools near this home.
Schools provided by the listing agent
- Elementary: Glooscap Elementary School
- Middle: Northeast Kings Education Centre
- High: Northeast Kings Education Centre
Source: NSAR. This data may not be complete. We recommend contacting the local school district to confirm school assignments for this home.
- C$139,1003 bd1 ba1.1k sqft2261 North Ave, Canning, NS B0P1H0Off Market
- C$132,6003 bd1 ba1.5k sqft2253 North Ave, Canning, NS B0P1H0Off Market
- C$127,0002 bd2 ba1k sqft2277 North Ave, Canning, NS B0P1H0Off Market
- C$246,0003 bd2 ba2k sqft2260 North Ave, Canning, NS B0P1H0Off Market
- C$231,7003 bd2 ba1.8k sqft2272 North Ave, Canning, NS B0P1H0Off Market
- C$123,7005 bd2 ba1.5k sqft2245 North Ave, Canning, NS B0P1H0Off Market
- C$119,9003 bd1 ba1.1k sqft1125 1st St, Canning, NS B0P1H0Off Market
- C$108,3002 bd1 ba1k sqft1122 1st St, Canning, NS B0P1H0Off Market
Similar homes
- C$495,0003 bd2 ba2.1k sqft4535 Highway 358, South Scots Bay, NS B0P 1H0For Sale
 MLS ID #202613157, Sherri Lonar, Exit Realty Town & Country Brokerage. NSAR
 - C$475,0005 bd3 ba2.1k sqft265 Black Hole Rd, Kings, NS B0P 1H0For Sale
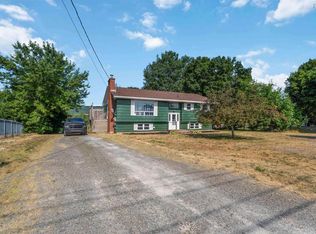 MLS ID #202614188, Tammy Hines, Keller Williams Select Realty (Kentville) Brokerage. NSAR
 - C$499,9003 bd3 ba1.6k sqft1376 Ridge Rd, Wolfville, NS B4P 2R1For Sale
 MLS ID #202617457, Mero Mirzakhalili, RE/MAX NOVA (Windsor) Brokerage. NSAR
 - C$699,9004 bd3 ba2.4k sqft2567 Highway 358, Norths Corner, NS B0P 1H0For Sale
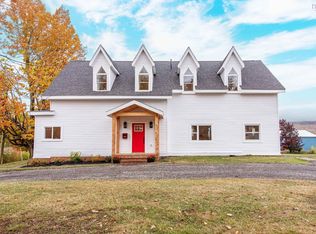 MLS ID #202617456, Mero Mirzakhalili, RE/MAX NOVA (Windsor) Brokerage. NSAR
 - C$459,9003 bd2 ba1.4k sqft1158 Highway 358, Pt Williams, NS B0P 1T0For SaleMLS ID #202613388, Natalie Shearer, Royal LePage Atlantic - Valley(Windsor) Brokerage. NSAR
- C$599,9003 bd2 ba2k sqft789 Canard St, Kings, NS B0P 1T0For SaleMLS ID #202608569, Kevin Scott, Royal LePage Atlantic (New Minas) Brokerage. NSAR
- C$474,0003 bd2 ba1.9k sqft1000 Sherman Belcher Rd, Centreville, NS B0P 1J0For SaleMLS ID #202525033, Kevin Scott, Royal LePage Atlantic (New Minas) Brokerage. NSAR
- C$450,0004 bd2 ba2.1k sqft851 Murray Dr, Centreville, NS B0P 1J0For SaleMLS ID #202606281, Harry Wilson, ViewPoint Realty Services Inc.(Greenwood) Brokerage. NSAR
- C$525,0004 bd2 ba1.6k sqft18 Marina Dr, Kings, NS B4N 4W3For SaleMLS ID #202614945, Tim Davison, Royal LePage Atlantic (New Minas) Brokerage. NSAR
- C$599,0003 bd1 ba1.5k sqft48 Rogers Rd, Kings, NS B0P 1H0For SaleMLS ID #202614251, Melanie Davison, Royal LePage Atlantic (New Minas) Brokerage. NSAR
- C$489,0002 bd2 ba1k sqft1474 Cape Split Rd, Kings, NS B0P 1H0For SaleMLS ID #202616825, Kevin Scott, Royal LePage Atlantic (New Minas) Brokerage. NSAR
- C$459,9003 bd1 ba1.2k sqft55 Orchard Dr, New Minas, NS B4N 3L6For SaleMLS ID #202614607, Allison MacPherson, Keller Williams Select Realty Brokerage. NSAR
- C$499,9004 bd2 ba1.7k sqft12220 No Hwy #1, Hortonville, NS B4P 2R3For SaleMLS ID #202604699, Kimberlea Stewart, Exit Realty Town & Country Brokerage. NSAR
- C$349,9003 bd2 ba1.9k sqft39 Rogers Rd, Kings, NS B0P 1H0For SaleMLS ID #202615706, Lorna Fulton, RE/MAX Banner Real Estate(Greenwood) Brokerage. NSAR
- C$575,0004 bd2 ba1.5k sqft2617 Pereau Rd, White Water, NS B0P 1H0For SaleMLS ID #202616812, Sherri Lonar, Exit Realty Town & Country Brokerage. NSAR
- C$450,0003 bd2 ba1.4k sqft1476 Highway 360, Garland, NS B0P 1E0For SaleMLS ID #202616584, Kane Smith, Exit Realty Town & Country Brokerage. NSAR
- C$549,0004 bd3 ba1.6k sqft864 Chipman Brook Rd, Kings, NS B0P 1J0For SaleMLS ID #202612612, Toufic Bitar, Exit Realty Town & Country Brokerage. NSAR
- C$485,0004 bd3 ba2.5k sqft3 Shore Ln, Cumberland, NS B0M 1S0For SaleMLS ID #202616271, Celeste LeBlanc, Coldwell Banker Performance Realty Brokerage. NSAR
- C$479,0003 bd2 ba1.5k sqft73 Chester Ave, Kentville, NS B4N 2J5For SaleMLS ID #202608571, Kevin Scott, Royal LePage Atlantic (New Minas) Brokerage. NSAR
- C$499,9004 bd3 ba2.5k sqft2115 Langille Dr, Coldbrook, NS B4R 1C3For SaleMLS ID #202614199, Heather Nauss, Exit Realty Town & Country Brokerage. NSAR
