Highly sought-after Churchview location! This well-maintained 2-bedroom brick condo is tucked away on a quiet cul-de-sac and offers an attached garage and super-convenient location. Neutral palette throughout provides the perfect opportunity to make it your own. Bright eat-in kitchen features a pantry and pass-through opening to the spacious dining/living room combination. Cozy corner gas fireplace and sliders lead to a private back deck with privacy fencing. Unfinished lower level offers great storage and plenty of potential for additional living space. Newer water heater, water softener and sump pump. Solid, well cared for condo with a great layout, desirable location and tons of potential!
New
$249,800
2264 Churchview Dr APT 3, Rockford, IL 61107
2beds
1,519sqft
Condominium, Duplex, Single Family Residence
Built in 1988
-- sqft lot
$-- Zestimate®
$164/sqft
$367/mo HOA
What's special
Cozy corner gas fireplaceAttached garageQuiet cul-de-sacBright eat-in kitchen
- 1 day
- 110
- 5
Zillow last checked:
Listing updated:
Listed by:
Christine Smith (815)978-6519,
Real Broker LLC
Source: MRED as distributed by MLS GRID,MLS#: 12747463
Facts & features
Interior
Bedrooms & bathrooms
- Bedrooms: 2
- Bathrooms: 2
- Full bathrooms: 2
Rooms
- Room types: No additional rooms
Primary bedroom
- Features: Bathroom (Full)
- Level: Main
- Area: 208 Square Feet
- Dimensions: 16X13
Bedroom 2
- Level: Main
- Area: 132 Square Feet
- Dimensions: 12X11
Dining room
- Level: Main
- Dimensions: COMBO
Kitchen
- Level: Main
- Area: 169 Square Feet
- Dimensions: 13X13
Laundry
- Level: Main
- Area: 48 Square Feet
- Dimensions: 6X8
Living room
- Level: Main
- Area: 216 Square Feet
- Dimensions: 18X12
Heating
- Forced Air
Cooling
- Central Air
Appliances
- Included: Range, Dishwasher, Refrigerator, Washer, Dryer, Disposal
Features
- Basement: Unfinished,Full
- Number of fireplaces: 1
Interior area
- Total structure area: 0
- Total interior livable area: 1,519 sqft
Property
Parking
- Total spaces: 2
- Parking features: Yes, Attached, Garage
- Attached garage spaces: 2
Accessibility
- Accessibility features: No Disability Access
Details
- Parcel number: 1216228003
- Special conditions: None
- Other equipment: Ceiling Fan(s)
Construction
Type & style
- Home type: Condo
- Property subtype: Condominium, Duplex, Single Family Residence
Materials
- Brick, Combination
Condition
- New construction: No
- Year built: 1988
Utilities & green energy
- Sewer: Public Sewer
- Water: Public
Community & HOA
HOA
- Has HOA: Yes
- Services included: Exterior Maintenance, Lawn Care, Snow Removal
- HOA fee: $1,100 quarterly
Location
- Region: Rockford
Financial & listing details
- Price per square foot: $164/sqft
- Annual tax amount: $1,944
- Date on market: 9/1/2026
- Ownership: Fee Simple
Estimated market value
Not available
Estimated sales range
Not available
Not available
Price history
| Date | Event | Price |
|---|---|---|
| 9/1/2026 | Listed for sale | $249,800$164/sqft |
Source:  MRED as distributed by MLS GRID #12747463 Report a problem MRED as distributed by MLS GRID #12747463 Report a problem | ||
Public tax history
Tax history is unavailable.
Monthly payment
Est. payment
Payment breakdown
Explore the cost of this home by adjusting the details. Changes won't be saved.Climate risks
Neighborhood: 61107
Nearby schools
Schools provided by the listing agent
- District: 205
Source: MRED as distributed by MLS GRID. This data may not be complete. We recommend contacting the local school district to confirm school assignments for this home.
- $236,6002 bd2 ba1.6k sqft2264 Churchview Dr #A, Rockford, IL 61107Off Market
- $256,3002 bd3 ba1.9k sqft2264 Churchview Dr #B, Rockford, IL 61107Off Market
- $213,5002 bd2 ba1.5k sqft2264 Churchview Dr #C, Rockford, IL 61107Off Market
- $221,8002 bd2 ba1.5k sqft2264 Churchview Dr #D, Rockford, IL 61107Off Market
Similar homes
- $249,8002 bd2 ba1.5k sqft2264 Churchview Dr, Rockford, IL 61107For Sale
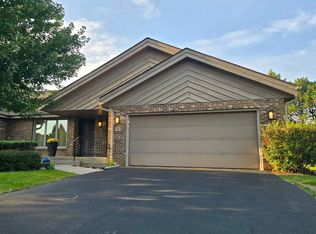 MLS ID #202605522, Christine Smith. NorthWest Illinois Alliance of REALTORS®
 - $215,0002 bd2 ba1.7k sqft6351 Carriage Green Way, Rockford, IL 61108For Sale By Owner
- $250,0003 bd2 ba1.7k sqft5706 Heaton Ct, Rockford, IL 61109New
 MLS ID #12745414, Ryan Cherney, Circle One Realty. MRED as distributed by MLS GRID
 - $249,9003 bd2 ba1.6k sqft4565 Spring Brook Rd, Rockford, IL 61114For Sale
 MLS ID #202605312, Olga Kampmeier. NorthWest Illinois Alliance of REALTORS®
