Under Construction. Estimated completion is February pending any setbacks beyond builders’ control. Brand new 2200 sq ft, 4 bed / 3 bath home in West Oak community with public water/sewer and low HOA fee. Nature park with trails next door. Close to I-75, Ocala historic district, shopping, and dining. This home features tile flooring in common areas and carpet in the bedrooms. Home also has granite countertops and stained, wood cabinets in the kitchen and bathrooms. Kitchen has a stainless steel range, microwave and dishwasher. Owner's and In-laws bathroom has a 5 foot wide, tiled shower with light. Home is equipped with high speed, fiber optic cable, with Cat 6 data drop. Home also has irrigation system and a 10-year Builder Warranty. Community Center includes pool, fitness center, community room and playground!! Seller helps with closings costs on cash sales or when using seller preferred lender. Rendering is for illustration purposes only. Pictures are from similar home with same floor plan. Colors and options may vary. Furnishings and décor do not convey.
New construction
$333,300
2266 NW 23RD LOOP, OCALA, FL 34475
4beds
2,200sqft
Single Family Residence
Built in 2027
5,663 Square Feet Lot
$-- Zestimate®
$152/sqft
$40/mo HOA
What's special
Granite countertopsCarpet in the bedroomsIrrigation system
- 2 days
- 35
- 0
Zillow last checked:
Listing updated:
Listed by:
Bob Anderson, LLC 352-209-4339,
ADAMS HOMES REALTY INC 352-592-7513
Source: Stellar MLS,MLS#: OM736059 Originating MLS: Ocala - Marion
Facts & features
Interior
Bedrooms & bathrooms
- Bedrooms: 4
- Bathrooms: 3
- Full bathrooms: 3
Primary bedroom
- Features: En Suite Bathroom, Walk-In Closet(s)
- Level: First
- Area: 225 Square Feet
- Dimensions: 15x15
Kitchen
- Features: Pantry
- Level: First
- Area: 169 Square Feet
- Dimensions: 13x13
Living room
- Level: First
- Area: 252 Square Feet
- Dimensions: 14x18
Heating
- Central, Electric, Heat Pump
Cooling
- Central Air
Appliances
- Included: Dishwasher, Disposal, Electric Water Heater, Microwave, Range
- Laundry: Inside, Laundry Room
Features
- Crown Molding, High Ceilings, Stone Counters, Thermostat, Tray Ceiling(s), Walk-In Closet(s)
- Flooring: Carpet, Ceramic Tile
- Has fireplace: No
Interior area
- Total structure area: 2,742
- Total interior livable area: 2,200 sqft
Video & virtual tour
Property
Parking
- Total spaces: 2
- Parking features: Garage - Attached
- Attached garage spaces: 2
- Details: Garage Dimensions: 19x21
Features
- Levels: One
- Stories: 1
- Patio & porch: Covered, Rear Porch
- Exterior features: Irrigation System
Lot
- Size: 5,663 Square Feet
- Dimensions: 50 x 115
Details
- Parcel number: 2138502036
- Zoning: PD
- Special conditions: None
Construction
Type & style
- Home type: SingleFamily
- Property subtype: Single Family Residence
Materials
- Block, Stucco
- Foundation: Slab
- Roof: Shingle
Condition
- Under Construction
- New construction: Yes
- Year built: 2027
Details
- Builder model: 2200B
- Builder name: Adams Homes of NW Florida Inc
- Warranty included: Yes
Utilities & green energy
- Sewer: Public Sewer
- Water: Public
- Utilities for property: BB/HS Internet Available, Cable Available, Electricity Connected, Fiber Optics, Public, Sewer Connected, Underground Utilities, Water Connected
Community & HOA
Community
- Features: BBQ Area, Clubhouse, Community Mailbox, Deed Restrictions, Fitness Center, Golf Carts OK, Playground, Pool, Sidewalks
- Security: Smoke Detector(s)
- Pet fee: $0 monthly
- Subdivision: WEST OAK
HOA
- Has HOA: Yes
- Amenities included: Clubhouse, Fitness Center, Playground, Pool, Trail(s)
- Services included: Maintenance Grounds, Recreational Facilities
- HOA fee: $40 monthly
- HOA name: Great Communities / Marie Moore
- HOA phone: 407-647-2622
Location
- Region: Ocala
Financial & listing details
- Price per square foot: $152/sqft
- Annual tax amount: $312
- Date on market: 11/18/2026
- Cumulative days on market: 3 days
- Listing terms: Cash,Conventional,FHA,VA Loan
- Ownership: Fee Simple
- Total actual rent: 0
- Electric utility on property: Yes
- Road surface type: Paved
Estimated market value
Not available
Estimated sales range
Not available
Not available
Price history
| Date | Event | Price |
|---|---|---|
| 11/18/2026 | Listed for sale | $333,300$152/sqft |
Source:  Stellar MLS #OM736059 Report a problem | ||
Public tax history
Tax history is unavailable.
Monthly payment
Est. payment
Payment breakdown
Explore the cost of this home by adjusting the details. Changes won't be saved.Climate risks
Neighborhood: 34475
Nearby schools
Schools provided by the listing agent
- Elementary: College Park Elementary School
- Middle: Howard Middle School
- High: Vanguard High School
Source: Stellar MLS. This data may not be complete. We recommend contacting the local school district to confirm school assignments for this home.
Similar homes
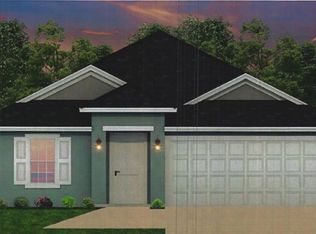
- $326,8504 bd3 ba2.4k sqft2238 NW 23RD LOOP, OCALA, FL 34475New Construction

 MLS ID #OM735176, Bob Anderson, LLC, ADAMS HOMES REALTY INC. Stellar MLS
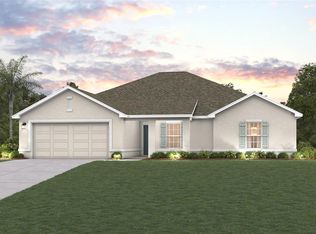
- $314,4504 bd3 ba2.2k sqft2234 NW 23RD LOOP, OCALA, FL 34475New Construction
 MLS ID #OM734447, Bob Anderson, LLC, ADAMS HOMES REALTY INC. Stellar MLS
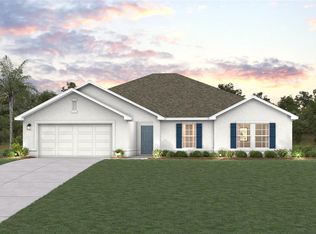
- $309,9004 bd2 ba1.6k sqft162 NW 44TH STREET, OCALA, FL 34475For Sale
 MLS ID #OM729214, Yvette Carrillo, EXP REALTY LLC. Stellar MLS
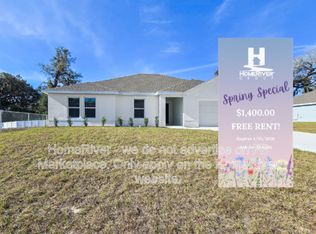
- $375,0004 bd3 ba2.2k sqft4321 NW 1ST COURT ROAD, OCALA, FL 34475For Sale
 MLS ID #OM729952, Carmen Murvin, SHOWCASE PROPERTIES OF CENTRAL. Stellar MLS
- $283,0503 bd2 ba1.7k sqft2397 NW 23RD AVENUE, OCALA, FL 34475New ConstructionMLS ID #OM722411, Bob Anderson, LLC, ADAMS HOMES REALTY INC. Stellar MLS
- $324,8004 bd2 ba2k sqft6250 SW 89TH LANE ROAD, OCALA, FL 34476For SaleMLS ID #OM735734, Samuel Maynard III, EXP REALTY LLC. Stellar MLS
- $369,9005 bd3 ba2k sqft2177 NW 65TH PLACE, OCALA, FL 34475New ConstructionMLS ID #OM729149, William Stiles, LOKATION. Stellar MLS
- $299,9003 bd2 ba1.4k sqft11165 NW 7TH STREET, OCALA, FL 34482For SaleMLS ID #OM735742, Erika Vargas, HELPFUL SALE LLC. Stellar MLS
- $321,3504 bd2 ba2k sqft4489 NE 31ST PLACE, OCALA, FL 34470New ConstructionMLS ID #OM731618, Alex Fernandez Torres, ADAMS HOMES REALTY INC. Stellar MLS
- $293,9003 bd2 ba1.7k sqft130 DOGWOOD DRIVE CIRCLE, OCALA, FL 34472New ConstructionMLS ID #OM736020, William Stiles, LOKATION. Stellar MLS
- $329,9003 bd2 ba1.9k sqft6769 NW 47TH AVENUE, OCALA, FL 34482New ConstructionMLS ID #OM725463, Paul Fletcher, WORLDCORP REALTY. Stellar MLS
- $369,9005 bd3 ba2k sqft2163 NW 65TH PLACE, OCALA, FL 34475New ConstructionMLS ID #OM729173, William Stiles, LOKATION. Stellar MLS
- $290,0003 bd2 ba1.7k sqft9877 SW 57TH AVENUE, OCALA, FL 34476For SaleMLS ID #O6455980, Karen Albright, OPENDOOR BROKERAGE LLC. Stellar MLS
- $315,0002 bd2 ba1.3k sqft5665 NW 40TH LOOP, OCALA, FL 34482For SaleMLS ID #O6442732, Cassie Lamoureux, KELLER WILLIAMS CLASSIC. Stellar MLS
- $319,9004 bd2 ba1.7k sqft10169 SW 78TH COURT, OCALA, FL 34476For SaleMLS ID #G5118015, Marty Bouhall, CARLINO REAL ESTATE GROUP INC. Stellar MLS
- $275,0003 bd2 ba1.6k sqft2904 NE 42ND ROAD, OCALA, FL 34470For SaleMLS ID #OM733249, Marna Leffingwell, PLATINUM HOMES AND LAND REALTY. Stellar MLS
- $379,0004 bd3 ba2.2k sqft334 LAKE DRIVE, OCALA, FL 34472For SaleMLS ID #OM727608, Teri McKeon LLC, RE/MAX PREMIER REALTY HWY 200. Stellar MLS
- $319,9903 bd2 ba1.8k sqft17949 SW 32ND CIRCLE, OCALA, FL 34473New ConstructionMLS ID #C7532488, Trish Lohela, HOLIDAY BUILDERS GULF COAST. Stellar MLS
- $299,9003 bd2 ba1.9k sqft5245 NW 53RD STREET, OCALA, FL 34482New ConstructionMLS ID #OM726977, Paul Fletcher, WORLDCORP REALTY. Stellar MLS
- $389,9904 bd3 ba2.3k sqft9798 SW 56TH CIRCLE, OCALA, FL 34476For SaleMLS ID #OM733561, Latasha Smith, KELLER WILLIAMS CORNERSTONE RE. Stellar MLS
