Welcome to this beautifully updated Cape Cod home in the Ellet area, situated right across from Windemere Elementary. It boasts attractive curb appeal and a welcoming front porch that leads into a living room adorned with new vinyl plank flooring, which is consistent throughout the property. The dining room is nestled between the living space and a beautifully renovated kitchen featuring a tiled backsplash, pristine white cabinets, and modern stainless steel appliances. Experience the ease of single-floor living with two bedrooms and two full bathrooms on the main level. The master bedroom offers a private bathroom with both a tub and a tiled shower, and the second bathroom is just as remarkable. The second floor offers 2 additional bedrooms, with one perfectly suited for a home office setup. Outside, enjoy the back deck overlooking a scenic wooded area, a spacious side yard, and a long driveway that leads to an integrated two-car garage. Recent updates include brand-new flooring, fresh paint, contemporary lighting, remodeled kitchen and bathrooms, a new water heater, and an updated electrical panel. This Home is move in ready and checks all the boxes for anyone looking for a great place to call Home! Closing will be contingent on the seller's new condo closing for a seemless transition.
Active
Price cut: $6K (8/11)
$228,900
2266 Windemere Ave, Akron, OH 44312
4beds
--sqft
Single Family Residence
Built in 1928
6,499 Square Feet Lot
$-- Zestimate®
$--/sqft
$-- HOA
What's special
Attractive curb appealContemporary lightingModern stainless steel appliancesRemodeled kitchen and bathroomsWelcoming front porchFresh paintTiled backsplash
- 43 days
- 383
- 42
Zillow last checked:
Listing updated:
Listed by:
John Traina 330-843-2650 JTraina87@gmail.com,
Russell Real Estate Services
Source: MLS Now,MLS#: 5229711 Originating MLS: Akron Cleveland Association of REALTORS
Originating MLS: Akron Cleveland Association of REALTORSFacts & features
Interior
Bedrooms & bathrooms
- Bedrooms: 4
- Bathrooms: 2
- Full bathrooms: 2
- Main level bathrooms: 2
- Main level bedrooms: 2
Heating
- Forced Air
Cooling
- Central Air
Features
- Has basement: Yes
- Has fireplace: No
Video & virtual tour
Property
Parking
- Total spaces: 2
- Parking features: Attached, Basement, Driveway, Garage
- Attached garage spaces: 2
Features
- Levels: Two
- Stories: 2
Lot
- Size: 6,499 Square Feet
Details
- Parcel number: 6737835
Construction
Type & style
- Home type: SingleFamily
- Architectural style: Cape Cod
- Property subtype: Single Family Residence
Materials
- Wood Siding
- Foundation: Block
- Roof: Asphalt
Condition
- Updated/Remodeled
- Year built: 1928
Utilities & green energy
- Sewer: Public Sewer
- Water: Public
Community & HOA
Community
- Subdivision: Eastholm
HOA
- Has HOA: No
Location
- Region: Akron
Financial & listing details
- Tax assessed value: $139,940
- Annual tax amount: $3,270
- Date on market: 7/24/2026
- Cumulative days on market: 43 days
- Listing terms: Cash,Conventional,FHA,VA Loan
Estimated market value
Not available
Estimated sales range
Not available
Not available
Price history
| Date | Event | Price |
|---|---|---|
| 8/11/2026 | Price change | $228,900-2.6% |
Source:  MLS Now #5229711 Report a problem MLS Now #5229711 Report a problem | ||
| 7/24/2026 | Listed for sale | $234,900+14.6% |
Source: MLS Now #5229711 Report a problem | ||
| 10/31/2023 | Sold | $205,000+2.6% |
Source: MLS Now #4494445 Report a problem | ||
| 10/24/2023 | Pending sale | $199,900 |
Source: MLS Now #4494445 Report a problem | ||
| 10/9/2023 | Contingent | $199,900 |
Source: MLS Now #4494445 Report a problem | ||
| 10/6/2023 | Listed for sale | $199,900 |
Source: MLS Now #4494445 Report a problem | ||
Public tax history
| Year | Property taxes | Tax assessment |
|---|---|---|
| 2025 | $3,114 -4.7% | $48,980 |
| 2024 | $3,267 +30.9% | $48,980 |
| 2023 | $2,497 +3.3% | $48,980 +45.1% |
| 2022 | $2,418 -0.1% | $33,754 |
| 2021 | $2,420 | $33,754 |
| 2020 | -- | $33,754 +21% |
| 2019 | $2,964 +111.8% | $27,892 +0% |
| 2018 | $1,399 +13.5% | $27,890 |
| 2017 | $1,233 | $27,890 +10.5% |
| 2016 | $1,233 | $25,230 |
| 2015 | $1,233 +0.8% | $25,230 |
| 2014 | $1,224 -8.8% | $25,230 -7.6% |
| 2013 | $1,341 +0.8% | $27,300 |
| 2012 | $1,331 +16.6% | $27,300 |
| 2011 | $1,141 -8.6% | $27,300 -9.1% |
| 2010 | $1,249 | $30,044 |
| 2009 | -- | $30,044 |
| 2008 | $3,874 -30.4% | $30,044 -2.1% |
| 2007 | $5,566 +61.1% | $30,675 |
| 2006 | $3,456 +136.8% | $30,675 |
| 2005 | $1,460 | $30,675 +8.8% |
| 2004 | -- | $28,186 |
| 2003 | $2,928 +34.2% | $28,186 |
| 2002 | $2,183 -27.3% | $28,186 +1% |
| 2001 | $3,004 +12.6% | $27,920 |
| 2000 | $2,668 | $27,920 |
Find assessor info on the county website
Monthly payment
Est. payment
Payment breakdown
Explore the cost of this home by adjusting the details. Changes won't be saved.Climate risks
Neighborhood: Ellet
Nearby schools
Schools provided by the listing agent
- District: Akron CSD - 7701
Source: MLS Now. This data may not be complete. We recommend contacting the local school district to confirm school assignments for this home.
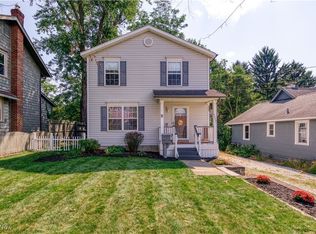
Similar homes
- $225,0004 bd2 ba1.7k sqft2876 Farmdale Rd, Akron, OH 44312For Sale
 MLS ID #5234382, Rocco Buccasso, EXP Realty, LLC.. MLS Now
 - $159,9003 bd2 ba1.9k sqft61 Hawk Ave, Akron, OH 44312For Sale
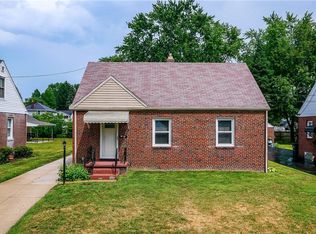 MLS ID #5236470, Loretta Burroughs, H & R Burroughs Realty, Inc.. MLS Now
 - $250,0003 bd3 ba1.8k sqft596 Eric Dr, Akron, OH 44305For Sale
 MLS ID #5240585, Guru Chauhan, Century 21 Homestar. MLS Now
 - $189,0003 bd1 ba1k sqft472 Columbine Ave, Akron, OH 44312For Sale
 MLS ID #5233801, Amanda L Talkington, Coldwell Banker Schmidt Realty. MLS Now
