Experience the perfect blend of country charm and natural beauty with this exceptional Cape Cod estate situated on 18 scenic acres. This 3-bedroom, 2.5-bath home offers a spacious and inviting floor plan, including a main-level bedroom and full bath for added convenience. The walkout basement provides additional living and entertaining space, while the stunning sunroom with vaulted ceilings fills the home with natural light and offers breathtaking views of the surrounding landscape. Step outside to enjoy the screened-in porch and peaceful outdoor setting.
Nature lovers and equestrian enthusiasts will appreciate the property's outstanding amenities. Christiana Creek winds through the acreage, providing water access that connects to over 500 acres of lakes for kayaking, canoeing, fishing, and wildlife viewing. The impressive 30' x 60' horse barn features matted flooring and three horse stalls, making it ideal for horses or hobby farming. Two picturesque ponds with waterfalls, mature landscaping, and beautifully maintained grounds create a private retreat unlike any other. This rare offering combines comfortable living, recreational opportunities, and the tranquility of country life--all within one remarkable property.
Pending
$789,000
22680 Davis Lake St, Edwardsburg, MI 49112
4beds
4,236sqft
:
Get pre-qualified$5,146/mo
Single Family Residence
Built in 2000
17.9 Acres Lot
$-- Zestimate®
$186/sqft
$-- HOA
What's special
Screened-in porchMature landscapingBeautifully maintained groundsPeaceful outdoor setting
- 63 days |
- 760 |
- 27 |
Zillow last checked:
Listing updated:
Listed by:
Jerry Bolock 574-298-6730,
Coldwell Banker Real Estate Group 269-663-8800
Source: MichRIC,MLS#: 26026307
Facts & features
Interior
Bedrooms & bathrooms
- Bedrooms: 4
- Bathrooms: 4
- Full bathrooms: 3
- 1/2 bathrooms: 1
- Main level bedrooms: 1
Heating
- Forced Air
Cooling
- Central Air
Appliances
- Included: Dishwasher, Dryer, Microwave, Range, Refrigerator, Washer, Water Softener Owned
- Laundry: In Bathroom, Main Level
Features
- Ceiling Fan(s), Eat-in Kitchen
- Flooring: Carpet, Ceramic Tile, Laminate, Linoleum
- Windows: Insulated Windows, Window Treatments
- Basement: Full,Walk-Out Access
- Has fireplace: No
Interior area
- Total structure area: 2,880
- Total interior livable area: 4,236 sqft
- Finished area below ground: 0
Property
Parking
- Total spaces: 2
- Parking features: Attached, Garage Door Opener
- Garage spaces: 2
Accessibility
- Accessibility features: 36 Inch Entrance Door, Covered Entrance
Features
- Stories: 2
- Patio & porch: Scrn Porch
- On waterfront: Yes
- Waterfront features: Stream/Creek
- Body of water: Christiann Creek
Lot
- Size: 17.9 Acres
- Dimensions: 475 x 2300 irregular
- Features: Flag Lot, Level, Tillable, Wooded, Ground Cover
Details
- Additional structures: Stable(s)
- Parcel number: 1403003647512
Construction
Type & style
- Home type: SingleFamily
- Architectural style: Cape Cod
- Property subtype: Single Family Residence
Materials
- Vinyl Siding
- Roof: Asphalt,Composition
Condition
- New construction: No
- Year built: 2000
Utilities & green energy
- Sewer: Septic Tank
- Water: Well
- Utilities for property: Cable Connected
Community & HOA
Community
- Security: Smoke Detector(s)
Location
- Region: Edwardsburg
Financial & listing details
- Price per square foot: $186/sqft
- Tax assessed value: $176,229
- Annual tax amount: $4,374
- Date on market: 6/2/2026
- Listing terms: Cash,FHA,VA Loan,MSHDA,Conventional
- Road surface type: Paved
Estimated market value
Not available
Estimated sales range
Not available
Not available
Price history
| Date | Event | Price |
|---|---|---|
| 7/29/2026 | Pending sale | $789,000$186/sqft |
Source:  MichRIC #26026307 Report a problem MichRIC #26026307 Report a problem | ||
| 6/2/2026 | Listed for sale | $789,000$186/sqft |
Source: MichRIC #26026307 Report a problem | ||
Public tax history
| Year | Property taxes | Tax assessment |
|---|---|---|
| 2025 | $4,183 +7.2% | $244,800 +5.3% |
| 2024 | $3,901 +5.7% | $232,400 +6.4% |
| 2023 | $3,691 | $218,400 +5.6% |
| 2022 | -- | $206,900 +5.4% |
| 2021 | $3,614 +3.2% | $196,300 +21.5% |
| 2020 | $3,503 | $161,500 +10.2% |
| 2019 | $3,503 +136.1% | $146,500 -1.7% |
| 2018 | $1,484 +2.1% | $149,100 +3.4% |
| 2017 | $1,453 +0.9% | $144,200 -4.7% |
| 2016 | $1,440 | $151,300 +8.6% |
| 2015 | -- | $139,300 +5.5% |
| 2011 | -- | $132,077 -9.2% |
| 2010 | -- | $145,388 |
Find assessor info on the county website
Monthly payment
Est. payment
Payment breakdown
Explore the cost of this home by adjusting the details. Changes won't be saved.Climate risks
Neighborhood: 49112
Nearby schools
GreatSchools rating
- 8/10Eagle Lake Elementary SchoolGrades: PK,2-3Distance: 2.1 mi
- 8/10Edwardsburg Middle SchoolGrades: 6-8Distance: 4.8 mi
- 8/10Edwardsburg High SchoolGrades: 9-12Distance: 4.9 mi
- $403,200-- bd-- ba-- sqft22740 Davis Lake St, Edwardsburg, MI 49112Off Market
- $348,600-- bd-- ba-- sqft67474 N Shore Dr, Edwardsburg, MI 49112Off Market
- $583,6004 bd4 ba2k sqft22750 Davis Lake St, Edwardsburg, MI 49112Off Market
- $292,800-- bd-- ba-- sqft67296 N Shore Dr, Edwardsburg, MI 49112Off Market
- $205,3003 bd2 ba1.3k sqft67404 N Shore Dr, Edwardsburg, MI 49112Off Market
- $98,600-- bd-- ba-- sqft22480 N Shore Dr, Edwardsburg, MI 49112Off Market
- $259,400-- bd-- ba-- sqft22480 N Shore Dr, Edwardsburg, MI 49112Off Market
- $--10.1 AcresDavis Lake St, Edwardsburg, MI 49112Off Market
A local agent can set up tours, give advice and negotiate with sellers.
Similar homes
- $655,0004 bd4 ba4.5k sqft23099 S Shore Dr, Edwardsburg, MI 49112For Sale
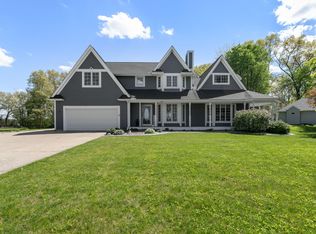
 MLS ID #26022026, Shelly Mobus, McKinnies Realty. MichRIC
 - $554,9004 bd3 ba2.9k sqft27100 Deerfield Ln, Edwardsburg, MI 49112For Sale
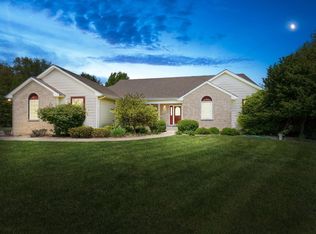 MLS ID #26021139, Kelly Toney, Cressy & Everett Real Estate. MichRIC
 - $939,0004 bd3 ba2.7k sqft68800 S Shore Dr, Edwardsburg, MI 49112For Sale
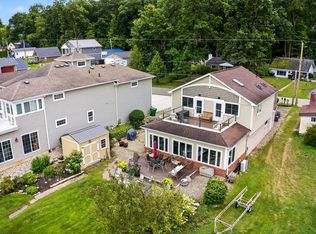 MLS ID #25042843, Dennis Bamber, Cressy & Everett Real Estate. MichRIC
 - $749,9003 bd2 ba2.3k sqft50947 County Road 7, Elkhart, IN 46514For Sale
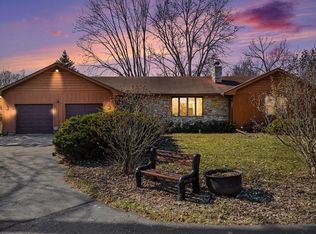 MLS ID #202606898, Dawn Bolock, Coldwell Banker Real Estate Group. IRMLS
 - $479,5006 bd3 ba4k sqft64795 Cassopolis Rd, Cassopolis, MI 49031For SaleMLS ID #26038520, David Colen, McKinnies Realty. MichRIC
- $469,0003 bd4 ba2.9k sqft25028 Jefferson Center St, Cassopolis, MI 49031For SaleMLS ID #26039920, Haley Jones, The Collective Home Group. MichRIC
- $876,0004 bd4 ba3.4k sqft53785 Blue Lake Dr, Elkhart, IN 46514For SaleMLS ID #202613135, Lindsay F Maslowski, Cressy & Everett - South Bend. IRMLS
- $895,0004 bd5 ba3.6k sqft11410 Jones Rd, Berrien Springs, MI 49103For SaleMLS ID #26038974, Jason Sutton, @properties Christie's International R.E.. MichRIC
- $798,0004 bd3 ba2.8k sqft16036 Lewis Lake Dr, Vandalia, MI 49095For Sale
 MLS ID #50211598, Tom Jerdon, CGBOR Guest Listings. MiRealSource
 - $750,0004 bd4 ba4.7k sqft50582 Brookhaven Dr, Granger, IN 46530For SaleMLS ID #202620723, Dennis Bamber, Cressy & Everett- Elkhart. IRMLS
- $615,0004 bd3 ba3k sqft20957 River Brook Ln, Bristol, IN 46507For SaleMLS ID #202631311, Amy Troyer, Snyder Strategy Realty Inc.. IRMLS
- $799,9005 bd5 ba4.9k sqft14244 Northampton Dr, Granger, IN 46530For SaleMLS ID #202624152, Beau Dunfee, Weichert Rltrs-J.Dunfee&Assoc.. IRMLS
- $800,0005 bd5 ba4.9k sqft13283 Cedar Creek Dr, Middlebury, IN 46540For SaleMLS ID #202629655, Alex J Bernth, eXp Realty, LLC. IRMLS
- $639,9004 bd3 ba2.8k sqft12033 Shavehead Lk, Jones, MI 49061For SaleMLS ID #26032937, Joshua Schirr, McKinnies Realty. MichRIC
- $675,0004 bd4 ba4k sqft30203 Copperwoods Dr, Granger, IN 46530For SaleMLS ID #202625189, Tommy Kraemer, Coldwell Banker Real Estate Group. IRMLS
- $680,0003 bd3 ba2.8k sqft63483 Robbins Lake Rd, Jones, MI 49061For SaleMLS ID #26034781, Garrett Hall, HG Real Estate. MichRIC
- $559,0005 bd2 ba3.1k sqft3170 Pine Lake St, Niles, MI 49120For SaleMLS ID #26038114, Danita Burgh, McKinnies Realty. MichRIC
- $585,0003 bd3 ba3.6k sqft13021 Us Highway 12, White Pigeon, MI 49099For SaleMLS ID #26024918, Maria A Pendley, Keller Williams Realty Group. MichRIC
- $525,0003 bd3 ba3.6k sqft50955 Cobus Ridge Ln, Granger, IN 46530For SaleMLS ID #202630777, Jill J Lebbin, Berkshire Hathaway HomeServices Northern Indiana Real Estate. IRMLS
- $850,0004 bd4 ba4k sqft12466 Jefferson Blvd, Mishawaka, IN 46545For Sale By Owner
