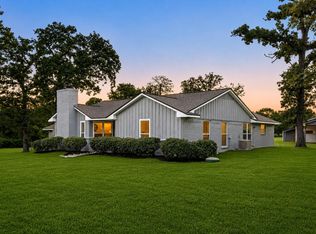
Located in the desirable Briarwood subdivision, this nicely updated 3-bedroom, 3-bath home is the one you've been waiting for! The open-concept layout seamlessly connects the kitchen, living & dining area, making it perfect for everyday living & entertaining. The kitchen features an abundance of storage, generous counter space, a walk-in pantry & stunning quartz countertops. A flexible bonus room is currently being used as a wine room but could also function as a home office, hobby room, or playroom. The spacious primary suite offers private access to the backyard & features a nice ensuite bath with double vanities, a soaking tub, separate his-and-her closets & a walk-in shower. Step outside to enjoy the covered back porch overlooking the pool & generously sized backyard—an ideal setting for relaxing, entertaining, or enjoying time with family & friends. Numerous updates have been completed throughout the home (see attached list of improvements). Open House Saturday 1pm-3pm!!!
For sale
$590,000
227 Briarwood Dr, Bellville, TX 77418
3beds
2,849sqft
Single Family Residence
Built in 1993
0.45 Acres Lot
$571,800 Zestimate®
$207/sqft
$29/mo HOA
What's special
Overlooking the poolFlexible bonus roomStunning quartz countertopsSeparate his-and-her closetsSoaking tubGenerous counter spaceWalk-in pantry
- 53 days
- 246
- 12
Zillow last checked:
Listing updated:
Listed by:
Kristina Pier TREC #0761920 979-472-0642,
1851 Properties, Inc
Source: HAR,MLS#: 50894810
Facts & features
Interior
Bedrooms & bathrooms
- Bedrooms: 3
- Bathrooms: 3
- Full bathrooms: 3
Rooms
- Room types: Utility Room, Wine Room
Primary bedroom
- Level: First
- Area: 272
- Dimensions: 17x16
Bedroom
- Level: First
- Area: 165
- Dimensions: 15x11
Bedroom
- Level: First
- Area: 140
- Dimensions: 14x10
Other
- Level: First
- Area: 108
- Dimensions: 9x12
Other
- Level: First
- Area: 45
- Dimensions: 9x5
Dining room
- Level: First
- Area: 143
- Dimensions: 13x11
Kitchen
- Level: First
- Area: 234
- Dimensions: 18x13
Living room
- Level: First
- Area: 513
- Dimensions: 19x27
Primary bath
- Level: First
- Area: 180
- Dimensions: 15x12
Utility room
- Level: First
- Area: 126
- Dimensions: 9x14
Heating
- Natural Gas
Cooling
- Electric
Appliances
- Included: Disposal, Dryer, Washer, Electric Oven, Microwave, Electric Cooktop, Dishwasher
Features
- En-Suite Bath, Sitting Area, Walk-In Closet(s)
- Flooring: Tile
- Number of fireplaces: 1
Interior area
- Total structure area: 2,849
- Total interior livable area: 2,849 sqft
Property
Parking
- Total spaces: 2
- Parking features: Attached, Driveway, Workshop in Garage
- Attached garage spaces: 2
Features
- Stories: 1
- Has private pool: Yes
- Pool features: In Ground, Pool/Spa Combo
- Has spa: Yes
- Spa features: Private
Lot
- Size: 0.45 Acres
- Features: Subdivided, 1/4 Up to 1/2 Acre
Details
- Parcel number: R000022368
Construction
Type & style
- Home type: SingleFamily
- Architectural style: Traditional
- Property subtype: Single Family Residence
Materials
- Brick
- Foundation: Slab
- Roof: Composition
Condition
- New construction: No
- Year built: 1993
Utilities & green energy
- Sewer: Public Sewer
- Water: Public
Community & HOA
Community
- Subdivision: Briarwood Sub
HOA
- Has HOA: Yes
- HOA fee: $350 annually
Location
- Region: Bellville
Financial & listing details
- Price per square foot: $207/sqft
- Tax assessed value: $533,164
- Annual tax amount: $10,294
- Date on market: 7/9/2026
Estimated market value
$571,800
$543,000 - $600,000
$3,960/mo
Price history
| Date | Event | Price |
|---|---|---|
| 8/11/2026 | Listed for sale | $590,000$207/sqft |
Source:  HAR #50894810 Report a problem HAR #50894810 Report a problem | ||
| 7/27/2026 | Pending sale | $590,000$207/sqft |
Source: HAR #50894810 Report a problem | ||
| 7/9/2026 | Listed for sale | $590,000+15.7%$207/sqft |
Source: HAR #50894810 Report a problem | ||
| 3/8/2022 | Listing removed | -- |
Source: HAR #3811590 Report a problem | ||
| 2/4/2022 | Pending sale | $510,000$179/sqft |
Source: HAR #3811590 Report a problem | ||
| 2/4/2022 | Listed for sale | $510,000+48.3%$179/sqft |
Source: HAR #3811590 Report a problem | ||
| 1/29/2017 | Listing removed | $344,000$121/sqft |
Source: Coldwell Banker Properties Unlimited #45557416 Report a problem | ||
| 1/24/2017 | Pending sale | $344,000$121/sqft |
Source: Coldwell Banker Properties Unlimited #45557416 Report a problem | ||
| 1/2/2017 | Price change | $344,000-1.6%$121/sqft |
Source: Coldwell Banker Properties Unlimited #45557416 Report a problem | ||
| 9/4/2016 | Listed for sale | $349,500+12%$123/sqft |
Source: Coldwell Banker Properties Unlimited #45557416 Report a problem | ||
| 8/16/2013 | Listing removed | $312,000$110/sqft |
Source: Heritage Texas Country Prop #17067164 Report a problem | ||
| 6/13/2013 | Listed for sale | $312,000$110/sqft |
Source: Heritage Texas Country Prop #17067164 Report a problem | ||
Public tax history
| Year | Property taxes | Tax assessment |
|---|---|---|
| 2025 | $10,294 -0.4% | $533,164 -1% |
| 2024 | $10,333 +6.5% | $538,461 +9.3% |
| 2023 | $9,703 +27.7% | $492,842 +36.2% |
| 2022 | $7,597 +19.8% | $361,856 +13.5% |
| 2021 | $6,343 | $318,808 +0.1% |
| 2020 | -- | $318,527 +0.8% |
| 2019 | $6,258 -1.9% | $316,058 +0.7% |
| 2018 | $6,376 | $313,813 -2.9% |
| 2017 | -- | $323,253 +4.4% |
| 2016 | -- | $309,484 +10% |
| 2015 | -- | $281,443 |
| 2014 | -- | $281,443 +3.4% |
| 2012 | -- | $272,317 |
| 2011 | -- | $272,317 |
| 2010 | -- | $272,317 |
| 2009 | -- | $272,317 -1.5% |
| 2008 | -- | $276,418 +10.3% |
| 2007 | -- | $250,570 |
Find assessor info on the county website
Monthly payment
Est. payment
Payment breakdown
Explore the cost of this home by adjusting the details. Changes won't be saved.Climate risks
Neighborhood: 77418
Nearby schools
Schools provided by the listing agent
- Elementary: O'bryant Primary School
- Middle: Bellville Junior High
- High: Bellville High School
Source: HAR. This data may not be complete. We recommend contacting the local school district to confirm school assignments for this home.
Similar homes
- $595,0003 bd2 ba2.3k sqft409 Sikes Rd, Bellville, TX 77418For Sale
 MLS ID #57400774, Cole Lumley, Compass RE Texas, LLC - Houston. HAR
 - $625,0003 bd3 ba2.5k sqft475 Piney Creek Rd, Bellville, TX 77418For Sale
 MLS ID #23609037, Tonja McAllen, Texas Premier Realty. HAR
 - $599,9004 bd3 ba2.2k sqft184 Randi Rd, Bellville, TX 77418For Sale
 MLS ID #38604311, Alexandra Alaine, Orchard Brokerage. HAR
 - $555,0003 bd2 ba2.7k sqft410 N Cochran St, Bellville, TX 77418For Sale
 MLS ID #13224185, Christopher Webb, Bill Johnson & Assoc. Real Estate. HAR
