Nestled on 1.3 beautiful tree-shaded acres, this traditional stone and brick home offers spacious country living with timeless charm. With 3,447 square feet of living space, the property features 4 bedrooms and 2 1/2 baths designed for both comfort and functionality. Inside, a large living room with a cozy fireplace creates a warm gathering space, while the home's classic exterior adds curb appeal and character. Outdoors, enjoy entertaining year-round in the covered cooking area complete with its own fireplace - perfect for family gatherings and relaxing evenings. Additional features include a one-car garage and a storage shed for tools, equipment, or hobbies. Located in the highly regarded Bellville Independent School District, this property combines peaceful, rural surroundings. Convenient location between Belville and Brenham.
For sale
Price cut: $30K (6/15)
$645,000
5960 Highway 36 Hwy N, Bellville, TX 77418
4beds
3,447sqft
:
Get pre-qualified$4,354/mo
Single Family Residence
Built in 2001
1.31 Acres Lot
$621,600 Zestimate®
$187/sqft
$-- HOA
What's special
Cozy fireplaceOne-car garageTree-shaded acres
- 94 days |
- 285 |
- 21 |
Zillow last checked:
Listing updated:
Listed by:
Tammy Massengale TREC #0636226 713-419-7590,
Coldwell Banker Properties Unlimited
Source: HAR,MLS#: 44398191
Facts & features
Interior
Bedrooms & bathrooms
- Bedrooms: 4
- Bathrooms: 3
- Full bathrooms: 2
- 1/2 bathrooms: 1
Rooms
- Room types: Den, Family Room, Utility Room
Primary bathroom
- Features: Full Secondary Bathroom Down, Half Bath, Primary Bath: Double Sinks, Primary Bath: Jetted Tub
Kitchen
- Features: Breakfast Bar, Kitchen open to Family Room, Pantry
Heating
- Natural Gas
Cooling
- Ceiling Fan(s), Gas
Appliances
- Included: Disposal, Dryer, Refrigerator, Washer, Gas Oven, Microwave, Gas Range, Dishwasher
- Laundry: Gas Dryer Hookup
Features
- Crown Molding, Formal Entry/Foyer, High Ceilings, Prewired for Alarm System, Vaulted Ceiling, 1 Bedroom Down - Not Primary BR
- Flooring: Carpet, Wood
- Doors: Insulated Doors
- Windows: Insulated/Low-E windows
- Number of fireplaces: 1
- Fireplace features: Outside
Interior area
- Total structure area: 3,447
- Total interior livable area: 3,447 sqft
Video & virtual tour
Property
Parking
- Total spaces: 1
- Parking features: Detached, Circular Driveway
- Garage spaces: 1
Features
- Stories: 2
- Patio & porch: Covered, Patio/Deck, Porch
- Exterior features: Outdoor Kitchen, Sprinkler System
- Has spa: Yes
- Fencing: Back Yard
Lot
- Size: 1.31 Acres
- Features: Other, Wooded, 1 Up to 2 Acres
Details
- Additional structures: Shed(s), Workshop
- Parcel number: R000005228
Construction
Type & style
- Home type: SingleFamily
- Architectural style: Contemporary
- Property subtype: Single Family Residence
Materials
- Stone
- Foundation: Slab
- Roof: Metal
Condition
- New construction: No
- Year built: 2001
Utilities & green energy
- Sewer: Septic Tank
- Water: Water District
Green energy
- Energy efficient items: Attic Vents
Community & HOA
Community
- Security: Prewired for Alarm System
- Subdivision: Hickory Creek Ranch Sub
HOA
- Has HOA: Yes
Location
- Region: Bellville
Financial & listing details
- Price per square foot: $187/sqft
- Annual tax amount: $7,858
- Date on market: 5/11/2026
- Listing terms: Cash,Conventional
- Road surface type: Asphalt
Estimated market value
$621,600
$591,000 - $653,000
$3,588/mo
Price history
| Date | Event | Price |
|---|---|---|
| 6/15/2026 | Price change | $645,000-4.4%$187/sqft |
Source:  HAR #44398191 Report a problem HAR #44398191 Report a problem | ||
| 5/11/2026 | Listed for sale | $675,000$196/sqft |
Source: HAR #44398191 Report a problem | ||
Public tax history
Tax history is unavailable.
Monthly payment
Est. payment
Payment breakdown
Explore the cost of this home by adjusting the details. Changes won't be saved.Climate risks
Neighborhood: 77418
Nearby schools
GreatSchools rating
- 5/10O'Bryant Intermediate SchoolGrades: 4-5Distance: 5.1 mi
- 6/10Bellville Junior High SchoolGrades: 6-8Distance: 5.1 mi
- 6/10Bellville High SchoolGrades: 9-12Distance: 6.3 mi
Schools provided by the listing agent
- Elementary: O'bryant Primary School
- Middle: Bellville Junior High
- High: Bellville High School
Source: HAR. This data may not be complete. We recommend contacting the local school district to confirm school assignments for this home.
- $613,8005 bd2 ba3.4k sqft5960 Highway 36 N, Bellville, TX 77418Off Market
- $514,500-- bd-- ba1.6k sqft479 Hickory Creek Rd, Bellville, TX 77418Off Market
- $446,100-- bd2 ba2.6k sqft480 Hickory Creek Rd, Bellville, TX 77418Off Market
- $484,6002 bd2 ba3.8k sqft5945 Highway 36 N, Bellville, TX 77418Off Market
- $966,3003 bd3 ba3k sqft5973 Highway 36 N, Bellville, TX 77418Off Market
- $45,000-- bd-- ba-- sqft5973 Highway 36 N, Bellville, TX 77418Off Market
- $338,100-- bd1 ba1.5k sqft5878 Highway 36 N, Bellville, TX 77418Off Market
- $311,100-- bd-- ba-- sqft5969 Highway 36 N, Bellville, TX 77418Off Market
A local agent can set up tours, give advice and negotiate with sellers.
Similar homes
- $625,0003 bd3 ba2.5k sqft475 Piney Creek Rd, Bellville, TX 77418For Sale
 MLS ID #23609037, Tonja McAllen, Texas Premier Realty. HAR
 - $595,0003 bd2 ba2.3k sqft409 Sikes Rd, Bellville, TX 77418For Sale
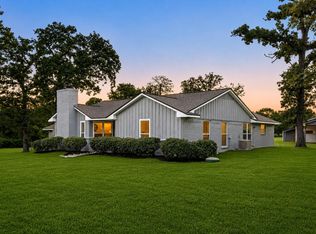 MLS ID #57400774, Cole Lumley, Compass RE Texas, LLC - Houston. HAR
 - $675,0004 bd3 ba2.4k sqft724 S Tesch St, Bellville, TX 77418For Sale
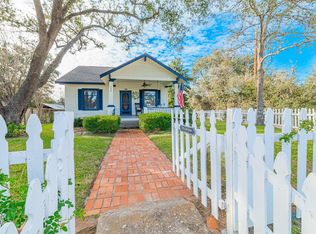 MLS ID #4188414, Nancy Cottrell, CB&A, Realtors-Katy. HAR
 - $649,0003 bd2 ba2.4k sqft601 Piney Creek Rd, Bellville, TX 77418For Sale
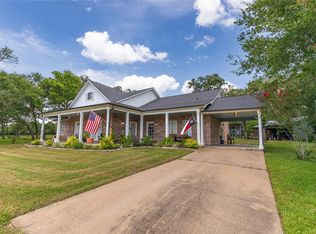 MLS ID #38636735, Kristina Pier, 1851 Properties, Inc. HAR
 - $729,0004 bd4 ba3.8k sqft491 Oak Forest Rd, Bellville, TX 77418For SaleMLS ID #78986144, Karen Mason, Hodde Real Estate Company. HAR
- $850,0003 bd2 ba3.3k sqft690 Meadow Bend Rd, Bellville, TX 77418For SaleMLS ID #11771472, Deborah Stepanek, CB&A, Realtors. HAR
- $749,0005 bd5 ba4.6k sqft640 Piney Creek Rd, Bellville, TX 77418For SaleMLS ID #28418434, Elizabeth Vaughn, 1851 Properties, Inc. HAR
- $599,9004 bd3 ba2.2k sqft184 Randi Rd, Bellville, TX 77418For SaleMLS ID #38604311, Alexandra Alaine, Orchard Brokerage. HAR
- $590,0003 bd3 ba2.8k sqft227 Briarwood Dr, Bellville, TX 77418For SaleMLS ID #50894810, Kristina Pier, 1851 Properties, Inc. HAR
- $670,0003 bd3 ba2.9k sqft840 E Glenn St, Bellville, TX 77418For SaleMLS ID #12601881, Candace Cornell, Bill Johnson & Assoc. Real Estate. HAR
- $947,0003 bd3 ba2.3k sqft8595 Jared Rd, Bellville, TX 77418For SaleMLS ID #55004051, Mandy Wood, Keller Williams Realty Brazos Valley office. HAR
- $555,0003 bd2 ba2.7k sqft410 N Cochran St, Bellville, TX 77418For SaleMLS ID #13224185, Christopher Webb, Bill Johnson & Assoc. Real Estate. HAR
- $724,5005 bd3 ba3.2k sqft586 Ruby Dr, Bellville, TX 77418For SaleMLS ID #74869982, Cari Goeke, Southern District Sotheby's International Realty. HAR
- $709,9003 bd3 ba2.6k sqft1813 Cemetery Rd, Bellville, TX 77418For SaleMLS ID #74068534, Lindsey Witte, Southern District Sotheby's International Realty. HAR
- $595,0004 bd5 ba2.5k sqft111 S Masonic St, Bellville, TX 77418For SaleMLS ID #17901433, Shannon Binder, Binder Real Estate, Inc. HAR
- $599,0004 bd3 ba3.2k sqft10507 E 159th Hwy, Bellville, TX 77418For SaleMLS ID #28265329, Rankin Hunt, Integrity Texas Properties. HAR
- $365,0004 bd2 ba2k sqft116 Briarwood Ln, Bellville, TX 77418For SaleMLS ID #52595607, Kimberly Janosky, 1851 Properties, Inc. HAR
- $575,0003 bd3 ba2.6k sqft322 E Obryant St, Bellville, TX 77418For SaleMLS ID #17456528, Reesa Ueckert, 1851 Properties, Inc. HAR
- $669,0004 bd4 ba3.4k sqft301 Stone Hill Dr #A, Brenham, TX 77833For SaleMLS ID #75828131, Lauren Cox, Landmark Properties. HAR
- $845,5004 bd3 ba3.5k sqft885 Amethyst Dr, Bellville, TX 77418For SaleMLS ID #13502422, Cari Goeke, Southern District Sotheby's International Realty. HAR
