A rare opportunity to own a beautifully appointed Churchill Model in the sought-after 55+ gated community of Kensington Estates in Woodbury. Just four years young, this desirable main-level residence offers the ease of single-level living paired with premium finishes and thoughtful design.The spacial open-concept floor plan features a stately center-island kitchen and dining area, seamlessly flowing into the great room accented with gas fireplace and double French doors open to an expanded patio—perfect for relaxing or entertaining. The home offers a generously sized primary ensuite with two closets, a full bath with a relaxing soaking tub and double-sink vanity, a guest bedroom, full guest bath, convenient laundry room, custom closets and pantry, and an attached apoxy-finished one-car garage pre-wired for an EV charger, a full, unfinished basement with legal egress, providing abundant storage and endless possibilities for future living space.
Quality finishes and upgrades abound, including hardwood flooring and crown molding throughout, Wolf six-burner gas range, Sub-Zero refrigerator, surround sound in the great room, custom closets, smart light switches, Ecobee smart thermostat, remote-controlled cellular shades, plantation shutters, SkyBell video doorbell, whole-house surge protector, additonal 100 amp service in basement, kitchen faucet water filtration system, natural gas cooking, heating and hot water, and central alarm system.
The recently developed 80-unit enclave allows residents to enjoy a relaxed lifestyle that includes a beautifully appointed clubhouse featuring a welcoming fireplace lounge, card room, billiards, library and catering kitchen, gym, outdoor pool with comfortable seating areas for sun and shade, and tennis/pickleball courts. Ideally situated within the Township of Huntington on the Suffolk/Nassau border, Kensington Estates offers the privacy of a gated community while remaining conveniently close to the Northern State Parkway, the Long Island Expressway, the Cold Spring Harbor train station, local shopping and dining in Huntington, Cold Spring Harbor, and Plainview.
If you've been searching for the convenience of main-level living without sacrificing space, storage, or outdoor enjoyment, this exceptional home is not to be missed.
Pending
$1,499,000
227 Coach Drive, Woodbury, NY 11797
2beds
1,581sqft
Condominium, Residential
Built in 2022
-- sqft lot
$-- Zestimate®
$948/sqft
$817/mo HOA
What's special
- 51 days |
- 134 |
- 0 |
Zillow last checked:
Listing updated:
Listed by:
Signature Premier Properties 631-673-3700,
Carol Hiltz CBR SFR SRS GRI 516-606-1035
Source: OneKey® MLS as distributed by MLS GRID,MLS#: 1018917
Facts & features
Interior
Bedrooms & bathrooms
- Bedrooms: 2
- Bathrooms: 2
- Full bathrooms: 2
Primary bedroom
- Description: Primary BR en suite with 2 large closets. Full bath with soaking tub and stall shower, double sink vanity. 2nd BR with full closet and plantation shutters.
- Level: First
Basement
- Description: Full Basement with legal egress, Mechanicals, unfinished
- Level: Basement
Kitchen
- Description: Open Concept with Dining Area, Granite Center Island with Pendulum Lighting, High End Stainless Appliances (Wolff, Sub-Zero), Pantry
- Level: First
Laundry
- Description: Accessible from garage and kitchen with front load LG washer dryer
- Level: First
Living room
- Description: Open Floor plan, High Ceilings, Hardwood floors, Double French Doors to Patio, Surround Sound
- Level: First
Heating
- Forced Air, Natural Gas
Cooling
- Central Air
Appliances
- Included: Dishwasher, Dryer, Gas Range, Microwave, Refrigerator, Stainless Steel Appliance(s), Washer, Gas Water Heater, Water Purifier Owned
- Laundry: Laundry Room
Features
- First Floor Bedroom, First Floor Full Bath, Chefs Kitchen, Crown Molding, Double Vanity, Eat-in Kitchen, Granite Counters, High Ceilings, Kitchen Island, Open Floorplan, Open Kitchen, Pantry, Primary Bathroom, Recessed Lighting, Smart Thermostat, Soaking Tub, Sound System, Speakers, Walk-In Closet(s)
- Flooring: Wood
- Windows: Blinds, Shutters
- Basement: Full,Unfinished,Walk-Out Access
- Attic: None
- Number of fireplaces: 1
- Fireplace features: Gas, Living Room
- Common walls with other units/homes: 1 Common Wall,End Unit
Interior area
- Total structure area: 1,581
- Total interior livable area: 1,581 sqft
Video & virtual tour
Property
Parking
- Total spaces: 1
- Parking features: Attached, Driveway, Garage, Garage Door Opener
- Garage spaces: 1
- Has uncovered spaces: Yes
Accessibility
- Accessibility features: Accessible Bedroom, Accessible Entrance, Accessible Full Bath
Features
- Patio & porch: Patio
- Exterior features: Garden, Private Entrance
- Pool features: Community, Electric Heat, In Ground, Outdoor Pool
Lot
- Size: 2,275 Square Feet
- Features: Back Yard, Corner Lot
Details
- Parcel number: 0400226010100075000
- Special conditions: None
Construction
Type & style
- Home type: Condo
- Architectural style: Other
- Property subtype: Condominium, Residential
- Attached to another structure: Yes
Materials
- Frame
Condition
- Actual
- Year built: 2022
Utilities & green energy
- Sewer: Public Sewer
- Water: Public
- Utilities for property: Electricity Connected, Natural Gas Connected, Sewer Connected, Trash Collection Private, Water Connected
Community & HOA
Community
- Features: Clubhouse, Fitness Center, Gated, Pool, Tennis Court(s)
- Security: Fire Alarm, Fire Sprinkler System, Security Gate, Security System, Smoke Detector(s)
- Senior community: Yes
HOA
- Has HOA: Yes
- Amenities included: Clubhouse, Fitness Center, Gated, Lounge, Pool, Security, Tennis Court(s)
- Services included: Common Area Maintenance, Maintenance Structure, Maintenance Grounds, Pool Service, Snow Removal, Trash
- HOA fee: $817 monthly
Location
- Region: Woodbury
Financial & listing details
- Price per square foot: $948/sqft
- Tax assessed value: $2,200
- Annual tax amount: $9,329
- Date on market: 6/30/2026
- Cumulative days on market: 43 days
- Listing agreement: Exclusive Right To Sell
- Electric utility on property: Yes
Estimated market value
Not available
Estimated sales range
Not available
Not available
Price history
| Date | Event | Price |
|---|---|---|
| 7/16/2026 | Pending sale | $1,499,000$948/sqft |
Source:  OneKey® MLS as distributed by MLS GRID #1018917 Report a problem OneKey® MLS as distributed by MLS GRID #1018917 Report a problem | ||
| 7/11/2026 | Listing removed | $1,499,000$948/sqft |
Source: OneKey® MLS as distributed by MLS GRID #1018917 Report a problem | ||
| 6/30/2026 | Listed for sale | $1,499,000$948/sqft |
Source: OneKey® MLS as distributed by MLS GRID #1018917 Report a problem | ||
Public tax history
Tax history is unavailable.
Monthly payment
Climate risks
Neighborhood: 11797
Nearby schools
GreatSchools rating
- NAOakwood Primary CenterGrades: PK-2Distance: 1.3 mi
- 3/10Henry L Stimson Middle SchoolGrades: 7-8Distance: 1.6 mi
- 8/10Walt Whitman High SchoolGrades: 9-12Distance: 1.4 mi
Schools provided by the listing agent
- Elementary: Oakwood Primary Center
- Middle: Henry L Stimson Middle School
- High: Walt Whitman High School
Source: OneKey® MLS as distributed by MLS GRID. This data may not be complete. We recommend contacting the local school district to confirm school assignments for this home.
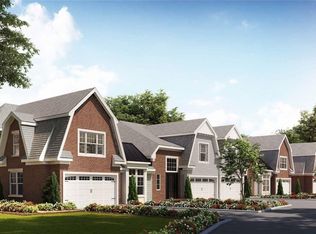
- $765,0002 bd2 ba1k sqft228 Coach Dr #60, Woodbury, NY 11797Sold

- $1,495,0003 bd4 ba2.6k sqft236 Coach Dr #57, Woodbury, NY 11797Sold
- $835,0002 bd2 ba1.1k sqft242 Coach Dr, Woodbury, NY 11797Sold
- $957,200-- bd-- ba-- sqftPlainville Rd, Woodbury, NY 11797Off Market
- $576,000-- bd-- ba-- sqft80 Plainview Rd, Woodbury, NY 11797Off Market
- $2,790,0006.11 acresLOT 6 Plainview Rd #7, Huntington, NY 11743Lot/Land
- $1,830,900-- bd2 ba3k sqft42 Plainview Rd, Woodbury, NY 11797Off Market
- $2,190,800-- bd-- ba-- sqft80 Plainview Rd, Woodbury, NY 11797Off Market
A local agent can set up tours, give advice and negotiate with sellers.
Similar homes
- $1,599,0002 bd2 ba1.9k sqft55201 Spruce Pond Circle, Plainview, NY 11803For Sale

 MLS ID #1023283, Andrea Sorrentino E-PRO, Listing by: Douglas Elliman Real Estate. OneKey® MLS as distributed by MLS GRID
 - $1,599,9992 bd2 ba1.9k sqft33204 Spruce Pond Circle, Plainview, NY 11803For Sale
 MLS ID #1015912, Caryn D. Tyrangel, Listing by: BH&G R E Realty Connect. OneKey® MLS as distributed by MLS GRID
 - $1,379,0003 bd3 ba2.1k sqft49 Canterbury Road, Woodbury, NY 11797For Sale
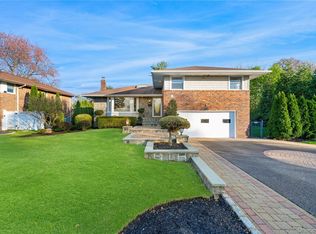 MLS ID #966567, Danielle Taylor, Listing by: Vantage Realty Partners. OneKey® MLS as distributed by MLS GRID
 - $1,669,9902 bd3 ba1.7k sqft52102 Beech Tree Lane, Plainview, NY 11803For Sale
 MLS ID #1037006, Ronni B. Tranes CRS, Listing by: Douglas Elliman Real Estate. OneKey® MLS as distributed by MLS GRID
 - $1,298,0003 bd3 ba2.2k sqft7 Wren Drive, Woodbury, NY 11797For SaleMLS ID #1031980, Nicole Oustatcher, Listing by: Homes By Mara. OneKey® MLS as distributed by MLS GRID
- $1,148,0002 bd2 ba1.3k sqft19303 Aspenwood Drive, Plainview, NY 11803For SaleMLS ID #1024039, Patricia M. Pascullo, Listing by: Douglas Elliman Real Estate. OneKey® MLS as distributed by MLS GRID
- $1,088,0003 bd3 ba2.3k sqft26 Jennings Lane, Woodbury, NY 11797For SaleMLS ID #1028929, Rebecca Zinn CBR, Listing by: Compass Greater NY LLC. OneKey® MLS as distributed by MLS GRID
- $1,395,0004 bd4 ba2.2k sqft(Undisclosed Address), Old Bethpage, NY 11804For SaleMLS ID #1022367, John W. Messina GRI, Listing by: Daniel Gale Sothebys Intl Rlty. OneKey® MLS as distributed by MLS GRID
- $1,020,0002 bd2 ba1.3k sqft15103 Aspenwood Drive, Plainview, NY 11803For SaleMLS ID #1006637, Caryn D. Tyrangel, Listing by: BH&G R E Realty Connect. OneKey® MLS as distributed by MLS GRID
- $1,349,0005 bd3 ba1.4k sqft174 Warner Road, Huntington, NY 11743For SaleMLS ID #1012946, Edwin Murillo, Listing by: Best Solutions Realty Inc. OneKey® MLS as distributed by MLS GRID
- $1,199,0003 bd3 ba2.3k sqft62 Wimbledon Drive, Roslyn, NY 11576For SaleMLS ID #1036787, Ronit Berman CBR, Listing by: Daniel Gale Sothebys Intl Rlty. OneKey® MLS as distributed by MLS GRID
- $1,100,0003 bd3 ba2.1k sqft42 Country Club Drive, Jericho, NY 11753For SaleMLS ID #1036102, Huailing Deng, Listing by: Daniel Gale Sothebys Intl Rlty. OneKey® MLS as distributed by MLS GRID
- $1,220,0003 bd3 ba1.9k sqft44 Hidden Ridge Drive, Syosset, NY 11791For SaleMLS ID #1003312, Tim Lau, Listing by: Daniel Gale Sothebys Intl Rlty. OneKey® MLS as distributed by MLS GRID
- $1,298,0003 bd3 ba1.8k sqft154 Hidden Ridge Drive, Syosset, NY 11791For SaleMLS ID #911695, Tim Lau, Listing by: Daniel Gale Sothebys Intl Rlty. OneKey® MLS as distributed by MLS GRID
- $1,650,0004 bd3 ba2.1k sqft54 Sullivan Drive, Jericho, NY 11753For SaleMLS ID #1036270, Marie T. Salerno, Listing by: Douglas Elliman Real Estate. OneKey® MLS as distributed by MLS GRID
- $795,0002 bd2 ba1.3k sqft74 Miro Place, Port Washington, NY 11050For SaleMLS ID #1038165, Barbara A. Bucovetsky CBR E-PRO C2, Listing by: Compass Greater NY LLC. OneKey® MLS as distributed by MLS GRID
- $1,499,0005 bd3 ba2.2k sqft79 Constellation Road, Levittown, NY 11756For SaleMLS ID #1018872, Lei Shi, Listing by: E Realty International Corp. OneKey® MLS as distributed by MLS GRID
- $1,288,0005 bd4 ba2.1k sqft18 Park Drive E, Syosset, NY 11791For SaleMLS ID #1000693, Qun D. Lin, Listing by: Sweet Key Realty Group Inc. OneKey® MLS as distributed by MLS GRID
- $879,0003 bd2 ba1.7k sqft73 Maple Place, Huntington, NY 11743For SaleMLS ID #1038123, Edie F. Esposito, Listing by: Daniel Gale Sothebys Intl Rlty. OneKey® MLS as distributed by MLS GRID
- $1,428,0004 bd3 ba2.2k sqft17 Woodwaye Road, Plainview, NY 11803For SaleMLS ID #1023147, Patricia Salegna, Listing by: Douglas Elliman Real Estate. OneKey® MLS as distributed by MLS GRID
