Incredible 34-Acre Eastern North Carolina Homestead - Now Available. This truly one-of-a-kind estate offers an exceptional combination of acreage, quality improvements, privacy, and investment potential, all just 15 minutes from historic downtown New Bern. Whether you're seeking a private family compound, equestrian property, hobby farm, or income-producing opportunity, this remarkable property delivers endless possibilities.
The main homestead features a beautifully constructed 2022 modular home offering over 2,000 square feet of heated living space with three spacious bedrooms and three full bathrooms. The thoughtfully designed open-concept floor plan is highlighted by stunning exposed wood beams, custom millwork, and quality finishes that create a warm yet elegant atmosphere. The expansive kitchen flows seamlessly into the living and dining areas, creating the perfect setting for entertaining guests or enjoying everyday family life.
A tremendous value-added feature is the unfinished second level, offering approximately 1,222 square feet of additional space. Already under roof and ready for your vision, this area can remain exceptional storage or be easily finished into additional living space, such as a media room, game room, home office, guest suite, or flex area; instantly increasing both the home's functionality and overall value.
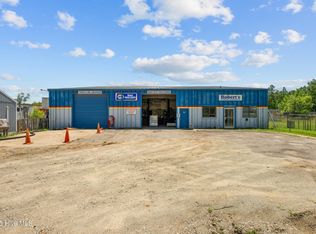
Beyond the main residence, the property truly shines with an impressive collection of improvements. The home is enhanced by an attached double-car carport and an encapsulated crawlspace for added efficiency and peace of mind. A large steel workshop provides abundant space for equipment, woodworking, hobbies, vehicle storage, or a home-based business, while multiple outbuildings add even more versatility. An additional acreage tract and a second residential dwelling offer outstanding flexibility for extended family, guests, caretakers, or rental income, making this an ideal multi-generational estate or investment opportunity.
The expansive 34 acres provide the privacy and solitude that so many desire, but few properties can offer. Surrounded by nature, the land is a haven for wildlife, with deer, turkey, black bear, and other native species frequently roaming the property, allowing you to experience the beauty of Eastern North Carolina from your own backyard.
Whether your vision includes creating a private family retreat, operating a small farm, generating rental income, expanding recreational opportunities, or simply enjoying peaceful country living with room to grow, this extraordinary estate offers limitless possibilities. Combined with its convenient location, modern improvements, energy efficiency, low-maintenance design, and attractive property taxes, this is a rare opportunity to own a truly distinctive property where luxury, function, and nature come together.
For sale
$1,125,000
227 Country Club Trail, Trenton, NC 28585
3beds
2,022sqft
:
Get pre-qualified$6,669/mo
Single Family Residence
Built in 2022
34 Acres Lot
$1,072,000 Zestimate®
$556/sqft
$-- HOA
What's special
Quality finishesCustom millworkStunning exposed wood beamsAdditional acreage tractThree spacious bedroomsAttached double-car carport
- 8 days |
- 523 |
- 13 |
Likely to sell faster than
Zillow last checked:
Listing updated:
Listed by:
DAVID ALLEN 252-474-9565,
CCA Real Estate
Source: Hive MLS,MLS#: 100589903 Originating MLS: Neuse River Region Association of Realtors
Originating MLS: Neuse River Region Association of RealtorsFacts & features
Interior
Bedrooms & bathrooms
- Bedrooms: 3
- Bathrooms: 3
- Full bathrooms: 3
Rooms
- Room types: Living Room, Dining Room, Master Bedroom, Bedroom 2, Bedroom 3, Laundry
Primary bedroom
- Level: First
- Dimensions: 14 x 17
Bedroom 2
- Level: First
- Dimensions: 11 x 14
Bedroom 3
- Level: First
- Dimensions: 13 x 13
Dining room
- Level: First
- Dimensions: 11 x 12
Kitchen
- Level: First
- Dimensions: 12 x 21
Laundry
- Level: First
- Dimensions: 1 x 1
Living room
- Level: First
- Dimensions: 18 x 19
Heating
- Heat Pump, Electric
Cooling
- Central Air, Heat Pump
Appliances
- Laundry: Laundry Room
Features
- Master Downstairs, Walk-in Closet(s), Tray Ceiling(s), Kitchen Island, Ceiling Fan(s), Walk-in Shower, Walk-In Closet(s)
- Flooring: LVT/LVP
- Doors: Thermal Doors, Storm Door(s)
- Windows: Thermal Windows
- Basement: None
- Attic: Permanent Stairs,Walk-In,See Remarks
- Has fireplace: Yes
Interior area
- Total structure area: 2,022
- Total interior livable area: 2,022 sqft
Property
Parking
- Total spaces: 2
- Parking features: Gravel, Concrete, Paved
- Carport spaces: 2
Features
- Levels: One
- Patio & porch: Covered, Porch
- Exterior features: Storm Doors, Thermal Doors
- Fencing: Partial,Split Rail
- Has view: Yes
- View description: See Remarks
- Frontage type: See Remarks
Lot
- Size: 34 Acres
- Features: Open Lot, Level, Farm, Cleared
Details
- Additional structures: Workshop, Outbuilding
- Parcel number: 541721660200
- Zoning: None
- Special conditions: Standard
Construction
Type & style
- Home type: SingleFamily
- Property subtype: Single Family Residence
Materials
- Vinyl Siding, Wood Frame
- Foundation: Brick/Mortar, Permanent, Crawl Space
- Roof: Architectural Shingle
Condition
- New construction: No
- Year built: 2022
Utilities & green energy
- Utilities for property: Water Connected, See Remarks
Community & HOA
Community
- Subdivision: Not In Subdivision
HOA
- Has HOA: No
Location
- Region: Trenton
Financial & listing details
- Price per square foot: $556/sqft
- Tax assessed value: $290,960
- Annual tax amount: $2,303
- Date on market: 7/18/2026
- Cumulative days on market: 8 days
- Listing agreement: Exclusive Right To Sell
- Listing terms: Cash,Conventional,FHA,USDA Loan,VA Loan
Estimated market value
$1,072,000
$1.02M - $1.13M
$2,442/mo
Price history
| Date | Event | Price |
|---|---|---|
| 7/18/2026 | Listed for sale | $1,125,000$556/sqft |
Source:  Hive MLS #100589903 Report a problem Hive MLS #100589903 Report a problem | ||
Public tax history
| Year | Property taxes | Tax assessment |
|---|---|---|
| 2025 | $2,303 +2.8% | $290,960 |
| 2024 | $2,240 | $290,960 |
| 2023 | $2,240 +1242.5% | $290,960 +1207.7% |
| 2022 | $167 | $22,250 |
Find assessor info on the county website
Monthly payment
Est. payment
Payment breakdown
Explore the cost of this home by adjusting the details. Changes won't be saved.Climate risks
Neighborhood: 28585
Nearby schools
GreatSchools rating
- 4/10Trenton ElementaryGrades: PK-5Distance: 2.9 mi
- 4/10Jones Senior High SchoolGrades: 6-12Distance: 2.9 mi
Schools provided by the listing agent
- Elementary: Jones
- Middle: Jones Middle
- High: Jones County
Source: Hive MLS. This data may not be complete. We recommend contacting the local school district to confirm school assignments for this home.
- $247,8004 bd3 ba1.8k sqft230 Country Club Trl, Trenton, NC 28585Off Market
- $348,0004 bd2 ba1.9k sqft270 Country Club Trl, Trenton, NC 28585Off Market
- $--4 bd3 ba1.9k sqft270 Country Club Dr, Trenton, NC 28585Off Market
- $186,6003 bd2 ba1.5k sqft180 Country Club Trl, Trenton, NC 28585Off Market
- $82,2303 bd2 ba1.5k sqft180 Country Club Trl, Trenton, NC 28585Off Market
- $289,940-- bd-- ba-- sqft2540 Oak Grove Rd, Trenton, NC 28585Off Market
- $320,9004 bd2 ba3.1k sqft2166 Oak Grove Rd, Trenton, NC 28585Off Market
- $93,9703 bd2 ba1.6k sqft2303 Oak Grove Rd, Trenton, NC 28585Off Market
A local agent can set up tours, give advice and negotiate with sellers.
A local lender can help you make sure your offer is ready when you are.
Similar homes
- $925,0003 bd2 ba2.2k sqft1831 Clarks Road, New Bern, NC 28562For Sale
 MLS ID #100514841, Danielle Eason, Realty ONE Group East. Hive MLS
 - $599,9003 bd3 ba2.7k sqft113 Kelso Road, New Bern, NC 28562For Sale
 MLS ID #100591419, Lenny Ward, Re/ward Real Estate. Hive MLS
 - $569,9003 bd2 ba1.9k sqft330 Boyd Lane, Cove City, NC 28523For Sale
 MLS ID #100571168, Joseph Powers, Joe Powers Realty. Hive MLS
 - $1,095,0003 bd3 ba2.5k sqft604 E Front Street, New Bern, NC 28560For Sale
 MLS ID #100568209, TAMMY FEREBEE, COLDWELL BANKER SEA COAST ADVANTAGE. Hive MLS
 - $895,0003 bd4 ba2.9k sqft2203 Hidden Harbor Drive, New Bern, NC 28562For SaleMLS ID #100588517, TAMMY FEREBEE, COLDWELL BANKER SEA COAST ADVANTAGE. Hive MLS
- $875,0003 bd2 ba1.5k sqft402 Madam Moores Lane, New Bern, NC 28562For SaleMLS ID #100570986, The Donna and Team New Bern, Keller Williams Realty. Hive MLS
- $760,0003 bd3 ba2.5k sqft113 Bowline Road, New Bern, NC 28562For SaleMLS ID #100571120, Pamela Baumgardner, ReMax Real Estate Center. Hive MLS
- $679,0004 bd3 ba3k sqft3504 Barons Way, Trent Woods, NC 28562For SaleMLS ID #100588649, Craig Tribus, Beycome Brokerage Realty LLC. Hive MLS
- $650,0003 bd3 ba1.7k sqft610 State Camp Road, Vanceboro, NC 28586For SaleMLS ID #100544494, The Donna and Team New Bern, Keller Williams Realty. Hive MLS
- $600,0003 bd4 ba2.9k sqft104 Bargate Drive, New Bern, NC 28562For SaleMLS ID #100580424, JUDD PRICE, Keller Williams Realty. Hive MLS
- $729,3003 bd4 ba2.9k sqft107 Vaud Court, New Bern, NC 28562For SaleMLS ID #100573343, Danita Ensley, Keller Williams Innovate - Jax. Hive MLS
- $649,0004 bd3 ba2.8k sqft236 Shoreline Drive, New Bern, NC 28562For SaleMLS ID #100550536, Nicolina Emory, NorthGroup. Hive MLS
- $740,0004 bd4 ba2.6k sqft105 Captains Cove, New Bern, NC 28562For SaleMLS ID #100581322, THE WAYNE BRAZIER TEAM, FREEDOM REAL ESTATE GROUP LLC. Hive MLS
- $570,0004 bd3 ba2.7k sqft606 Taberna Circle, New Bern, NC 28562For SaleMLS ID #100572392, MICHAEL RAINES, CENTURY 21 ZAYTOUN RAINES. Hive MLS
- $1,590,0004 bd2 ba1.4k sqft100 Hog Island, New Bern, NC 28560For SaleMLS ID #100552607, Andrew Walters, Mossy Oak Properties Land and Farms. Hive MLS
- $625,0003 bd4 ba3k sqft204 Firestone Court, New Bern, NC 28562For SaleMLS ID #100574908, CELEBRATE NEW BERN HOMES, NorthGroup. Hive MLS
- $765,0004 bd4 ba2.7k sqft5616 Gondolier Drive, New Bern, NC 28560For SaleMLS ID #100582423, ROWLAND & THE HOME SALES TEAM, Keller Williams Realty. Hive MLS
- $615,0003 bd4 ba3k sqft6106 Cardinal Drive, New Bern, NC 28560For SaleMLS ID #100581243, Brad Pino, Brick + Willow LLC. Hive MLS
- $775,0002 bd2 ba2k sqft401 Harbor Drive, New Bern, NC 28560For SaleMLS ID #100567225, LEANNA TYSON, TYSON AND HOOKS. Hive MLS
- $575,0003 bd2 ba1.7k sqft913 Hearthside Court, New Bern, NC 28560For SaleMLS ID #100578106, ENC Properties Group, COLDWELL BANKER SEA COAST ADVANTAGE. Hive MLS
