Nestled in the heart of Sea Cliff, equidistant to the beaches, town and school sits a pristine English style country cottage surrounded by lush flowering gardens. This gem in the crown that is Sea Cliff has all the accoutrements of a well maintained home. The living room has a bank of windows which bring in natural light as well as a perfectly situated wood burning fireplace. The eat in kitchen has stainless steel appliances, granite countertops, custom cabinets, and a welcoming built in breakfast nook. A third room has the versatility of being either a formal dining room or a home office. It has a door that leads out to the yard which has a bluestone patio and a secret garden. The first floor also boasts two welcoming porches with different views of the property. Upstairs there are three bedrooms each with their own distinct character and a full bath with a soaking tub. The primary bedroom has four closets and a sitting area. Additionally, there is a full finished basement including a laundry area and utilities. The spacious one car garage even has room for all of your beach toys. With it's blend of modern amenities, beautiful architectural details , and hardwood floors throughout, this is the home that dreams are made of!
Pending
$998,000
227 Littleworth Lane, Sea Cliff, NY 11579
3beds
1,167sqft
Single Family Residence, Residential
Built in 1920
6,540 Square Feet Lot
$-- Zestimate®
$855/sqft
$-- HOA
What's special
Secret gardenBluestone patioStainless steel appliancesHardwood floors throughoutBeautiful architectural detailsCustom cabinetsGranite countertops
- 82 days |
- 173 |
- 2 |
Zillow last checked:
Listing updated:
Listed by:
Douglas Elliman Real Estate 516-759-0400,
Sheila B. Wenger 516-507-9303
Source: OneKey® MLS as distributed by MLS GRID,MLS#: 991925
Facts & features
Interior
Bedrooms & bathrooms
- Bedrooms: 3
- Bathrooms: 2
- Full bathrooms: 1
- 1/2 bathrooms: 1
Primary bedroom
- Description: Large room with seating area and four closets.
- Level: Second
Bedroom 2
- Description: Charming bedroom with diamond pane windows.
- Level: Second
Bedroom 3
- Description: Charming bedroom with loads of character.
- Level: Second
Bathroom 1
- Description: Powder room
- Level: First
Bathroom 2
- Description: Full bath with soaking tub.
- Level: Second
Basement
- Description: Full finished basement with wood paneled den area, laundry and utilities.
- Level: Basement
Dining room
- Description: Sunny room with door to the backyard bluestone patio.
- Level: First
Kitchen
- Description: Custom cabinets, granite countertops, lots of windows, breakfast nook, door to side porch.
- Level: First
Living room
- Description: Inviting room with a bank of windows and a wood burning fireplace.
- Level: First
Heating
- Natural Gas
Cooling
- Attic Fan, Wall/Window Unit(s)
Appliances
- Included: Dishwasher, Dryer, ENERGY STAR Qualified Appliances, Exhaust Fan, Gas Cooktop, Gas Oven, Microwave, Refrigerator, Stainless Steel Appliance(s), Washer, Gas Water Heater
- Laundry: Washer/Dryer Hookup, In Basement, Laundry Room
Features
- Built-in Features, Ceiling Fan(s), Chandelier, Crown Molding, Eat-in Kitchen, Entrance Foyer, Formal Dining, Granite Counters, His and Hers Closets, Natural Woodwork, Original Details, Soaking Tub, Stone Counters, Storage
- Flooring: Hardwood
- Windows: Insulated Windows, Shutters
- Basement: Finished,Full
- Attic: Crawl
- Number of fireplaces: 1
- Fireplace features: Living Room, Wood Burning
Interior area
- Total structure area: 1,256
- Total interior livable area: 1,167 sqft
Property
Parking
- Total spaces: 1
- Parking features: Driveway, Garage, Garage Door Opener
- Garage spaces: 1
- Has uncovered spaces: Yes
Features
- Levels: Two
- Patio & porch: Patio, Porch
- Exterior features: Garden, Rain Gutters
- Pool features: Community
- Has view: Yes
- View description: Neighborhood
- Waterfront features: Beach Access
Lot
- Size: 6,540 Square Feet
- Dimensions: 60 x 122
- Features: Back Yard, Front Yard, Garden, Near Golf Course, Near Public Transit, Near School, Near Shops
Details
- Additional structures: Garage(s)
- Parcel number: 2423211880000210
- Special conditions: None
- Other equipment: None
Construction
Type & style
- Home type: SingleFamily
- Architectural style: Cottage,Garden,Tudor
- Property subtype: Single Family Residence, Residential
Materials
- Frame, Stucco
- Foundation: Concrete Perimeter
Condition
- Actual
- Year built: 1920
Utilities & green energy
- Sewer: Cesspool
- Water: Public
- Utilities for property: Electricity Connected, Trash Collection Public, Water Connected
Community & HOA
Community
- Security: Smoke Detector(s)
HOA
- Has HOA: No
Location
- Region: Sea Cliff
Financial & listing details
- Price per square foot: $855/sqft
- Tax assessed value: $580,000
- Annual tax amount: $14,440
- Date on market: 5/5/2026
- Cumulative days on market: 69 days
- Listing agreement: Exclusive Right To Sell
- Listing terms: Conventional
- Exclusions: None
- Electric utility on property: Yes
Estimated market value
Not available
Estimated sales range
Not available
Not available
Price history
| Date | Event | Price |
|---|---|---|
| 5/15/2026 | Pending sale | $998,000$855/sqft |
Source:  OneKey® MLS as distributed by MLS GRID #991925 Report a problem OneKey® MLS as distributed by MLS GRID #991925 Report a problem | ||
| 5/5/2026 | Listed for sale | $998,000$855/sqft |
Source: OneKey® MLS as distributed by MLS GRID #991925 Report a problem | ||
Public tax history
| Year | Property taxes | Tax assessment |
|---|---|---|
| 2024 | -- | $580 -1.5% |
| 2023 | -- | $589 -7.4% |
| 2022 | -- | $636 |
| 2021 | $9,831 +1.4% | -- |
| 2020 | $9,692 -4% | $938 -13.9% |
| 2019 | $10,099 | $1,089 |
| 2018 | $10,099 +2.6% | $1,089 |
| 2017 | $9,844 +10.2% | $1,089 |
| 2016 | $8,931 +281.6% | $1,089 |
| 2015 | $2,340 +5.9% | $1,089 |
| 2013 | $2,210 +5.9% | $1,089 |
| 2012 | $2,086 -63% | $1,089 -12% |
| 2011 | $5,642 +8.3% | $1,237 -1.3% |
| 2010 | $5,208 | $1,253 -14.2% |
| 2009 | -- | $1,460 +0.1% |
| 2008 | -- | $1,458 +6% |
| 2006 | -- | $1,376 -37.4% |
| 2005 | -- | $2,197 -46.5% |
| 2004 | -- | $4,103 |
| 2003 | -- | $4,103 -6.8% |
| 2002 | -- | $4,400 |
| 2001 | -- | $4,400 |
| 2000 | -- | $4,400 |
Find assessor info on the county website
Monthly payment
Climate risks
Neighborhood: 11579
Nearby schools
GreatSchools rating
- 9/10Sea Cliff Elementary SchoolGrades: PK-5Distance: 0.3 mi
- 7/10North Shore Middle SchoolGrades: 6-8Distance: 0.9 mi
- 10/10North Shore Senior High SchoolGrades: 9-12Distance: 0.9 mi
Schools provided by the listing agent
- Elementary: Sea Cliff Elementary School
- Middle: North Shore Middle School
- High: North Shore Senior High School
Source: OneKey® MLS as distributed by MLS GRID. This data may not be complete. We recommend contacting the local school district to confirm school assignments for this home.
- $828,8753 bd3 ba1.1k sqft227 Littleworth Ln, Sea Cliff, NY 11579Off Market
- $1,477,700-- bd3 ba2.3k sqft231 Littleworth Ln, Sea Cliff, NY 11579Off Market
- $1,145,2204 bd3 ba2.1k sqft231 Littleworth Ln, Sea Cliff, NY 11579Off Market
- $1,417,4003 bd-- ba2.1k sqft219 Littleworth Ln, Sea Cliff, NY 11579Off Market
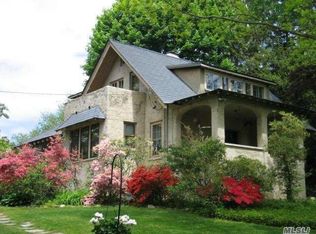
- $1,140,6554 bd2 ba2k sqft219 Littleworth Ln, Sea Cliff, NY 11579Off Market
- $989,2003 bd2 ba1.6k sqft8 Lafayette Pl, Sea Cliff, NY 11579Off Market
- $895,4654 bd2 ba1.6k sqft8 Lafayette Pl, Sea Cliff, NY 11579Off Market
- $1,657,6004 bd4 ba3k sqft224 Littleworth Ln, Sea Cliff, NY 11579Off Market
A local agent can set up tours, give advice and negotiate with sellers.
Similar homes
- $1,199,0003 bd3 ba1.5k sqft32 Franklin Avenue, Sea Cliff, NY 11579For Sale
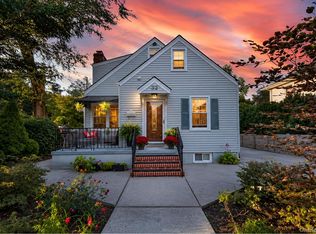
 MLS ID #1002660, Vitaly Isaacs, Listing by: Magic Of Great Neck Realty Inc. OneKey® MLS as distributed by MLS GRID
 - $799,0004 bd3 ba1.7k sqft1 Raymond Street, Glen Cove, NY 11542For Sale
 MLS ID #1024085, Eileen B. Heimer CBR, Listing by: Daniel Gale Sothebys Intl Rlty. OneKey® MLS as distributed by MLS GRID
 - $949,0003 bd2 ba1.5k sqft60 Croyden Road, Mineola, NY 11501For Sale
 MLS ID #1003919, Amanda Smith, Listing by: Howard Hanna Coach. OneKey® MLS as distributed by MLS GRID
 - $1,048,8883 bd2 ba1.4k sqft4612 Fayette Place, Great Neck, NY 11020For Sale
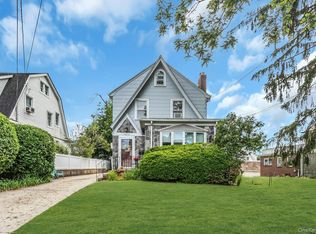 MLS ID #1008215, Melissa K. Ng, Listing by: Century 21 Realty Specialists. OneKey® MLS as distributed by MLS GRID
 - $985,0003 bd3 ba1.6k sqft19 Addison Place, Rockville Centre, NY 11570For SaleMLS ID #994084, Christine Matarazzo, Listing by: HomeSmart Premier Living Rlty. OneKey® MLS as distributed by MLS GRID
- $928,0003 bd2 ba1.2k sqft65-30 78th Street, Middle Village, NY 11379For SaleMLS ID #1029303, Louis C. Pastorini, Listing by: Coldwell Banker Phillips. OneKey® MLS as distributed by MLS GRID
- $1,100,0004 bd2 ba1.5k sqft304 Old Courthouse Road, New Hyde Park, NY 11040For SaleMLS ID #993714, Elaine Patterson, Listing by: Signature Premier Properties. OneKey® MLS as distributed by MLS GRID
- $979,0004 bd2 ba1.7k sqft33 Oakland Street, Huntington, NY 11743For SaleMLS ID #1018275, Vivian Parisi CBR, Listing by: Daniel Gale Sothebys Intl Rlty. OneKey® MLS as distributed by MLS GRID
- $755,0004 bd2 ba1.1k sqft35 Francis Terrace, Glen Cove, NY 11542For SaleMLS ID #943372, Mary A. Stanco AHWD CBR SRES, Listing by: BERKSHIRE HATHAWAY. OneKey® MLS as distributed by MLS GRID
- $938,8883 bd2 ba1.4k sqft49 Beatrice Avenue, Syosset, NY 11791For SaleMLS ID #988226, Michelle Zhao CBR, Listing by: ZI Realty LLC. OneKey® MLS as distributed by MLS GRID
- $749,9993 bd2 ba1.4k sqft34 Drake Street, Malverne, NY 11565For SaleMLS ID #1029524, Nikki Perri, Listing by: Oversouth LLC. OneKey® MLS as distributed by MLS GRID
- $865,8883 bd2 ba1.4k sqft67 Maple Drive, New Hyde Park, NY 11040For SaleMLS ID #962372, Lianna Cushman, Listing by: Charles Rutenberg Realty Inc. OneKey® MLS as distributed by MLS GRID
- $995,0003 bd2 ba1.4k sqft45-20 169th St #1, Flushing, NY 11358ActiveMLS ID #S1827932, David Esposito, Listing by: Century Homes Realty Group LLC. StreetEasy
- $832,0003 bd3 ba1.6k sqft469 Minnieford Avenue, Bronx, NY 10464For SaleMLS ID #1020571, April Monaco, Listing by: Houlihan Lawrence Inc.. OneKey® MLS as distributed by MLS GRID
- $730,0003 bd2 ba1.2k sqft43 Devon Street, Malverne, NY 11565For SaleMLS ID #1027554, Eileen L. O Hara, Listing by: Daniel Gale Sothebys Intl Rlty. OneKey® MLS as distributed by MLS GRID
- $840,0004 bd1 ba1.2k sqft1784 W End Ave, New Hyde Park, NY 11040For Sale By Owner
- $649,0003 bd2 ba1.3k sqft12 Regent Place, Huntington, NY 11743For SaleMLS ID #1014066, Michael L. Dohne, Listing by: Douglas Elliman Real Estate. OneKey® MLS as distributed by MLS GRID
- $1,178,0004 bd3 ba1.1k sqft80-59 208th Street, Hollis Hills, NY 11427For SaleMLS ID #1029437, Irene Gringuz, Listing by: Daniel Gale Sothebys Intl Rlty. OneKey® MLS as distributed by MLS GRID
- $849,0003 bd2 ba1.6k sqft549 De Mott Avenue, Baldwin, NY 11510For SaleMLS ID #1014275, Jennie R. Katz, Listing by: Blue Island Homes NY LLC. OneKey® MLS as distributed by MLS GRID
- $948,0003 bd3 ba1.6k sqft34 Dogwood Drive, Scarsdale, NY 10583For SaleMLS ID #1023014, Iris Kalt, Listing by: Berkshire Hathaway HS NY Prop. OneKey® MLS as distributed by MLS GRID
