Beautiful renovated home in charming Hillsborough! This move-in-ready property has been updated from top to bottom with designer-level upgrades at every turn. The chef's kitchen is a true centerpiece, featuring quartz countertops, white shaker cabinetry, and new stainless steel appliances with a built-into-counter microwave and a stainless steel range hood. All bathrooms have been fully renovated with custom tile work and sleek, upgraded fixtures including a stunning primary bath, an additional full bath, and a power room. Hardwood flooring runs throughout the home and designer light fixtures, new hardware, and fresh paint complement the property. Enjoy a winter evening in front of the fireplace or a summer morning on the screened sunroom! Schedule your time to see this property today.
Pending
$599,000
227 W Corbin St, Hillsborough, NC 27278
4beds
1,888sqft
Single Family Residence, Residential
Built in 1951
1.05 Acres Lot
$608,500 Zestimate®
$317/sqft
$-- HOA
What's special
- 39 days |
- 96 |
- 5 |
Zillow last checked:
Listing updated:
Listed by:
Thomas Williford 704-689-4483,
Housewell.Com Realty of North
Source: Doorify MLS,MLS#: 10173758
Facts & features
Interior
Bedrooms & bathrooms
- Bedrooms: 4
- Bathrooms: 3
- Full bathrooms: 2
- 1/2 bathrooms: 1
Heating
- Central, None
Cooling
- Central Air
Appliances
- Included: Dishwasher, Microwave, Range, Range Hood, Refrigerator
- Laundry: Laundry Room
Features
- Kitchen Island, Pantry, Quartz Counters
- Flooring: Hardwood, Tile
- Basement: Sump Pump, Unfinished
- Number of fireplaces: 1
- Common walls with other units/homes: No Common Walls
Interior area
- Total structure area: 1,888
- Total interior livable area: 1,888 sqft
- Finished area above ground: 1,888
- Finished area below ground: 0
Property
Parking
- Total spaces: 4
- Parking features: Concrete
- Uncovered spaces: 4
Features
- Levels: Three Or More
- Stories: 1
- Patio & porch: Enclosed, Porch, Side Porch
- Has view: Yes
Lot
- Size: 1.05 Acres
Details
- Parcel number: 9864888816
- Zoning: R20
- Special conditions: Seller Licensed Real Estate Professional
Construction
Type & style
- Home type: SingleFamily
- Architectural style: Traditional
- Property subtype: Single Family Residence, Residential
Materials
- Aluminum Siding, Brick, Vinyl Siding
- Foundation: Other
- Roof: Shingle
Condition
- New construction: No
- Year built: 1951
Utilities & green energy
- Sewer: Public Sewer
- Water: Public
- Utilities for property: Electricity Connected, Natural Gas Connected, Water Connected
Community & HOA
Community
- Subdivision: Not in a Subdivision
HOA
- Has HOA: No
Location
- Region: Hillsborough
Financial & listing details
- Price per square foot: $317/sqft
- Annual tax amount: $4,933
- Date on market: 6/18/2026
- Road surface type: Asphalt
Estimated market value
$608,500
$578,000 - $639,000
$2,510/mo
Price history
| Date | Event | Price |
|---|---|---|
| 6/19/2026 | Pending sale | $599,000$317/sqft |
Source:  Doorify MLS #10173758 Report a problem Doorify MLS #10173758 Report a problem | ||
| 6/18/2026 | Listed for sale | $599,000+51.6%$317/sqft |
Source: Doorify MLS #10173758 Report a problem | ||
| 4/17/2024 | Sold | $395,000-4.8%$209/sqft |
Source: Doorify MLS #10009234 Report a problem | ||
| 4/10/2024 | Pending sale | $415,000$220/sqft |
Source: Doorify MLS #10009234 Report a problem | ||
| 2/15/2024 | Contingent | $415,000$220/sqft |
Source: Doorify MLS #10009234 Report a problem | ||
| 2/15/2024 | Pending sale | $415,000 |
Source:  Triad MLS #1131910 Report a problem Triad MLS #1131910 Report a problem | ||
| 2/1/2024 | Listed for sale | $415,000$220/sqft |
Source: Doorify MLS #10009234 Report a problem | ||
| 11/6/2015 | Listing removed | $1,300$1/sqft |
Source: Gates Management & Realty Report a problem | ||
| 10/2/2015 | Listed for rent | $1,300+19.3%$1/sqft |
Source: Gates Management & Realty Report a problem | ||
| 11/19/2014 | Listing removed | $1,090$1/sqft |
Source: Gates Management & Realty #1961618 Report a problem | ||
| 11/1/2014 | Price change | $1,090-0.5%$1/sqft |
Source: Gates Management & Realty #1961618 Report a problem | ||
| 8/8/2014 | Price change | $1,095-6.8%$1/sqft |
Source: Gates Management & Realty #1961618 Report a problem | ||
| 7/24/2014 | Listed for rent | $1,175$1/sqft |
Source: Gates Management & Realty #1961618 Report a problem | ||
Public tax history
Tax history is unavailable.
Monthly payment
Est. payment
Payment breakdown
Explore the cost of this home by adjusting the details. Changes won't be saved.Climate risks
Neighborhood: 27278
Nearby schools
GreatSchools rating
- 9/10Hillsborough ElementaryGrades: PK-5Distance: 0.3 mi
- 5/10Orange Middle SchoolGrades: 6-8Distance: 0.8 mi
- 6/10Orange HighGrades: 9-12Distance: 0.9 mi
Schools provided by the listing agent
- Elementary: Orange - River Park Elementary
- Middle: Orange - Orange Middle
- High: Orange - Orange High
Source: Doorify MLS. This data may not be complete. We recommend contacting the local school district to confirm school assignments for this home.
- $395,0004 bd1 ba1.4k sqft512 N Hassel St, Hillsborough, NC 27278Sold
- $644,9004 bd1 ba2k sqft510 N Hassell St, Hillsborough, NC 27278Off Market
- $356,7002 bd2 ba1k sqft303 W Corbin St, Hillsborough, NC 27278Off Market
- $314,0002 bd1 ba935 sqft225 W Corbin St, Hillsborough, NC 27278Off Market

- $564,400-- bd-- ba504 sqft224 W Corbin St, Hillsborough, NC 27278Off Market
- $53,800-- bd-- ba-- sqft220 W Orange St, Hillsborough, NC 27278Off Market
- $483,400-- bd-- ba2.7k sqft302 W Corbin St, Hillsborough, NC 27278Off Market
- $302,100-- bd2 ba748 sqft305 W Corbin St, Hillsborough, NC 27278Off Market
A local agent can set up tours, give advice and negotiate with sellers.
Similar homes
- $669,0004 bd3 ba2.4k sqft519 Us Highway 70 E, Hillsborough, NC 27278For Sale
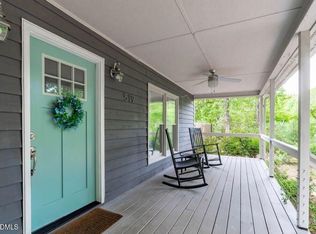
 MLS ID #10175239, Chad Jemison. Doorify MLS
 - $495,0003 bd2 ba1.7k sqft1713 Riverside Dr, Hillsborough, NC 27278For Sale
 MLS ID #10179611, Dacao Zhou. Doorify MLS
 - $630,0003 bd2 ba1.8k sqft2705 Percussion Dr, Hillsborough, NC 27278For Sale
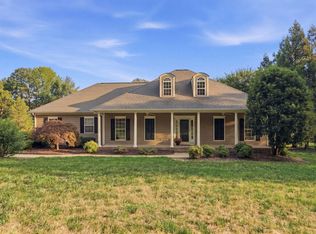 MLS ID #10178135, Doreen Hostetler. Doorify MLS
 - $580,0003 bd3 ba2.5k sqft419 Calvary Ct, Hillsborough, NC 27278For Sale
 MLS ID #10179657, Nancy S Dillard. Doorify MLS
 - $449,0004 bd3 ba2k sqft7 Cates Ct, Hillsborough, NC 27278For SaleMLS ID #10151978, William Patrick. Doorify MLS
- $427,0004 bd3 ba1.7k sqft104 Pointe Pl, Hillsborough, NC 27278For SaleMLS ID #10152805, Natalie Bree. Doorify MLS
- $619,0003 bd3 ba2k sqft1615 Meadow Ln, Chapel Hill, NC 27516For SaleMLS ID #10175406, Inna Shapiro. Doorify MLS
- $599,9004 bd2 ba2k sqft505 Long Leaf Dr, Chapel Hill, NC 27517For SaleMLS ID #10173234, Olumide Olurinmade. Doorify MLS
- $599,9004 bd2 ba1.8k sqft108 Highland Dr, Chapel Hill, NC 27514For SaleMLS ID #10176215, Armand Lenchek. Doorify MLS
- $440,0003 bd2 ba1.8k sqft3804 Kenwood Dr, Hillsborough, NC 27278For SaleMLS ID #10133032, Melissa H White. Doorify MLS
- $595,0003 bd2 ba1.8k sqft9021 Collins Creek Dr, Chapel Hill, NC 27516For SaleMLS ID #10179519, Terri Turner. Doorify MLS
- $595,0004 bd2 ba1.9k sqft2802 Devon Rd, Durham, NC 27707For SaleMLS ID #10163703, Samara Presley. Doorify MLS
- $425,0004 bd3 ba2.4k sqft7811 Buckhorn Rd, Hillsborough, NC 27278For SaleMLS ID #10161070, Leigh Ann Rasberry. Doorify MLS
- $539,9004 bd3 ba2.4k sqft1912 Mystic Dr, Durham, NC 27712For SaleMLS ID #10167319, Inna Shapiro. Doorify MLS
- $649,5004 bd3 ba2.2k sqft2431 Alpine Rd, Durham, NC 27707For SaleMLS ID #10168610, Scott Mueller. Doorify MLS
- $325,0003 bd3 ba1.2k sqft301 W Hill Ave S, Hillsborough, NC 27278For SaleMLS ID #10076489, Melissa H White. Doorify MLS
- $600,0004 bd3 ba2.5k sqft4705 Carlton Crossing Dr, Durham, NC 27713For SaleMLS ID #10178689, Carmelina Rose Hall. Doorify MLS
- $625,0004 bd3 ba2.6k sqft2526 N Roxboro St, Durham, NC 27704For SaleMLS ID #10167274, Stacy Slone. Doorify MLS
- $575,0003 bd2 ba1.8k sqft820 Emory Dr, Chapel Hill, NC 27517For SaleMLS ID #10176552, Kathy Shaw. Doorify MLS
- $698,0004 bd3 ba2.2k sqft603 N Estes Dr, Chapel Hill, NC 27514For SaleMLS ID #10178156, Colin Anderson. Doorify MLS
