Welcome home to this beautifully remodeled 2-bedroom, 1-bath ranch that perfectly blends modern finishes with everyday comfort! From the moment you come inside, you'll appreciate the gorgeous luxury vinyl plank flooring throughout the main living areas and the plush new carpet in the bedrooms.
The stunning new kitchen is sure to impress with sleek quartz countertops, stylish white cabinetry with black hardware, a double-basin sink, and a full suite of new stainless steel appliances. The spacious living room is filled with natural light thanks to an oversized window, creating a bright and inviting space to relax or entertain.
The remodeled bathroom, new LED lighting throughout, and included washer and dryer make this home truly move-in ready. Outside, you'll find a detached two-car garage offering plenty of storage and parking.
If you're looking for a beautifully updated home with modern finishes and nothing left to do but move in, this is one you won't want to miss. Schedule your showing today!
Pending
Price cut: $5K (7/17)
$174,900
2270 Russet Ave, Dayton, OH 45420
2beds
800sqft
:
Get pre-qualified$1,353/mo
Single Family Residence
Built in 1954
7,501 Square Feet Lot
$173,700 Zestimate®
$219/sqft
$-- HOA
What's special
Sleek quartz countertopsNew led lighting throughoutIncluded washer and dryerRemodeled bathroomDouble-basin sinkOversized windowStunning new kitchen
- 22 days |
- 650 |
- 41 |
Likely to sell faster than
Zillow last checked:
Listing updated:
Listed by:
Rachel Masters (937)626-4181,
Streetlight Realty LLC
Source: DABR MLS,MLS#: 963509 Originating MLS: Dayton Area Board of REALTORS
Originating MLS: Dayton Area Board of REALTORSFacts & features
Interior
Bedrooms & bathrooms
- Bedrooms: 2
- Bathrooms: 1
- Full bathrooms: 1
- Main level bathrooms: 1
Primary bedroom
- Level: Main
- Dimensions: 12 x 12
Bedroom
- Level: Main
- Dimensions: 9 x 12
Dining room
- Level: Main
- Dimensions: 14 x 8
Kitchen
- Level: Main
- Dimensions: 14 x 8
Living room
- Level: Main
- Dimensions: 18 x 9
Heating
- Natural Gas
Cooling
- Central Air
Appliances
- Included: Dryer, Dishwasher, Microwave, Range, Refrigerator, Washer
Interior area
- Total structure area: 800
- Total interior livable area: 800 sqft
Property
Parking
- Total spaces: 2
- Parking features: Detached, Garage, Two Car Garage
- Garage spaces: 2
Features
- Levels: One
- Stories: 1
Lot
- Size: 7,501 Square Feet
Details
- Parcel number: R72164010004
- Zoning: Residential
- Zoning description: Residential
Construction
Type & style
- Home type: SingleFamily
- Architectural style: Ranch
- Property subtype: Single Family Residence
Materials
- Brick
- Foundation: Slab
Condition
- Year built: 1954
Utilities & green energy
- Water: Public
- Utilities for property: Natural Gas Available, Sewer Available, Water Available
Community & HOA
Community
- Subdivision: City/Dayton
HOA
- Has HOA: No
Location
- Region: Dayton
Financial & listing details
- Price per square foot: $219/sqft
- Tax assessed value: $93,050
- Annual tax amount: $1,875
- Date on market: 7/6/2026
Estimated market value
$173,700
$165,000 - $182,000
$1,145/mo
Price history
| Date | Event | Price |
|---|---|---|
| 7/19/2026 | Pending sale | $174,900$219/sqft |
Source:  DABR MLS #963509 Report a problem DABR MLS #963509 Report a problem | ||
| 7/17/2026 | Price change | $174,900-2.8%$219/sqft |
Source: DABR MLS #963509 Report a problem | ||
| 7/7/2026 | Listed for sale | $179,900+98.3%$225/sqft |
Source: DABR MLS #963509 Report a problem | ||
| 3/30/2026 | Sold | $90,700+85.1%$113/sqft |
Source: Public Record Report a problem | ||
| 5/31/2017 | Sold | $49,000$61/sqft |
Source: Public Record Report a problem | ||
Public tax history
| Year | Property taxes | Tax assessment |
|---|---|---|
| 2025 | $1,875 -0.2% | $32,560 |
| 2024 | $1,879 +2.7% | $32,560 |
| 2023 | $1,830 +12% | $32,560 +45% |
| 2022 | $1,635 +0.5% | $22,460 |
| 2021 | $1,626 +0.2% | $22,460 |
| 2020 | $1,622 -1.2% | $22,460 +9.9% |
| 2019 | $1,642 -0.1% | $20,440 |
| 2018 | $1,644 +0.8% | $20,440 |
| 2017 | $1,631 -2.4% | $20,440 +2.6% |
| 2016 | $1,671 +2.2% | $19,920 |
| 2015 | $1,634 +3.4% | $19,920 |
| 2014 | $1,580 | $19,920 |
Find assessor info on the county website
Monthly payment
Est. payment
Payment breakdown
Explore the cost of this home by adjusting the details. Changes won't be saved.Climate risks
Neighborhood: Belmont
Nearby schools
GreatSchools rating
- 3/10Eastmont Elementary SchoolGrades: PK-7Distance: 1 mi
- 2/10Belmont High SchoolGrades: 7-12Distance: 1.3 mi
- 2/10Wright Brothers Pre-K-8 School @ GrantGrades: 7-8Distance: 1.9 mi
Schools provided by the listing agent
- District: Dayton
Source: DABR MLS. This data may not be complete. We recommend contacting the local school district to confirm school assignments for this home.
- $131,4002 bd1 ba976 sqft4505 Kingview Ave, Dayton, OH 45420Off Market
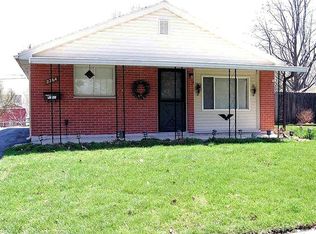
- $153,8002 bd1 ba1k sqft2264 Russet Ave, Dayton, OH 45420Off Market
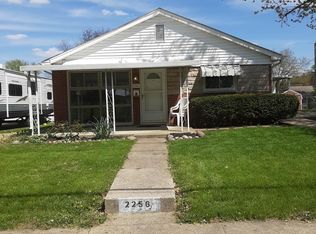
- $148,4003 bd1 ba1k sqft2256 Russet Ave, Dayton, OH 45420Off Market
- $184,0003 bd2 ba1.6k sqft2288 Lido Pl, Dayton, OH 45420Sold

- $160,0003 bd2 ba1k sqft4515 Kingview Ave, Dayton, OH 45420Sold
- $168,2003 bd2 ba1k sqft2280 Lido Pl, Dayton, OH 45420Off Market
- $159,4003 bd1 ba1.2k sqft4504 Kingview Ave, Dayton, OH 45420Off Market
- $140,7002 bd1 ba800 sqft2250 Russet Ave, Dayton, OH 45420Off Market
A local agent can set up tours, give advice and negotiate with sellers.
A local lender can help you make sure your offer is ready when you are.
Similar homes
- $160,0003 bd2 ba926 sqft955 Weng Ave, Dayton, OH 45420For Sale

 MLS ID #963746, Jonathan H Murray, Howard Hanna Real Estate Serv. DABR MLS
 - $168,0003 bd2 ba1k sqft1903 Brookline Ave, Dayton, OH 45420For Sale
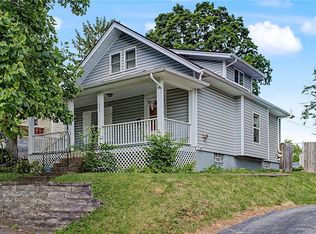 MLS ID #962243, Brad Slone, Odis Slone Realty LLC. DABR MLS
 - $192,0002 bd1 ba720 sqft2901 Lansing Dr, Dayton, OH 45420For Sale
 MLS ID #962996, Kyle Sasser, Keller Williams Advisors Rlty. DABR MLS
 - $192,5003 bd1 ba1.1k sqft1132 Patterson Rd, Dayton, OH 45420For Sale
 MLS ID #961183, Debbie L Montgomery, Keller Williams Advisors Rlty. DABR MLS
 - $154,9002 bd1 ba906 sqft1714 Rosemont Blvd, Dayton, OH 45420For SaleMLS ID #962580, Jeffrey P Jett, Irongate Inc.. DABR MLS
- $189,9002 bd1 ba852 sqft3405 Cleveland Ave, Dayton, OH 45410For SaleMLS ID #963370, Michelle L Collins, Collins Real Estate Services. DABR MLS
- $180,0002 bd1 ba864 sqft241 Wyoming St, Dayton, OH 45409For SaleMLS ID #964942, Thuy Nguyen-Meyer, Ownerland Realty, Inc.. DABR MLS
- $164,9003 bd1 ba960 sqft2829 Haig Ave, Dayton, OH 45419For SaleMLS ID #964033, Matthew Kalogeras, Trelora Realty, Inc.. DABR MLS
- $210,0003 bd1 ba960 sqft2806 Purdue Rd, Dayton, OH 45420For SaleMLS ID #963936, Katie Meadows, Real of Ohio. DABR MLS
- $199,9002 bd1 ba840 sqft3737 Saranac Dr, Dayton, OH 45429For SaleMLS ID #964730, Rachel Masters, Streetlight Realty LLC. DABR MLS
- $165,0003 bd1 ba1.1k sqft2341 E 5th St, Dayton, OH 45403For SaleMLS ID #961484, Natalie Pierce, Coldwell Banker Heritage. DABR MLS
- $174,9002 bd2 ba1k sqft1815 Fieldstone Dr, Dayton, OH 45414For SaleMLS ID #962030, Timothy Crace, e-Merge Real Estate. DABR MLS
- $194,9003 bd1 ba1k sqft5041 Glouster Ave, Dayton, OH 45431For SaleMLS ID #963354, E. Anne Haye, Agora Realty Group. DABR MLS
- $180,0003 bd1 ba1.1k sqft359 Pamela Ave, Dayton, OH 45415For SaleMLS ID #964196, Bridgette Potts, Howard Hanna Real Estate Serv. DABR MLS
- $139,9752 bd1 ba762 sqft1432 Melrose Ave, Dayton, OH 45409For SaleMLS ID #964870, Ryan Ingram, Proper Management LLC. DABR MLS
- $184,9003 bd2 ba1k sqft4450 Lambeth Dr, Dayton, OH 45424For SaleMLS ID #961274, Gladys Moneke, Trelora Realty, Inc.. DABR MLS
- $169,0003 bd2 ba1.1k sqft49 Brookhaven Dr, Dayton, OH 45426For SaleMLS ID #964901, Glen Whitten, Ohio Property Group, LLC. DABR MLS
- $159,9003 bd1 ba1.1k sqft840 Brookfield Rd, Dayton, OH 45429For SaleMLS ID #959541, Matthew Kalogeras, Trelora Realty, Inc.. DABR MLS
- $184,9003 bd1 ba1k sqft1608 Lanbury Dr, Dayton, OH 45439For SaleMLS ID #957291, Sebastian Henner, Trelora Realty, Inc.. DABR MLS
- $168,0002 bd1 ba966 sqft508 Oak St, Dayton, OH 45410For SaleMLS ID #954772, Michelle Pollock, eXp Realty. DABR MLS
