Luxury, privacy, and functionality come together in this exceptional Aviano residence on a prime lot, backing to a natural wash and open cul-de-sac with stunning views over the McDowell Mountains. The versatile floor plan features 5+ bedrooms, 4 baths, a 3-car garage, and an ideal blend of spaces for everyday living, entertaining, guests, and multigenerational living. ..The bright, updated chef's kitchen features quartz countertops, premium stainless steel appliances, an oversized walk-in pantry, and abundant storage. Elegant travertine flooring, energy-efficient wood shutters, modern lighting, surround sound, and thoughtful upgrades create a sophisticated yet comfortable interior. (SEE SUPPLEMENT FOR MORE) The retreat-like primary suite features French doors opening to a private balcony overlooking the resort-style backyard, plus a spa-inspired bath with soaking tub, separate shower, remote-controlled blinds, and an expansive walk-in closet. Two secondary bedrooms share a full bath, while a spacious guest suite provides exceptional flexibility for visitors or multigenerational living. ...Additional spaces include a dramatic rotunda foyer, front flex room, formal dining room with access to the private courtyard and gas fireplace, downstairs bonus room, and half bath. The home also offers extensive storage space, a generous laundry room, built-in garage cabinetry, and epoxy garage flooring. ...Step outside to your own private resort, with a sparkling pool and spa, water feature, built-in BBQ, covered patio, and beautifully landscaped artificial turf. The natural wash beyond the open iron fence provides privacy, an expansive backdrop, and a true connection to the Sonoran Desert. ...The community offers a state-of-the-art clubhouse featuring a fitness center and event spaces, heated swimming pool, basketball, tennis and volleyball courts, a large community park, and 15 playgrounds. Location is ideal, being minutes to Desert Ridge Marketplace for shopping, dining and entertainment, with convenient access to the 101, 51, and Sky Harbor Airport. ...A rare combination of premium lot, mountain views, flexible living spaces, luxury finishes, resort-style amenities, and exceptional indoor-outdoor living--this is the Aviano lifestyle at its finest!
Pending
$1,300,000
22709 N 38TH Way, Phoenix, AZ 85050
5beds
3,641sqft
Single Family Residence
Built in 2006
7,286 Square Feet Lot
$-- Zestimate®
$357/sqft
$280/mo HOA
What's special
- 45 days
- 165
- 8
Zillow last checked:
Listing updated:
Listed by:
Kathy Ingersoll 480-703-4823,
Fathom Realty Elite,
Odil T Payton 623-692-5695,
Fathom Realty Elite
Source: ARMLS,MLS#: 7069997
Facts & features
Interior
Bedrooms & bathrooms
- Bedrooms: 5
- Bathrooms: 4
- Full bathrooms: 3
- 1/2 bathrooms: 1
Heating
- Zoned, Natural Gas
Cooling
- Central Air, Ceiling Fan(s), Programmable Thmstat
Appliances
- Included: Dryer, Washer, Water Softener Owned, Refrigerator, Built-in Microwave, Dishwasher, Disposal, Gas Cooktop, Built-In Electric Oven
- Laundry: Inside
Features
- Pantry, Quartz Countertops, Double Vanity, Upstairs, Eat-in Kitchen, 9+ Flat Ceilings, Kitchen Island, Full Bth Master Bdrm, Separate Shwr & Tub
- Flooring: Carpet, Stone
- Windows: Screens, Double Pane Windows
- Has basement: No
- Number of fireplaces: 2
- Fireplace features: Exterior Fireplace, Family Room, Gas
Interior area
- Total structure area: 3,641
- Total interior livable area: 3,641 sqft
Property
Parking
- Total spaces: 5
- Parking features: Attached, Garage Door Opener, Direct Access, Attch'd Gar Cabinets
- Attached garage spaces: 3
- Uncovered spaces: 2
Features
- Stories: 2
- Patio & porch: Covered, Patio
- Exterior features: Balcony, Private Yard, Built-in Barbecue
- Has private pool: Yes
- Pool features: Outdoor Pool, Play Pool
- Has spa: Yes
- Spa features: Private
- Fencing: Back Yard,Block,Wrought Iron
- Waterfront features: Wash
Lot
- Size: 7,286 Square Feet
- Features: East/West Exposure, Sprinklers In Rear, Sprinklers In Front, Desert Front, Gravel/Stone Back, Synthetic Grass Back, Auto Timer H2O Front, Auto Timer H2O Back
Details
- Parcel number: 21238612
Construction
Type & style
- Home type: SingleFamily
- Property subtype: Single Family Residence
Materials
- Stucco, Wood Frame, Painted
- Roof: Tile
Condition
- Year built: 2006
Details
- Builder name: Toll Brothers
Utilities & green energy
- Sewer: Public Sewer
Green energy
- Energy efficient items: Multi-Zones
Community & HOA
Community
- Features: Pool, Community Spa, Community Spa Htd, Tennis Court(s), Playground, Biking/Walking Path, Fitness Center
- Security: Fire Sprinkler System, Security System Owned
- Subdivision: VILLAGE 7 AT AVIANO
HOA
- Has HOA: Yes
- Services included: Maintenance Grounds
- HOA fee: $230 monthly
- HOA name: Aviano Community Asn
- HOA phone: 480-538-2800
- Second HOA fee: $300 semi-annually
- Second HOA name: Desert Ridge Master
- Second HOA phone: 480-551-4553
Location
- Region: Phoenix
Financial & listing details
- Price per square foot: $357/sqft
- Tax assessed value: $863,200
- Annual tax amount: $6,660
- Date on market: 8/27/2026
- Cumulative days on market: 45 days
- Listing terms: Cash,Conventional
- Ownership: Fee Simple
Estimated market value
Not available
Estimated sales range
Not available
Not available
Price history
| Date | Event | Price |
|---|---|---|
| 10/1/2026 | Pending sale | $1,300,000$357/sqft |
Source:  ARMLS #7069997 Report a problem ARMLS #7069997 Report a problem | ||
| 8/27/2026 | Listed for sale | $1,300,000+150%$357/sqft |
Source: ARMLS #7069997 Report a problem | ||
| 11/20/2009 | Sold | $520,000-5.5%$143/sqft |
Source: ARMLS #4159248 Report a problem | ||
| 5/15/2009 | Listed for sale | $550,000-31.6%$151/sqft |
Source: HomeSmart #4159248 Report a problem | ||
| 8/4/2006 | Sold | $804,167$221/sqft |
Source: Public Record Report a problem | ||
Public tax history
| Year | Property taxes | Tax assessment |
|---|---|---|
| 2025 | $6,531 +2.9% | $86,320 -7.7% |
| 2024 | $6,348 +2.3% | $93,500 +45.1% |
| 2023 | $6,207 -0.8% | $64,436 +0.9% |
| 2022 | $6,254 +3.2% | $63,850 +5.8% |
| 2021 | $6,061 -0.1% | $60,350 +4.6% |
| 2020 | $6,070 +3.7% | $57,700 +4.5% |
| 2019 | $5,851 | $55,230 +4% |
| 2018 | $5,851 +4.8% | $53,100 +2.6% |
| 2017 | $5,584 +11% | $51,730 -0.7% |
| 2016 | $5,031 +8% | $52,100 -1% |
| 2015 | $4,660 | $52,650 +23.6% |
| 2014 | -- | $42,600 +12.8% |
| 2013 | -- | $37,760 -3% |
| 2012 | -- | $38,920 -3.7% |
| 2011 | -- | $40,430 -12.1% |
| 2010 | -- | $46,010 -13.9% |
| 2009 | -- | $53,430 -4.7% |
| 2008 | -- | $56,050 +182.5% |
| 2007 | -- | $19,840 +58% |
| 2006 | -- | $12,560 +34.2% |
| 2005 | -- | $9,360 |
Find assessor info on the county website
Monthly payment
Est. payment
Payment breakdown
Explore the cost of this home by adjusting the details. Changes won't be saved.Climate risks
Neighborhood: Desert View
Nearby schools
Schools provided by the listing agent
- Elementary: Wildfire Elementary School
- Middle: Explorer Middle School
- High: Pinnacle High School
- District: Paradise Valley Unified District
Source: ARMLS. This data may not be complete. We recommend contacting the local school district to confirm school assignments for this home.


Similar homes
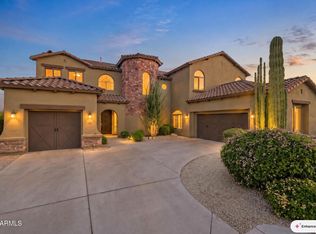
- $1,399,9956 bd4 ba4.9k sqft3971 E SCOUT Pass, Phoenix, AZ 85050For Sale
 MLS ID #7046181, Nancy Minniti, HomeSmart. ARMLS
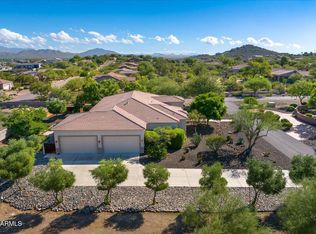
 - $1,695,0006 bd4 ba4.6k sqft3715 E ADOBE Drive, Phoenix, AZ 85050For Sale
 MLS ID #7086299, Alexi Gillan Jao, Keller Williams Realty Sonoran Living. ARMLS
 - $1,250,0004 bd3 ba3.2k sqft14 W SUMMERSET Drive, Phoenix, AZ 85085For Sale
 MLS ID #7055069, Jill Ramirez, Arizona Best Real Estate. ARMLS
 - $679,0004 bd3 ba2k sqft2928 E PONTIAC Drive, Phoenix, AZ 85050For Sale
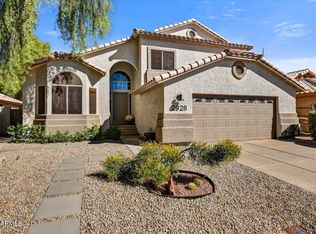 MLS ID #7088632, Linda Miller, Russ Lyon Sotheby's International Realty. ARMLS
