Welcome to 2271 Fleetwood Drive, a beautifully remodeled home offering modern style, quality finishes, and a flexible floor plan. The upstairs has been extensively renovated with thoughtful attention to detail, creating a move-in-ready home that blends comfort and functionality. The stunning new kitchen features seamless custom cabinetry, a brand-new countertop, designer sink and faucet, premium appliances, a 36-inch Hauslane gas range with matching hood, and a built-in under-counter microwave. Premium hardwood flooring extends throughout the upper level, complemented by fresh interior paint, updated light fixtures, new switches and outlets, new door hardware, and an updated staircase with hardwood flooring. The upstairs bathrooms have been beautifully remodeled with Hansgrohe fixtures, updated tile, modern vanities, TOTO toilets, and a TOTO bidet in the primary bathroom. Downstairs offers exceptional flexibility with a spacious family room that is currently used as a fourth bedroom with a separate sitting/living area, making it ideal for guests, extended family, a home office, or recreation. The lower level also features an updated wet bar with a mini refrigerator and a partially remodeled bathroom with a new vanity, vanity light, faucet, fan, and mirror. Additional highlights include a newly tiled fireplace and a refreshed backyard with low-maintenance turf and terraced planting areas, creating inviting outdoor spaces for relaxing, gardening, or entertaining. Conveniently located near shopping, dining, parks, BART, Caltrain, SFO, and Highways 280 and 101, this beautifully updated San Bruno home offers the perfect blend of style, flexibility, and everyday convenience.
Under contract
$1,599,000
2271 Fleetwood Dr, San Bruno, CA 94066
3beds
1,563sqft
Single Family Residence
Built in 1955
5,110 Square Feet Lot
$-- Zestimate®
$1,023/sqft
$-- HOA
What's special
Newly tiled fireplaceNew door hardwareSeamless custom cabinetryFresh interior paintHansgrohe fixturesDesigner sink and faucetSpacious family room
- 45 days
- 361
- 6
Likely to sell faster than
Zillow last checked:
Listing updated:
Listed by:
Jade Kwan DRE #01427424 415-661-3232,
JODI Group 415-661-3232
Source: SFAR,MLS#: 426146457 Originating MLS: San Francisco Association of REALTORS
Originating MLS: San Francisco Association of REALTORSFacts & features
Interior
Bedrooms & bathrooms
- Bedrooms: 3
- Bathrooms: 3
- Full bathrooms: 3
Rooms
- Room types: Family Room, Kitchen, Living Room
Primary bedroom
- Area: 0
- Dimensions: 0 x 0
Bedroom 1
- Area: 0
- Dimensions: 0 x 0
Bedroom 2
- Area: 0
- Dimensions: 0 x 0
Bedroom 3
- Area: 0
- Dimensions: 0 x 0
Bedroom 4
- Area: 0
- Dimensions: 0 x 0
Primary bathroom
- Features: Bidet, Shower Stall(s), Tile, Window
Bathroom
- Features: Shower Stall(s), Tile
Dining room
- Area: 0
- Dimensions: 0 x 0
Family room
- Level: Main
- Area: 0
- Dimensions: 0 x 0
Kitchen
- Level: Upper
- Area: 0
- Dimensions: 0 x 0
Living room
- Level: Upper
- Area: 0
- Dimensions: 0 x 0
Heating
- Central
Appliances
- Included: Dishwasher, Disposal, Free-Standing Gas Range, Free-Standing Refrigerator, Gas Water Heater, Range Hood, Ice Maker, Microwave, Dryer, Washer
- Laundry: In Garage, Sink
Features
- Wet Bar
- Flooring: Luxury Vinyl Plank, Tile, Wood
- Number of fireplaces: 1
- Fireplace features: Electric, Living Room
Interior area
- Total structure area: 1,563
- Total interior livable area: 1,563 sqft
Video & virtual tour
Property
Parking
- Total spaces: 2
- Parking features: Attached, Garage Door Opener, Inside Entrance, Side By Side, On Site (Single Family Only)
- Attached garage spaces: 2
Lot
- Size: 5,110 Square Feet
Details
- Parcel number: 017242030
- Special conditions: Standard
Construction
Type & style
- Home type: SingleFamily
- Property subtype: Single Family Residence
Condition
- Updated/Remodeled
- New construction: No
- Year built: 1955
Utilities & green energy
- Sewer: Public Sewer
- Water: Public
- Utilities for property: Electricity Available, Public
Community & HOA
HOA
- Has HOA: No
Location
- Region: San Bruno
- Elevation: 0
Financial & listing details
- Price per square foot: $1,023/sqft
- Tax assessed value: $702,520
- Annual tax amount: $11,041
- Price range: $1.6M - $1.6M
- Date on market: 7/15/2026
- Cumulative days on market: 19 days
- Total actual rent: 0
Estimated market value
Not available
Estimated sales range
Not available
$4,664/mo
Price history
| Date | Event | Price |
|---|---|---|
| 7/31/2026 | Contingent | $1,599,000$1,023/sqft |
Source:  SFAR #426146457 Report a problem SFAR #426146457 Report a problem | ||
| 7/15/2026 | Listed for sale | $1,599,000+153.8%$1,023/sqft |
Source: SFAR #426146457 Report a problem | ||
| 12/23/2004 | Sold | $630,000$403/sqft |
Source: Public Record Report a problem | ||
Public tax history
| Year | Property taxes | Tax assessment |
|---|---|---|
| 2025 | $11,041 +25.9% | $702,520 +2% |
| 2024 | $8,770 +17.4% | $688,746 +2% |
| 2023 | $7,470 +1.2% | $675,242 +2% |
| 2022 | $7,385 +1.3% | $662,002 +2% |
| 2021 | $7,290 +0.9% | $649,022 +1% |
| 2020 | $7,222 +1.7% | $642,368 +2% |
| 2019 | $7,105 +5.2% | $629,774 +2% |
| 2018 | $6,753 +1.1% | $617,426 +2% |
| 2017 | $6,681 +2.1% | $605,320 +2% |
| 2016 | $6,545 +2.8% | $593,452 +1.5% |
| 2015 | $6,364 | $584,538 +2% |
| 2014 | $6,364 | $573,088 +0.5% |
| 2013 | -- | $570,498 +11.9% |
| 2012 | -- | $510,000 |
| 2011 | -- | $510,000 -6.3% |
| 2010 | -- | $544,248 -0.2% |
| 2009 | -- | $545,542 +2% |
| 2008 | -- | $534,846 +2% |
| 2007 | -- | $524,360 +2% |
| 2006 | -- | $514,080 |
| 2005 | -- | $514,080 +367.2% |
| 2004 | -- | $110,035 +1.9% |
| 2003 | -- | $108,019 +2% |
| 2002 | -- | $105,902 +2% |
| 2001 | -- | $103,826 +2% |
| 2000 | -- | $101,791 |
Find assessor info on the county website
Monthly payment
Est. payment
Payment breakdown
Explore the cost of this home by adjusting the details. Changes won't be saved.Climate risks
Neighborhood: 94066
Nearby schools
Schools provided by the listing agent
- District: San Mateo
Source: SFAR. This data may not be complete. We recommend contacting the local school district to confirm school assignments for this home.


Similar homes
- $1,789,0003 bd2 ba1.7k sqft2551 Wentworth Dr, San Bruno, CA 94066For Sale
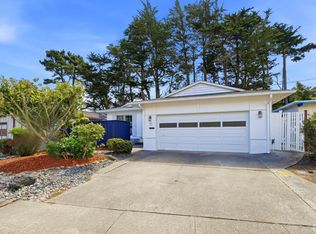 MLS ID #426152704, Maritess L. Chua DRE #01396032, Intero Real Estate Services. SFAR
 - $1,825,0004 bd3 ba1.6k sqft2600 Evergreen Dr, San Bruno, CA 94066For Sale
 MLS ID #ML82049834, Indy Johal. MLSListings Inc
 - $1,598,0004 bd3 ba2.2k sqft2200 Delvin Way, South San Francisco, CA 94080For Sale
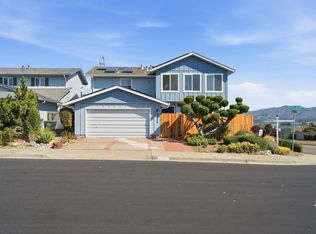 MLS ID #ML82057612, OWN Real Estate. MLSListings Inc
 - $1,388,0002 bd1 ba1.8k sqft147 San Benito Ave, San Bruno, CA 94066For Sale
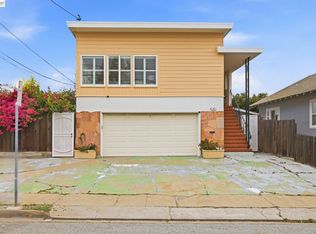 MLS ID #41145026, Andrew Lo. Bay East AOR
Local buyer's agents are ready to help
