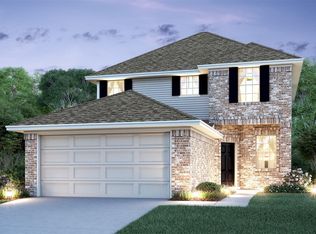
Welcome to the Leopold, a thoughtfully designed one-story home featuring 4 bedrooms, 2 baths, and a 2-car garage. The foyer opens into a grand living area where sloped ceilings create an immediate sense of scale and light. The kitchen is both stylish and practical, boasting grey cabinetry and a functional peninsula with a lowered bar top for casual dining. Your private owner’s suite serves as a serene escape, featuring its own sloped ceiling and a luxury bath with double sinks, a spacious shower and a large walk-in closet. With versatile secondary bedrooms and a covered backyard patio, this home is perfectly built for both relaxation and entertaining. The Landing is a quaint community in New Caney away from the city hassle, but close to it all. Just a quick drive to Valley Ranch Town Center. Enjoy the small town feel with easy access to FM 1485, I-69, and 99 Grand Parkway. Must see! You'll love living in The Landing! Offered by: K. Hovnanian of Houston II, LLC.
Pending
Price increase: $1K (6/9)
$269,818
22742 Kaelynn St, New Caney, TX 77357
4beds
1,610sqft
:
Get pre-qualified$1,965/mo
Single Family Residence
Built in 2026
5,314 Square Feet Lot
$267,100 Zestimate®
$168/sqft
$63/mo HOA
What's special
Covered backyard patioLarge walk-in closetSpacious showerGrey cabinetryVersatile secondary bedrooms
- 101 days |
- 16 |
- 0 |
Zillow last checked:
Listing updated:
Listed by:
Teri Walter 325-238-6645,
K. Hovnanian Homes
Source: HAR,MLS#: 29350552
Facts & features
Interior
Bedrooms & bathrooms
- Bedrooms: 4
- Bathrooms: 2
- Full bathrooms: 2
Rooms
- Room types: Family Room, Utility Room
Primary bathroom
- Features: Primary Bath: Double Sinks, Primary Bath: Shower Only, Secondary Bath(s): Tub/Shower Combo
Kitchen
- Features: Kitchen Island, Kitchen open to Family Room, Pantry
Heating
- Natural Gas, Zoned
Cooling
- Ceiling Fan(s), Electric
Appliances
- Included: Disposal, Electric Oven, Microwave, Free-Standing Range, Dishwasher
- Laundry: Electric Dryer Hookup, Gas Dryer Hookup, Washer Hookup
Features
- High Ceilings, Prewired for Alarm System, All Bedrooms Down, En-Suite Bath, Primary Bed - 1st Floor, Walk-In Closet(s)
- Flooring: Carpet, Vinyl
- Doors: Insulated Doors
- Windows: Insulated/Low-E windows
Interior area
- Total structure area: 1,610
- Total interior livable area: 1,610 sqft
Property
Parking
- Total spaces: 2
- Parking features: Attached
- Attached garage spaces: 2
Features
- Stories: 1
- Patio & porch: Covered
- Fencing: Back Yard
Lot
- Size: 5,314 Square Feet
- Dimensions: 44 x 119
- Features: Back Yard, Subdivided, 0 Up To 1/4 Acre
Details
- Parcel number: 838171
Construction
Type & style
- Home type: SingleFamily
- Architectural style: Traditional
- Property subtype: Single Family Residence
Materials
- Blown-In Insulation, Brick
- Foundation: Slab
- Roof: Composition
Condition
- New construction: Yes
- Year built: 2026
Details
- Builder name: K. Hovnanian Homes
Utilities & green energy
- Water: Water District
Green energy
- Green verification: HERS Index Score
- Energy efficient items: Attic Vents, Thermostat, HVAC>13 SEER
Community & HOA
Community
- Security: Prewired for Alarm System
- Subdivision: The Landing
HOA
- Has HOA: Yes
- HOA fee: $750 annually
Location
- Region: New Caney
Financial & listing details
- Price per square foot: $168/sqft
- Date on market: 4/15/2026
- Listing terms: Cash,Conventional,FHA,VA Loan
- Ownership: Full Ownership
- Road surface type: Concrete, Curbs, Gutters
Estimated market value
$267,100
$254,000 - $280,000
$1,936/mo
Price history
| Date | Event | Price |
|---|---|---|
| 7/6/2026 | Pending sale | $269,818$168/sqft |
Source:  HAR #29350552 Report a problem HAR #29350552 Report a problem | ||
| 6/9/2026 | Price change | $269,818+0.4%$168/sqft |
Source: HAR #29350552 Report a problem | ||
| 6/3/2026 | Price change | $268,818+1.1%$167/sqft |
Source: HAR #29350552 Report a problem | ||
| 5/29/2026 | Price change | $265,818-0.4%$165/sqft |
Source: HAR #29350552 Report a problem | ||
| 5/12/2026 | Price change | $266,818+0.5%$166/sqft |
Source:  K. Hovnanian Companies, LLC Report a problem K. Hovnanian Companies, LLC Report a problem | ||
| 5/8/2026 | Price change | $265,438-1.8%$165/sqft |
Source: HAR #29350552 Report a problem | ||
| 4/29/2026 | Price change | $270,438-0.7%$168/sqft |
Source: HAR #29350552 Report a problem | ||
| 4/23/2026 | Price change | $272,438-2.3%$169/sqft |
Source: HAR #29350552 Report a problem | ||
| 3/14/2026 | Listed for sale | $278,768$173/sqft |
Source: K. Hovnanian Companies, LLC Report a problem | ||
Public tax history
Tax history is unavailable.
Monthly payment
Est. payment
Payment breakdown
Explore the cost of this home by adjusting the details. Changes won't be saved.Climate risks
Neighborhood: 77357
Nearby schools
GreatSchools rating
- 5/10New Caney Elementary SchoolGrades: PK-5Distance: 1.7 mi
- 2/10Keefer Crossing Middle SchoolGrades: 6-8Distance: 0.8 mi
- 3/10New Caney High SchoolGrades: 9-12Distance: 2.7 mi
Schools provided by the listing agent
- Elementary: New Caney Elementary School
- Middle: Keefer Crossing Middle School
- High: New Caney High School
Source: HAR. This data may not be complete. We recommend contacting the local school district to confirm school assignments for this home.
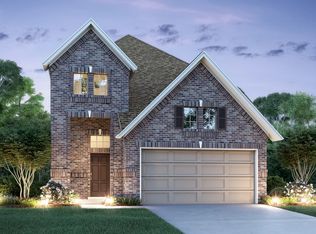
- $288,1004 bd3 ba1.9k sqft18531 Karlynn St, New Caney, TX 77357Off Market

- $253,5004 bd2 ba1.6k sqft18535 Karlynn St, New Caney, TX 77357Off Market
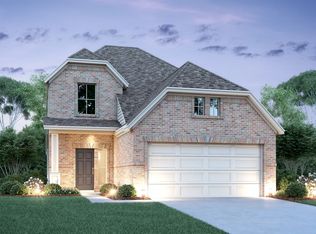
- $280,9004 bd3 ba1.9k sqft18539 Karlynn St, New Caney, TX 77357Off Market
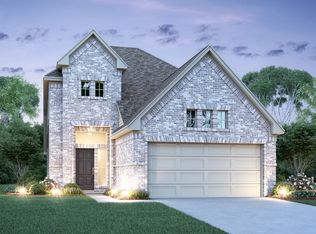
- $254,2004 bd3 ba1.9k sqft22782 Kaelynn St, New Caney, TX 77357Off Market
- $311,7004 bd3 ba1.9k sqft22778 Kaelynn St, New Caney, TX 77357Off Market
- $254,3144 bd2 ba1.6k sqft22754 Kaelynn St, New Caney, TX 77357New Construction
- $282,0573 bd3 ba1.7k sqft22746 Kaelynn St, New Caney, TX 77357New Construction
- $2,3004 bd3 ba2.1k sqft18518 Karlynn St, New Caney, TX 77357For Rent
A local agent can set up tours, give advice and negotiate with sellers.
A local lender can help you make sure your offer is ready when you are.
Similar homes
- $254,3144 bd2 ba1.6k sqft22754 Kaelynn St, New Caney, TX 77357New Construction
 HAR
HAR - $261,4093 bd2 ba1.4k sqft22747 Kaelynn St, New Caney, TX 77357New Construction
 HAR
HAR - $282,0573 bd3 ba1.7k sqft22746 Kaelynn St, New Caney, TX 77357New Construction
 HAR
HAR - $322,1494 bd3 ba1.9k sqft22755 Kaelynn St, New Caney, TX 77357New Construction
 MLS ID #42153339, Teri Walter, K. Hovnanian Homes. HAR
 - $249,9003 bd2 ba1.4k sqft20136 Lecrete Mill Dr, New Caney, TX 77357For SaleMLS ID #59770161, Sharon Vaughn, CB&A, Realtors. HAR
- $278,0003 bd2 ba1.9k sqft15218 White Moss Dr, New Caney, TX 77357For SaleMLS ID #60347843, Savannah Burns, Cadence Realty Services. HAR
- $249,0003 bd2 ba1.7k sqft20935 Canary Wood Ln, New Caney, TX 77357For SaleMLS ID #55362549, Heather Trejo, JLA Realty. HAR
- $265,9903 bd2 ba1.7k sqft21536 Holbrook Dr, New Caney, TX 77357New ConstructionMLS ID #90536014, Jimmy Franklin, Brohn Homes. HAR
- $244,9003 bd2 ba1.6k sqft20342 Green Mountain Dr, New Caney, TX 77357For SaleMLS ID #83401808, Danielle Dove, Connect Realty.com. HAR
- $282,9904 bd3 ba2.1k sqft17145 Pinewood Branch Dr, New Caney, TX 77357New ConstructionHAR
- $280,0004 bd3 ba1.8k sqft5406 Balerna St, Spring, TX 77373For SaleMLS ID #44241792, Elizabeth Wallace, RE/MAX Universal. HAR
- $--3 bd2 ba1.6k sqft2638 Prairie Star Ln, Conroe, TX 77385AuctionAuction.com 2
- $264,9904 bd2 ba1.8k sqft141 County Road 5102b, Cleveland, TX 77327For SaleMLS ID #88803756, Scott Laird, Keller Williams Realty The Woodlands. HAR
- $349,9904 bd2 ba1.7k sqft814 Scribe, New Caney, TX 77357New ConstructionMLS ID #30500888, Scott Laird, Keller Williams Realty The Woodlands. HAR
- $275,0003 bd2 ba1.7k sqft25814 Northpark Pine Dr, Porter, TX 77365For SaleMLS ID #41674970, Darla Doshier, Pearl Partner Group. HAR
- $249,9903 bd2 ba1.3k sqft25387 Grotto Falls Ln, Porter, TX 77365For SaleMLS ID #95472034, Ricardo Sanchez, Cadence Realty Services. HAR
- $249,0003 bd2 ba1.6k sqft10331 Whisper Bluff Dr, Humble, TX 77396For SaleMLS ID #42992309, Brandalynn Moore, JLA Realty. HAR
- $300,0004 bd3 ba2.3k sqft22311 Auburn Cabin Ln, Porter, TX 77365For SaleMLS ID #70118671, Anthony Bruti, Houston Discount Realty LLC. HAR
- $265,9004 bd3 ba2.3k sqft2751 Spring Colony Dr, Spring, TX 77386For SaleMLS ID #89914856, Melvin Ruiz, Levitate Real Estate. HAR
- $289,9905 bd3 ba1.8k sqft25799 John Wayne Ct, Splendora, TX 77372New ConstructionHAR
