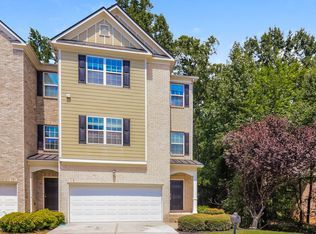
Welcome to this beautifully maintained and newly painted 4-bedroom, 3.5-bath townhome in Lawrenceville, offering spacious living, modern updates, and wooded privacy in a highly convenient location. Step inside to an inviting open-concept main level featuring rich hardwood flooring, abundant natural light, and a cozy fireplace that anchors the spacious living area. The kitchen shines with new quartz countertops, stainless steel appliances, generous cabinetry, and a breakfast bar that seamlessly connects to the dining and living spaces-perfect for entertaining or everyday living. One of the standout features of this home is the two private decks overlooking wooded views, providing a peaceful retreat ideal for morning coffee or relaxing evenings with added privacy rarely found in townhome living. The flexible fourth bedroom with a full bath offers versatility for guests, a home office, or multi-generational living. The primary suite features tray ceilings and a beautifully updated bathroom with new quartz countertops, dual vanities, soaking tub, and separate shower, creating a comfortable retreat at the end of the day. Additional highlights include: * Fresh interior paint throughout * New quartz countertops in kitchen and primary bathroom * Unfinished basement offering storage or future expansion potential * Two private decks with wooded views * Dedicated laundry room * Spacious garage with additional storage space * Pet-friendly community with dog-walking areas and pet waste station Enjoy stress-free homeownership with comprehensive HOA coverage, including: * Water * Grounds maintenance * Exterior upkeep * Roof maintenance included Perfectly located less than one mile from I-85 and Hwy 316, this home provides easy access to major commuting routes throughout Gwinnett and metro Atlanta. You'll also love being minutes from: * Premier shopping and grocery destinations * Dining and entertainment venues * Well-rated Lawrenceville schools This home offers the ideal blend of modern updates, low-maintenance living, and natural privacy, making it a standout opportunity in today's market. Schedule your private showing today-homes with this level of space, updates, and wooded privacy don't stay available long.
Active
Price cut: $10K (5/27)
$350,000
2275 Spin Drift Way, Lawrenceville, GA 30043
4beds
2,976sqft
:
Get pre-qualified$2,599/mo
Single Family Residence
Built in 2005
435 Square Feet Lot
$345,200 Zestimate®
$118/sqft
$375/mo HOA
What's special
Cozy fireplaceModern updatesBeautifully maintainedRich hardwood flooringInviting open-concept main levelSpacious livingAbundant natural light
- 60 days |
- 989 |
- 52 |
Zillow last checked:
Listing updated:
Listed by:
Nicole London 678-886-6504,
Elite One Realty Pro
Source: GAMLS,MLS#: 10772699
Facts & features
Interior
Bedrooms & bathrooms
- Bedrooms: 4
- Bathrooms: 4
- Full bathrooms: 3
- 1/2 bathrooms: 1
Rooms
- Room types: Den
Dining room
- Features: Dining Rm/Living Rm Combo
Kitchen
- Features: Breakfast Area, Breakfast Bar, Kitchen Island, Pantry, Solid Surface Counters
Heating
- Central
Cooling
- Central Air
Appliances
- Included: Dishwasher, Microwave, Oven/Range (Combo), Refrigerator, Stainless Steel Appliance(s)
- Laundry: In Basement
Features
- High Ceilings, Separate Shower, Soaking Tub, Tile Bath, Walk-In Closet(s)
- Flooring: Hardwood, Tile
- Basement: Bath Finished,Daylight,Interior Entry
- Number of fireplaces: 2
- Fireplace features: Family Room, Living Room
- Common walls with other units/homes: 1 Common Wall
Interior area
- Total structure area: 2,976
- Total interior livable area: 2,976 sqft
- Finished area above ground: 2,462
- Finished area below ground: 514
Video & virtual tour
Property
Parking
- Total spaces: 2
- Parking features: Attached, Garage, Garage Door Opener
- Has attached garage: Yes
Features
- Levels: Multi/Split
- Patio & porch: Deck
Lot
- Size: 435 Square Feet
- Features: Private
Details
- Parcel number: R7075 105
Construction
Type & style
- Home type: SingleFamily
- Architectural style: Brick Front,Other
- Property subtype: Single Family Residence
- Attached to another structure: Yes
Materials
- Brick, Other
- Roof: Composition
Condition
- Resale
- New construction: No
- Year built: 2005
Utilities & green energy
- Sewer: Public Sewer
- Water: Public
- Utilities for property: Cable Available, Electricity Available, High Speed Internet, Phone Available, Sewer Connected, Underground Utilities, Water Available
Community & HOA
Community
- Features: Sidewalks, Street Lights, Near Shopping
- Subdivision: Enclave at Breckinridge
HOA
- Has HOA: Yes
- Services included: Facilities Fee, Maintenance Grounds, Management Fee, Reserve Fund, Sewer, Trash, Water
- HOA fee: $4,500 annually
Location
- Region: Lawrenceville
Financial & listing details
- Price per square foot: $118/sqft
- Tax assessed value: $384,300
- Annual tax amount: $4,108
- Date on market: 5/27/2026
- Cumulative days on market: 60 days
- Listing agreement: Exclusive Agency
- Electric utility on property: Yes
Estimated market value
$345,200
$328,000 - $362,000
$2,319/mo
Price history
| Date | Event | Price |
|---|---|---|
| 5/27/2026 | Price change | $350,000-2.8%$118/sqft |
Source:  GAMLS #10772699 Report a problem GAMLS #10772699 Report a problem | ||
| 3/27/2026 | Listed for sale | $360,000+84.6%$121/sqft |
Source: GAMLS #10719824 Report a problem | ||
| 10/19/2017 | Sold | $195,000+2.7%$66/sqft |
Source:  FMLS GA #5910585 Report a problem FMLS GA #5910585 Report a problem | ||
| 9/27/2017 | Pending sale | $189,900$64/sqft |
Source: Virtual Properties Realty. com #5910585 Report a problem | ||
| 9/21/2017 | Listed for sale | $189,900+153.2%$64/sqft |
Source: Virtual Properties Realty. com #5910585 Report a problem | ||
| 9/15/2011 | Sold | $75,000-26.4%$25/sqft |
Source: Public Record Report a problem | ||
| 2/3/2011 | Sold | $101,925-46.9%$34/sqft |
Source: Public Record Report a problem | ||
| 4/12/2005 | Sold | $192,000$65/sqft |
Source: Public Record Report a problem | ||
Public tax history
| Year | Property taxes | Tax assessment |
|---|---|---|
| 2025 | $4,108 +1% | $153,720 +5.8% |
| 2024 | $4,067 +16.2% | $145,280 +2.6% |
| 2023 | $3,499 +1.3% | $141,560 +20.6% |
| 2022 | $3,455 +10.7% | $117,360 +18.9% |
| 2021 | $3,120 +13.2% | $98,680 +22.1% |
| 2020 | $2,756 +3% | $80,840 |
| 2019 | $2,675 | $80,840 +3.6% |
| 2018 | $2,675 +10.4% | $78,000 +27.8% |
| 2016 | $2,422 +5.5% | $61,040 +7.7% |
| 2015 | $2,297 | $56,680 +26.5% |
| 2014 | $2,297 +69.4% | $44,800 +49.3% |
| 2013 | $1,356 | $30,000 |
| 2012 | -- | $30,000 -49.5% |
| 2011 | -- | $59,360 -25% |
| 2010 | -- | $79,160 |
| 2009 | -- | $79,160 -5.7% |
| 2007 | -- | $83,920 |
| 2006 | -- | $83,920 +467% |
| 2005 | -- | $14,800 |
Find assessor info on the county website
Monthly payment
Est. payment
Payment breakdown
Explore the cost of this home by adjusting the details. Changes won't be saved.Climate risks
Neighborhood: 30043
Nearby schools
GreatSchools rating
- 7/10Jackson Elementary SchoolGrades: PK-5Distance: 1.9 mi
- 9/10Northbrook Middle SchoolGrades: 6-8Distance: 2.9 mi
- 8/10Peachtree Ridge High SchoolGrades: 9-12Distance: 3.4 mi
Schools provided by the listing agent
- Elementary: Jackson
- Middle: Richard Hull
- High: Peachtree Ridge
Source: GAMLS. This data may not be complete. We recommend contacting the local school district to confirm school assignments for this home.
- $347,1004 bd4 ba2.4k sqft2273 Spin Drift Way, Lawrenceville, GA 30043Off Market

- $338,9003 bd3 ba1.9k sqft2273 Spin Drift Way UNIT 17, Lawrenceville, GA 30043Off Market
- $318,7004 bd3 ba2.2k sqft2292 Spin Drift Way, Lawrenceville, GA 30043Off Market

- $355,0004 bd4 ba2.4k sqft2281 Spin Drift Way, Lawrenceville, GA 30043Sold

- $426,800-- bd-- ba-- sqftSpin Drift Way, Lawrenceville, GA 30043Off Market
- $358,5004 bd4 ba2.9k sqft2114 Tidal Cv, Lawrenceville, GA 30043Off Market
- $323,2004 bd3 ba2.4k sqft2196 Pebble Beach Dr, Lawrenceville, GA 30043Off Market
- $326,8004 bd3 ba2.4k sqft1630 Halliard Dr, Lawrenceville, GA 30043Off Market
A local agent can set up tours, give advice and negotiate with sellers.
Similar homes
- $500,0004 bd3 ba2.5k sqft1177 Christiana Xing, Lawrenceville, GA 30043Active

 MLS ID #10801000, Freda C Kalina, Virtual Properties Realty.com. GAMLS
 - $385,0006 bd4 ba3.6k sqft705 Ambur Cove Way, Lawrenceville, GA 30043For Sale
 MLS ID #430947, Rachel Davenport, Keller Williams Realty Partners - Woodstock. NGBOR
 - $325,0002 bd3 ba1.7k sqft1507 Creek Bend Ln, Lawrenceville, GA 30043Active
 MLS ID #10802153, Karla Albertini, Keller Williams Realty Atl. Partners. GAMLS
 - $399,9993 bd3 ba2.1k sqft3063 Grace Ct, Lawrenceville, GA 30043Active
 MLS ID #10797700, Shawn Cooper Perez, Coldwell Banker Realty. GAMLS
 - $475,0004 bd3 ba3k sqft2334 Pine Point Dr, Lawrenceville, GA 30043For Sale
 MLS ID #7781363, JENNIFER BELL, Realty One Group Edge. FMLS GA
 - $325,9993 bd3 ba1.9k sqft928 Pierce Ivy Ct, Lawrenceville, GA 30043ActiveMLS ID #10793209, Céline Higgins Evans, Simply List. GAMLS
- $410,0003 bd3 ba2.1k sqft2480 Arnold Mill Rd, Lawrenceville, GA 30044ActiveMLS ID #10779107, Viktoria Thomas, Virtual Properties Realty.com. GAMLS
- $469,0005 bd3 ba3.1k sqft717 Craig Dr, Lawrenceville, GA 30046For SaleMLS ID #7775799, Meko Fountain, Compass. FMLS GA
- $469,0005 bd3 ba3.1k sqft496 Craig Dr, Lawrenceville, GA 30046Active Under ContractMLS ID #10770732, Meko Fountain, Compass. GAMLS
- $419,0003 bd3 ba1.8k sqft1831 Durwood Ln, Duluth, GA 30096For SaleMLS ID #7801265, Thao Tran, TRAN2 Realty, LLC. FMLS GA
- $479,9994 bd3 ba3k sqft790 Anna Ct, Lawrenceville, GA 30044For SaleMLS ID #7741461, Suzanne Allen, Realty Associates of Atlanta, LLC.. FMLS GA
- $385,0003 bd3 ba2k sqft2149 Charcoal Ives Rd, Lawrenceville, GA 30045For SaleMLS ID #7765749, Greg Merlo, Method Real Estate Advisors. FMLS GA
- $299,9003 bd3 ba1.9k sqft933 Spicy Oak Dr, Lawrenceville, GA 30044For SaleMLS ID #7728070, Lilliam Texidor, LPT Realty, LLC. FMLS GA
- $309,9002 bd3 ba2.3k sqft136 Meeting Place Rd, Lawrenceville, GA 30044For SaleMLS ID #7749931, The Justin Landis Group, Bolst, Inc.. FMLS GA
- $375,0003 bd2 ba2k sqft2958 Mary Alice Trl, Loganville, GA 30052ActiveMLS ID #10796093, Peter Robert Salazar, Keller Williams Greater Athens. GAMLS
- $385,0004 bd3 ba2.3k sqft1428 Cragston Dr, Winder, GA 30680ActiveMLS ID #10801714, Dalia Guerra, Virtual Properties Realty.com. GAMLS
- $369,8004 bd2 ba2.1k sqft2506 Sky Valley Dr, Dacula, GA 30019ActiveMLS ID #10634608, Katie M Belcher, All Star Realty. GAMLS
- $380,0005 bd3 ba3.2k sqft6031 Hitt Lake Ct, Stone Mountain, GA 30087ActiveMLS ID #10716039, Daniel J Demers, Sell Your Home Services LLC. GAMLS
- $338,0003 bd3 ba1.5k sqft2755 Greenbridge Dr, Norcross, GA 30071For SaleMLS ID #7777766, Andrew Brooks, Century 21 Connect Realty. FMLS GA
- $385,0004 bd3 ba2.6k sqft204 Auburn Station Dr, Auburn, GA 30011ActiveMLS ID #10738104, Jonathan G Davis, Buford Realty. GAMLS
