Back on the market at no fault to the seller! Welcome to 2276 Dario Circle, a well-maintained 3-bedroom, 2-bath home offering 1,685 square feet of comfortable living space in one of North Stockton's most desirable neighborhoods within the Lincoln Unified School District. With a functional layout and a prime location, this home is an excellent opportunity for first-time buyers, growing families, or anyone looking to make a home their own. Inside, you'll find spacious living areas, a bright kitchen with ample cabinet space, and a private primary suite designed for everyday comfort. The finished two-car garage adds flexibility for parking, storage, a home gym, or a workshop. Step outside to a private backyard with plenty of room to relax, entertain, or create your own outdoor retreat. Conveniently located near shopping, dining, parks, schools, and major commuter routes, this home combines comfort, convenience, and value in an established North Stockton community. Don't miss your chance to make 2276 Dario Circle your next home. Schedule your private showing today!
Pending
$439,000
2276 Dario Cir, Stockton, CA 95209
3beds
1,685sqft
:
Get pre-qualified$2,903/mo
Single Family Residence
Built in 1973
6,499 Square Feet Lot
$438,300 Zestimate®
$261/sqft
$-- HOA
What's special
Finished two-car garageFunctional layout
- 25 days |
- 811 |
- 77 |
Zillow last checked:
Listing updated:
Listed by:
Phillip Haas DRE #02254864 209-688-8895,
HOMWRX
Source: MetroList Services of CA,MLS#: 226082087Originating MLS: MetroList Services, Inc.
Facts & features
Interior
Bedrooms & bathrooms
- Bedrooms: 3
- Bathrooms: 2
- Full bathrooms: 2
Primary bathroom
- Features: Shower Stall(s)
Dining room
- Features: Space in Kitchen, Formal Area
Kitchen
- Features: Breakfast Area, Granite Counters
Heating
- Central
Cooling
- Ceiling Fan(s), Central Air
Appliances
- Included: Gas Cooktop, Built-In Gas Oven, Dishwasher, Microwave
- Laundry: Inside Room
Features
- Flooring: Carpet, Tile, Luxury Vinyl Plank, Wood
- Number of fireplaces: 1
- Fireplace features: Brick, Living Room
Interior area
- Total structure area: 0
- Total interior livable area: 1,685 sqft
Property
Parking
- Total spaces: 4
- Parking features: Attached, Interior Access
- Attached garage spaces: 2
- Uncovered spaces: 2
Features
- Levels: One
- Stories: 1
- Fencing: Entry Gate,Front Yard
Lot
- Size: 6,499 Square Feet
- Features: Sprinklers In Rear, Garden, Landscape Back, Landscape Front
Details
- Additional structures: Shed(s)
- Parcel number: 075270260000
- Zoning: SFR
- Special conditions: Standard
Construction
Type & style
- Home type: SingleFamily
- Property subtype: Single Family Residence
Materials
- Brick, Wood Siding
- Foundation: Raised
- Roof: Composition
Condition
- Year built: 1973
Utilities & green energy
- Electric: 220 Volts in Laundry
- Sewer: Public Sewer
- Water: Public
- Utilities for property: Cable Available, Public, Electric, Internet Available, Natural Gas Available
Community & HOA
Location
- Region: Stockton
Financial & listing details
- Price per square foot: $261/sqft
- Tax assessed value: $87,631
- Annual tax amount: $1,185
- Price range: $439K - $439K
- Date on market: 6/29/2026
Estimated market value
$438,300
$416,000 - $460,000
$2,448/mo
Price history
| Date | Event | Price |
|---|---|---|
| 7/22/2026 | Pending sale | $439,000$261/sqft |
Source: MetroList Services of CA #226082087 Report a problem | ||
| 7/22/2026 | Listed for sale | $439,000$261/sqft |
Source: MetroList Services of CA #226082087 Report a problem | ||
| 7/3/2026 | Pending sale | $439,000$261/sqft |
Source: MetroList Services of CA #226082087 Report a problem | ||
| 6/29/2026 | Listed for sale | $439,000$261/sqft |
Source: MetroList Services of CA #226082087 Report a problem | ||
Public tax history
| Year | Property taxes | Tax assessment |
|---|---|---|
| 2025 | $1,185 +2% | $87,631 +2% |
| 2024 | $1,162 +0.8% | $85,913 +2% |
| 2023 | $1,153 +5.2% | $84,229 +2% |
| 2022 | $1,096 +1.3% | $82,578 +2% |
| 2021 | $1,082 +0.1% | $80,960 +1% |
| 2020 | $1,081 +1.4% | $80,131 +2% |
| 2019 | $1,065 +2.3% | $78,560 +2% |
| 2018 | $1,041 +1.9% | $77,021 +2% |
| 2017 | $1,022 +1% | $75,512 +2% |
| 2016 | $1,012 +2.1% | $74,032 +1.5% |
| 2015 | $991 | $72,919 +2% |
| 2014 | $991 | $71,491 +0.5% |
| 2013 | -- | $71,168 +2% |
| 2012 | -- | $69,773 +2% |
| 2011 | -- | $68,405 +0.8% |
| 2010 | -- | $67,893 -0.2% |
| 2009 | -- | $68,055 +2% |
| 2008 | -- | $66,721 +2% |
| 2007 | -- | $65,413 +2% |
| 2006 | -- | $64,131 +2% |
| 2005 | -- | $62,874 +2% |
| 2004 | -- | $61,641 +1.9% |
| 2003 | -- | $60,511 +4% |
| 2002 | -- | $58,162 |
| 2001 | -- | $58,162 |
Find assessor info on the county website
Monthly payment
Est. payment
Payment breakdown
Explore the cost of this home by adjusting the details. Changes won't be saved.Climate risks
Neighborhood: Colonial Heights
Nearby schools
GreatSchools rating
- 3/10Colonial Heights SchoolGrades: K-8Distance: 0.4 mi
- 7/10Lincoln High SchoolGrades: 9-12Distance: 1 mi
- $424,5003 bd2 ba1.9k sqft2282 Dario Cir, Stockton, CA 95209Off Market

- $424,2003 bd2 ba1.4k sqft2260 Dario Cir, Stockton, CA 95209Off Market
- $418,5003 bd2 ba1.4k sqft2250 Dario Cir, Stockton, CA 95209Off Market
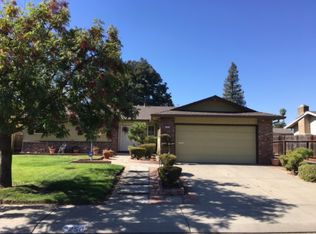
- $457,4003 bd2 ba1.5k sqft2287 Segarini Way, Stockton, CA 95209Off Market
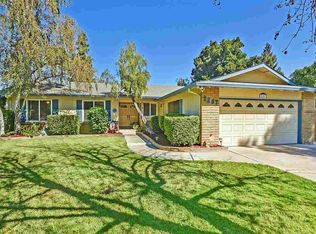
- $437,3004 bd2 ba1.7k sqft2302 Dario Cir, Stockton, CA 95209Off Market
- $429,7003 bd2 ba1.7k sqft2279 Segarini Way, Stockton, CA 95209Off Market
- $415,1003 bd2 ba1.4k sqft2246 Dario Cir, Stockton, CA 95209Off Market
- $435,3003 bd2 ba1.4k sqft2275 Dario Cir, Stockton, CA 95209Off Market
A local agent can set up tours, give advice and negotiate with sellers.
A local lender can help you make sure your offer is ready when you are.
Similar homes
- $459,5003 bd2 ba1.5k sqft2356 Golden Bear Cir, Stockton, CA 95209For Sale
 MLS ID #41138805, Laura Medina. CCAR
 - $424,5003 bd2 ba1.6k sqft2566 Lucile Ave, Stockton, CA 95209For Sale
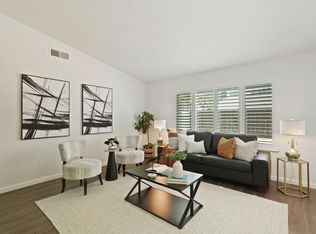 MLS ID #226082379, Linda Contreras. MetroList Services of CA
 - $479,0004 bd3 ba1.9k sqft1238 Chaparral Way, Stockton, CA 95209For Sale
 MLS ID #226091900, Daisy Anson. MetroList Services of CA
 - $490,0004 bd3 ba2.3k sqft3172 W Creek Dr, Stockton, CA 95209For Sale
 MLS ID #226092486, Cristy Love Ramirez. MetroList Services of CA
 - $399,0003 bd2 ba1.8k sqft8312 San Pablo Way, Stockton, CA 95209For SaleMLS ID #226073290, Eva Cedillo. MetroList Services of CA
- $469,0003 bd1 ba1.1k sqft1428 El Camino Ave, Stockton, CA 95209For SaleMLS ID #226084979, Luigi Caprio. MetroList Services of CA
- $469,0003 bd2 ba1.5k sqft3928 Cape Cod Dr, Stockton, CA 95209For SaleMLS ID #226087498, James Perez. MetroList Services of CA
- $505,0003 bd2 ba1.6k sqft9713 Thornton Rd, Stockton, CA 95209For SaleMLS ID #226085469, Mia Head. MetroList Services of CA
- $405,0004 bd2 ba1.3k sqft5652 Holiday Dr, Stockton, CA 95207For SaleMLS ID #226093480, Isom Harrison. MetroList Services of CA
- $485,0003 bd2 ba1.6k sqft2855 Del Rio Dr, Stockton, CA 95204For SaleMLS ID #226091988, Karen Cooper. MetroList Services of CA
- $449,9993 bd2 ba1.5k sqft3818 Round Valley Cir, Stockton, CA 95207For SaleMLS ID #226080341, Jennifer Nguyen. MetroList Services of CA
- $429,0003 bd2 ba1.4k sqft110 San Fernando Ave, Stockton, CA 95210For SaleMLS ID #226063891, Gems Concha Clark. MetroList Services of CA
- $460,0003 bd2 ba1.4k sqft2727 Buttonwillow Ave, Stockton, CA 95207For SaleMLS ID #226048070, Guadalupe Valencia. MetroList Services of CA
- $439,9993 bd2 ba1.4k sqft316 Don Carlos Ave, Stockton, CA 95210For SaleMLS ID #226058091, Jose Ojeda. MetroList Services of CA
- $425,0003 bd2 ba1.4k sqft310 Berrendo Ln, Stockton, CA 95207For SaleMLS ID #226055811, Karen Cooper. MetroList Services of CA
- $415,0003 bd2 ba1.3k sqft6516 N Pershing Ave, Stockton, CA 95207For SaleMLS ID #226076213, Brandon Torres. MetroList Services of CA
- $478,0003 bd2 ba1.6k sqft2430 Rutledge Way, Stockton, CA 95207For SaleMLS ID #226083528, Stephanie Mendez. MetroList Services of CA
- $429,9993 bd1 ba1.1k sqft1408 W Benjamin Holt Dr, Stockton, CA 95207For SaleMLS ID #226067044, Adrian Herrera Aguilar. MetroList Services of CA
- $475,0003 bd2 ba1.7k sqft1226 Elmwood Ave, Stockton, CA 95204For SaleMLS ID #226076842, Jaci Tidmarsh. MetroList Services of CA
- $499,9884 bd3 ba2.1k sqft3019 Sweet Lilac Way, Stockton, CA 95209For SaleMLS ID #226050784, Sonia Cortez. MetroList Services of CA
Local buyer's agents are ready to help
