
** Move In Ready** This beautiful, 4 Bedroom / 3 Bath corner lot home is located in the River Mountain area of Henderson. Easy access to freeways. The downstairs features an Open Concept Design. Great for entertaining. Living room includes a home entertainment surround sound system. The kitchen features stainless steel appliances, large walk in pantry, granite counter tops with large island, microwave/power grill, and double oven. There is new carpet leading upstairs and throughout the bedrooms. Spacious bedrooms, 3 with walk in closets. The primary room includes a large bathroom with a walk in shower and large soaking tub. There is new paint throughout inside of the home and new black out blinds for window coverings. Also included, a water softener. The outside spotlights beautiful landscaping in front and back. The back yard has a patio, trees, plants, and irrigation system. This is a must see home!
Pending
$450,000
2276 Sky Island Dr, Henderson, NV 89002
4beds
1,937sqft
:
Get pre-qualified$2,958/mo
Single Family Residence
Built in 2017
4,356 Square Feet Lot
$-- Zestimate®
$232/sqft
$88/mo HOA
What's special
Large walk in pantrySpacious bedroomsOpen concept designDouble oven
- 154 days |
- 56 |
- 0 |
Likely to sell faster than
Zillow last checked:
Listing updated:
Listed by:
Cheryl Anderson S.0186014 775-751-3000,
The Ridge Realty Group
Source: LVR,MLS#: 2757780 Originating MLS: Greater Las Vegas Association of Realtors Inc
Originating MLS: Greater Las Vegas Association of Realtors IncFacts & features
Interior
Bedrooms & bathrooms
- Bedrooms: 4
- Bathrooms: 3
- Full bathrooms: 2
- 1/2 bathrooms: 1
Primary bedroom
- Description: Ceiling Fan,Upstairs,Walk-In Closet(s)
- Dimensions: 16x14
Bedroom 2
- Description: Closet
- Dimensions: 11x10
Bedroom 3
- Description: Ceiling Fan
- Dimensions: 11x10
Bedroom 4
- Description: Ceiling Fan
- Dimensions: 11x10
Primary bathroom
- Description: Double Sink,Separate Shower,Separate Tub
Dining room
- Description: Dining Area
- Dimensions: 11x10
Kitchen
- Description: Breakfast Bar/Counter,Granite Countertops,Island,Stainless Steel Appliances,Walk-in Pantry
Living room
- Description: Front,Surround Sound
- Dimensions: 20x15
Heating
- Central, Gas
Cooling
- Central Air, Gas
Appliances
- Included: Built-In Gas Oven, Double Oven, Dryer, Disposal, Gas Range, Microwave, Refrigerator, Water Softener Owned, Washer
- Laundry: Gas Dryer Hookup, Main Level
Features
- Ceiling Fan(s), Window Treatments
- Flooring: Carpet, Ceramic Tile
- Windows: Blinds
- Has fireplace: No
Interior area
- Total structure area: 1,937
- Total interior livable area: 1,937 sqft
Video & virtual tour
Property
Parking
- Total spaces: 2
- Parking features: Attached, Garage, Private
- Attached garage spaces: 2
Features
- Stories: 2
- Patio & porch: Patio
- Exterior features: Patio, Private Yard
- Fencing: Block,Back Yard
Lot
- Size: 4,356 Square Feet
- Features: Desert Landscaping, Sprinklers In Rear, Landscaped, < 1/4 Acre
Details
- Parcel number: 17927413115
- Zoning description: Single Family
- Special conditions: Short Sale
- Horse amenities: None
Construction
Type & style
- Home type: SingleFamily
- Architectural style: Two Story
- Property subtype: Single Family Residence
Materials
- Roof: Tile
Condition
- Resale
- Year built: 2017
Utilities & green energy
- Electric: Photovoltaics None
- Sewer: Public Sewer
- Water: Public
- Utilities for property: Underground Utilities
Community & HOA
Community
- Security: Fire Sprinkler System
- Subdivision: Foothills/Boulder
HOA
- Has HOA: Yes
- Amenities included: Park
- Services included: Association Management
- HOA fee: $88 monthly
- HOA name: Paseo Point
- HOA phone: 702-531-3382
Location
- Region: Henderson
Financial & listing details
- Price per square foot: $232/sqft
- Tax assessed value: $405,523
- Annual tax amount: $3,814
- Date on market: 2/24/2026
- Listing agreement: Exclusive Right To Sell
- Listing terms: Cash,Conventional,FHA,VA Loan
Estimated market value
Not available
Estimated sales range
Not available
Not available
Price history
| Date | Event | Price |
|---|---|---|
| 4/17/2026 | Pending sale | $450,000$232/sqft |
Source:  LVR #2757780 Report a problem LVR #2757780 Report a problem | ||
| 4/17/2026 | Contingent | $450,000$232/sqft |
Source: LVR #2757780 Report a problem | ||
| 4/8/2026 | Price change | $450,000-2.2%$232/sqft |
Source: LVR #2757780 Report a problem | ||
| 2/24/2026 | Listed for sale | $460,000-1.5%$237/sqft |
Source: LVR #2757780 Report a problem | ||
| 2/19/2026 | Listing removed | $467,000$241/sqft |
Source: LVR #2735843 Report a problem | ||
| 12/31/2025 | Price change | $467,000+3.8%$241/sqft |
Source: LVR #2735843 Report a problem | ||
| 12/29/2025 | Price change | $450,000-3.6%$232/sqft |
Source: LVR #2735843 Report a problem | ||
| 12/17/2025 | Price change | $467,000-1.7%$241/sqft |
Source: LVR #2735843 Report a problem | ||
| 11/17/2025 | Listed for sale | $475,000+5.6%$245/sqft |
Source: LVR #2735843 Report a problem | ||
| 8/26/2025 | Sold | $450,000-3%$232/sqft |
Source: LVR #2705895 Report a problem | ||
| 8/6/2025 | Contingent | $464,111$240/sqft |
Source: LVR #2705895 Report a problem | ||
| 7/24/2025 | Price change | $464,111-1.2%$240/sqft |
Source: LVR #2682900 Report a problem | ||
| 7/10/2025 | Listed for sale | $469,700$242/sqft |
Source: LVR #2682900 Report a problem | ||
| 6/30/2025 | Contingent | $469,700$242/sqft |
Source: LVR #2682900 Report a problem | ||
| 6/12/2025 | Listed for sale | $469,700+42.3%$242/sqft |
Source: LVR #2682900 Report a problem | ||
| 4/10/2019 | Sold | $330,000+20%$170/sqft |
Source: LVR #2081781 Report a problem | ||
| 4/10/2018 | Listing removed | $1,650$1/sqft |
Source: iProperties International #1977936 Report a problem | ||
| 3/22/2018 | Listed for rent | $1,650$1/sqft |
Source: iProperties International #1977936 Report a problem | ||
| 5/31/2017 | Sold | $274,990$142/sqft |
Source: Public Record Report a problem | ||
Public tax history
| Year | Property taxes | Tax assessment |
|---|---|---|
| 2026 | $4,120 +8% | $141,933 -1.5% |
| 2025 | $3,814 +8% | $144,157 +0.4% |
| 2024 | $3,532 +8% | $143,562 +25.8% |
| 2023 | $3,271 +8% | $114,126 +11.7% |
| 2022 | $3,029 +0.8% | $102,215 -1.4% |
| 2021 | $3,004 +6.7% | $103,701 +6.9% |
| 2020 | $2,815 +3% | $97,033 +3% |
| 2019 | $2,732 | $94,196 |
| 2018 | -- | $94,196 +572.8% |
| 2017 | -- | $14,000 |
Find assessor info on the county website
Monthly payment
Est. payment
Payment breakdown
Explore the cost of this home by adjusting the details. Changes won't be saved.Climate risks
Neighborhood: River Mountain
Nearby schools
GreatSchools rating
- 6/10John Dooley Elementary SchoolGrades: PK-5Distance: 0.6 mi
- 5/10B Mahlon Brown Junior High SchoolGrades: 6-8Distance: 3.8 mi
- 4/10Basic Academy of Int'l Studies High SchoolGrades: 9-12Distance: 2.9 mi
Schools provided by the listing agent
- Elementary: Dooley, John,Dooley, John
- Middle: Brown B. Mahlon
- High: Basic Academy
Source: LVR. This data may not be complete. We recommend contacting the local school district to confirm school assignments for this home.
- $438,7003 bd3 ba1.8k sqft2272 Sky Island Dr, Henderson, NV 89002Off Market
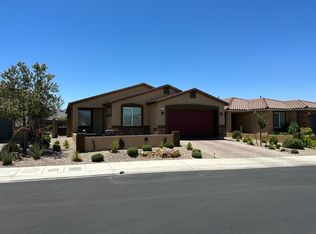
- $501,5003 bd3 ba1.8k sqft2272 Sky Island Dr, Henderson, NV 89002Off Market
- $462,6004 bd2 ba1.8k sqft2145 Rio Rancho Pointe Pl, Henderson, NV 89002Off Market
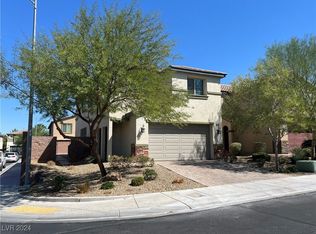
- $445,9004 bd3 ba1.9k sqft2284 Sky Island Dr, Henderson, NV 89002Off Market
- $523,1005 bd3 ba2.7k sqft2273 Mundare Dr, Henderson, NV 89002Off Market
- $484,8004 bd3 ba2.4k sqft2269 Mundare Dr, Henderson, NV 89002Off Market
- $494,1004 bd3 ba1.9k sqft2304 Sky Island Dr ##68, Henderson, NV 89002Off Market
- $438,3004 bd3 ba1.9k sqft2264 Sky Island Dr, Henderson, NV 89002Off Market
A local agent can set up tours, give advice and negotiate with sellers.
Similar homes
- $445,0004 bd3 ba1.9k sqft2297 Sky Island Dr, Henderson, NV 89002For Sale
 MLS ID #2789541, Shannon Garcia, Reflections Real Estate Group. LVR
 - $529,9003 bd2 ba1.8k sqft160 Channel Dr, Henderson, NV 89002For Sale
 MLS ID #2802090, Alan Goodman, Reiss Properties. LVR
 - $449,9004 bd3 ba1.7k sqft229 Paradise Bird St, Henderson, NV 89074For Sale
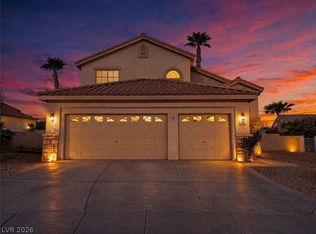 MLS ID #2771305, Richard J. Brenkus, Keller Williams MarketPlace. LVR
 - $485,0004 bd3 ba1.7k sqft1863 Poetic Valley Cir, Henderson, NV 89012For Sale
 MLS ID #2793094, Tara F. Jones, Opendoor Brokerage LLC. LVR
 - $432,9992 bd2 ba1.3k sqft2039 Poppywood Ave, Henderson, NV 89012For SaleMLS ID #2802869, Denah Cortez, Keller Williams MarketPlace. LVR
- $460,0003 bd3 ba1.8k sqft121 Brookhouse Ct, Henderson, NV 89011For SaleMLS ID #2737682, Monica T. Selvaggio, Century 21 Americana. LVR
- $425,0003 bd3 ba1.5k sqft53 Puerto Viejo Trl, Henderson, NV 89074For SaleMLS ID #2766778, Monhthyla A. Alvaro, United Realty Group. LVR
- $495,0003 bd3 ba2k sqft361 Espressivo St, Henderson, NV 89011For SaleMLS ID #2783047, Stephanie Mangual, Serhant. LVR
- $385,0003 bd3 ba1.3k sqft510 Eresma St, Henderson, NV 89015For SaleMLS ID #2779541, Christian Cox, Realty ONE Group, Inc. LVR
- $540,0004 bd3 ba1.9k sqft104 Iridescent St, Henderson, NV 89012For SaleMLS ID #2772777, Milton A. Valladares-Flores, Realty of America LLC. LVR
- $580,0004 bd3 ba2.4k sqft3045 Quiet Creek Ave, Henderson, NV 89044For SaleMLS ID #2803854, D Michael Klinger Jr, Nevada Desert Realty Inc. LVR
- $430,0003 bd3 ba1.7k sqft410 Larksong Ave, Henderson, NV 89011For SaleMLS ID #2792787, Lisa A. Wilson, Simply Vegas. LVR
- $389,0002 bd2 ba1.2k sqft336 Aravalli Crest St, Henderson, NV 89015For SaleMLS ID #2796710, Marcus Berry, LPT Realty, LLC. LVR
- $425,0003 bd2 ba1.7k sqft4044 Misty Lilac Ct, Las Vegas, NV 89122For SaleMLS ID #2801362, Alisa Geysimonyan, Compass Realty & Management. LVR
- $499,9003 bd3 ba1.9k sqft731 Emerald Idol Pl, Henderson, NV 89011For SaleMLS ID #2771564, Jill Amsel, Realty ONE Group, Inc. LVR
- $451,0003 bd3 ba1.7k sqft6238 Ashley Hills Ave, Las Vegas, NV 89141For SaleMLS ID #2794665, Tara F. Jones, Opendoor Brokerage LLC. LVR
- $400,0003 bd3 ba1.5k sqft2713 Abrantes Pl, Henderson, NV 89044For SaleMLS ID #2803618, Ramon C. Wu, O'Harmony Realty LLC. LVR
- $399,0003 bd3 ba1.5k sqft1079 Valley Light Ave, Henderson, NV 89011For SaleMLS ID #2786531, Sayuri Takemoto, Signature Real Estate Group. LVR
- $497,0003 bd3 ba2.1k sqft2341 Brockton Way, Henderson, NV 89074For SaleMLS ID #2788574, Janine Ogtong, BHHS Nevada Properties. LVR
- $610,0003 bd3 ba2.2k sqft674 Tremaine Ct, Henderson, NV 89052For SaleMLS ID #2801554, Lori Davidge, Flat Fee Pros. LVR
