NEW NEW NEW! You will want to see this beautifully updated 3 bed 1.5 bath home in the Maine Endwell School District! Completely renovated right down to the studs! New interior updates: electric, plumbing, hot water tank, sheetrock/paint, light fixtures, interior doors, flooring in entire house, new kitchen with stainless steel appliances and granite countertops, and new master bath! New exterior updates: siding, windows, doors, electric service, front porch and landscaping! Enter the home and you will find a beautiful living room area leading into the kitchen/dining area featuring a sit up bar that creates an open concept feel. The home has a first-floor master bedroom with large walk-in closet that has direct access to the amazing bathroom. Head upstairs and you will find 2 more large bedrooms and a half bath! Basement is clean, has laundry, and all materials needed for a full bath! Covered patio and quaint back yard! Sale includes all contents in the home! Do not wait! Call today!
Pending
$229,900
228 Hastings Ave, Endwell, NY 13760
3beds
1,224sqft
Single Family Residence
Built in 1955
5,227 Square Feet Lot
$-- Zestimate®
$188/sqft
$-- HOA
What's special
Amazing bathroomCovered patio
- 177 days |
- 23 |
- 0 |
Zillow last checked:
Listing updated:
Listed by:
YAMAN REAL ESTATE 607-692-3665,
William Lidell
Source: GBMLS,MLS#: 334834 Originating MLS: Greater Binghamton Association of REALTORS
Originating MLS: Greater Binghamton Association of REALTORSFacts & features
Interior
Bedrooms & bathrooms
- Bedrooms: 3
- Bathrooms: 2
- Full bathrooms: 1
- 1/2 bathrooms: 1
Primary bedroom
- Level: First
- Dimensions: 12x10 w/8x5 walk-in closet
Bedroom
- Level: Second
- Dimensions: 13x10
Bedroom
- Level: Second
- Dimensions: 13x12
Bathroom
- Level: First
- Dimensions: 12x7
Bathroom
- Level: Basement
- Dimensions: 9x7
Bonus room
- Level: Second
- Dimensions: 10x8
Bonus room
- Level: Basement
- Dimensions: 14x11
Bonus room
- Level: Basement
- Dimensions: 11x8
Bonus room
- Level: Basement
- Dimensions: 22x18
Half bath
- Level: Second
- Dimensions: 5x5
Kitchen
- Level: First
- Dimensions: 22x12
Living room
- Level: First
- Dimensions: 19x11
Heating
- Forced Air
Cooling
- Ceiling Fan(s), Wall/Window Unit(s)
Appliances
- Included: Dryer, Dishwasher, Electric Water Heater, Free-Standing Range, Microwave, Refrigerator, Washer
Features
- Flooring: Tile, Vinyl
- Doors: Storm Door(s)
- Windows: Insulated Windows
Interior area
- Total interior livable area: 1,224 sqft
- Finished area above ground: 1,224
- Finished area below ground: 0
Video & virtual tour
Property
Parking
- Parking features: None
Features
- Patio & porch: Covered, Patio, Porch
- Exterior features: Landscaping, Porch, Patio
Lot
- Size: 5,227 Square Feet
- Features: Level
Details
- Parcel number: 03468914116668
- Zoning: Suburban Single Family
- Zoning description: Suburban Single Family
Construction
Type & style
- Home type: SingleFamily
- Architectural style: Cape Cod
- Property subtype: Single Family Residence
Materials
- Vinyl Siding
- Foundation: Basement
Condition
- Year built: 1955
Utilities & green energy
- Sewer: Public Sewer
- Water: Public
- Utilities for property: Cable Available
Community & HOA
Location
- Region: Endwell
Financial & listing details
- Price per square foot: $188/sqft
- Tax assessed value: $3,000
- Annual tax amount: $3,179
- Date on market: 2/26/2026
- Listing agreement: Exclusive Right To Sell
- Ownership: OWNER
Estimated market value
Not available
Estimated sales range
Not available
Not available
Price history
| Date | Event | Price |
|---|---|---|
| 3/7/2026 | Pending sale | $229,900$188/sqft |
Source:  GBMLS #334834 Report a problem GBMLS #334834 Report a problem | ||
| 2/26/2026 | Listed for sale | $229,900$188/sqft |
Source: GBMLS #334834 Report a problem | ||
Public tax history
| Year | Property taxes | Tax assessment |
|---|---|---|
| 2025 | -- | $3,000 |
| 2024 | -- | $3,000 |
| 2023 | -- | $3,000 |
| 2022 | -- | $3,000 |
| 2021 | -- | $3,000 |
| 2020 | -- | $3,000 |
| 2019 | -- | $3,000 |
| 2018 | -- | $3,000 |
| 2017 | -- | $3,000 |
| 2016 | $489 | $3,000 |
| 2015 | $489 | $3,000 |
| 2014 | $489 | $3,000 |
| 2013 | -- | $3,000 |
| 2012 | -- | $3,000 |
| 2011 | -- | $3,000 |
| 2010 | -- | $3,000 |
| 2009 | -- | $3,000 |
| 2008 | -- | $3,000 |
| 2007 | -- | $3,000 |
| 2006 | -- | $3,000 |
| 2005 | -- | $3,000 |
| 2004 | -- | $3,000 |
| 2003 | -- | $3,000 |
| 2002 | -- | $3,000 |
| 2001 | -- | $3,000 |
| 2000 | -- | $3,000 |
Find assessor info on the county website
Monthly payment
Climate risks
Neighborhood: 13760
Nearby schools
GreatSchools rating
- 8/10Homer Brink SchoolGrades: PK-5Distance: 1 mi
- 5/10Maine Endwell Middle SchoolGrades: 6-9Distance: 1.5 mi
- 6/10Maine Endwell Senior High SchoolGrades: 9-12Distance: 1.2 mi
Schools provided by the listing agent
- Elementary: Homer Brink
- District: Maine Endwell
Source: GBMLS. This data may not be complete. We recommend contacting the local school district to confirm school assignments for this home.
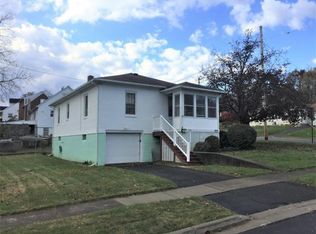
- $181,0003 bd1 ba1.5k sqft226 Hastings Ave, Endwell, NY 13760Off Market
- $157,1002 bd1 ba1.1k sqft2700 King St, Endwell, NY 13760Off Market
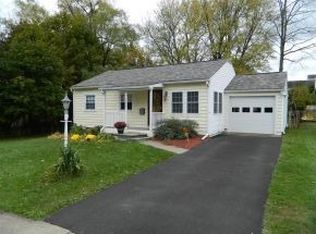
- $214,8003 bd2 ba1.1k sqft2702 King St, Endwell, NY 13760Off Market
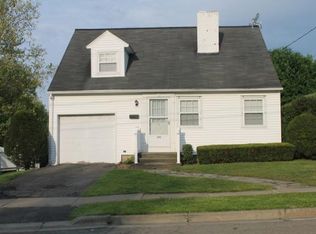
- $222,4003 bd2 ba1.4k sqft224 Hastings Ave, Endwell, NY 13760Off Market
- $7,200-- bd-- ba-- sqft2704 King St, Endicott, NY 13760Off Market
- $151,3003 bd1 ba768 sqft2706 King St, Endwell, NY 13760Off Market
- $12,600-- bd-- ba-- sqft315 Hollerith Ave, Endicott, NY 13760Off Market
- $273,3004 bd3 ba2.5k sqft222 Hastings Ave, Endwell, NY 13760Off Market
A local agent can set up tours, give advice and negotiate with sellers.
Similar homes
- $213,0003 bd2 ba1.3k sqft2803 Country Club Rd, Endwell, NY 13760For Sale
 MLS ID #336899, Molly Nolan, Listing by: CENTURY 21 NORTH EAST. GBMLS
 - $224,9003 bd1 ba1.7k sqft2722 Crescent Dr, Endwell, NY 13760For Sale
 MLS ID #336866, Angela Nocciolino, Listing by: WARREN REAL ESTATE (FRONT STREET). GBMLS
 - $240,0003 bd2 ba1.6k sqft3004 Columbia Dr, Endwell, NY 13760For Sale
 MLS ID #336621, Lynne Stanford, Listing by: HOWARD HANNA. GBMLS
 - $260,0002 bd2 ba1.4k sqft3201 Country Club Rd, Endwell, NY 13760For Sale
 MLS ID #337172, Dennis A. Tchir, Listing by: TCHIR REALTY. GBMLS
 - $255,0003 bd2 ba1.8k sqft2821 Yale St, Endwell, NY 13760For SaleMLS ID #336173, Min (Susan) Zhou, Listing by: EXIT REALTY HOMEWARD BOUND. GBMLS
- $222,5003 bd2 ba1.8k sqft3619 Watson Blvd, Endwell, NY 13760For SaleMLS ID #336768, MD (Zakir) Z Hussain, Listing by: ENTER GROUP. GBMLS
- $268,0003 bd2 ba1.7k sqft800 Douglas Dr, Endicott, NY 13760For SaleMLS ID #336261, Jeana Hoyt, Listing by: HOWARD HANNA. GBMLS
- $211,9003 bd1 ba1.3k sqft905 Rochester Street 1001 Irving Avenue St, Endicott, NY 13760For SaleMLS ID #336735, Rose A. Sotak, Listing by: CENTURY 21 NORTH EAST. GBMLS
- $249,0003 bd2 ba1.6k sqft645 June St, Endicott, NY 13760For SaleMLS ID #337387, Michele L DePrato, Listing by: 4HG Real Estate. GBMLS
- $229,9003 bd2 ba1.4k sqft217 Elizabeth St, Vestal, NY 13850For SaleMLS ID #337433, Aleya Majid, Listing by: EXIT REALTY HOMEWARD BOUND. GBMLS
- $174,9004 bd1 ba1.4k sqft115 E Wendell St, Endicott, NY 13760For SaleMLS ID #31728050, Robert Glielmi, Listing by: Coldwell Banker Town & Country - Sayre. Northern Mountains of Pennsylvania MLS
- $234,2184 bd2 ba1.6k sqft112 Martha Rd, Vestal, NY 13850For SaleMLS ID #337437, Dildeep Singh, Listing by: KELLER WILLIAMS REALTY GREATER BINGHAMTON. GBMLS
- $185,0003 bd2 ba1.3k sqft806 Martin St, Endicott, NY 13760For SaleMLS ID #337384, Chaz M Mulrooney, Listing by: CENTURY 21 NORTH EAST. GBMLS
- $199,9003 bd2 ba1.5k sqft811 Monroe St, Endicott, NY 13760For SaleMLS ID #337180, Shakhawat Hossain, Listing by: HOWARD HANNA. GBMLS
- $210,0003 bd1 ba1.3k sqft107 W Franklin St, Endicott, NY 13760For SaleMLS ID #337357, Shakhawat Hossain, Listing by: HOWARD HANNA. GBMLS
- $179,0003 bd2 ba1.4k sqft217 Oak Hill Ave, Endicott, NY 13760For SaleMLS ID #336586, Zane Promee, Listing by: Real Broker, LLC. GBMLS
- $179,9002 bd2 ba1.5k sqft1708 Witherill St, Endicott, NY 13760For SaleMLS ID #337095, Anthony James Giacovelli, Listing by: eXp REALTY. GBMLS
- $169,9003 bd2 ba1.2k sqft1808 Monroe St, Endicott, NY 13760For SaleMLS ID #336622, Karen Louise Whalen, Listing by: KELLER WILLIAMS REALTY GREATER BINGHAMTON. GBMLS
- $199,0003 bd1 ba1.6k sqft1520 Pearl St, Vestal, NY 13850For SaleMLS ID #336454, Kristi Frantellizzi, Listing by: EXIT REALTY FRONT AND CENTER. GBMLS
- $199,5004 bd2 ba1.7k sqft27 Broughton Dr, Apalachin, NY 13732For SaleMLS ID #337438, Thomas A. Bronk, Listing by: HOWARD HANNA. GBMLS
