Welcome to wonderful Summer memories with family and friends in this beautiful custom home on the water, complete with boat dock and water access to Bath Creek. From the front door, immediately notice all the wood flooring, walls and ceiling detail, raising your eye upward to the cupola with natural light pouring in and large windows with a great view of the water. The stone fireplace speaks to the history of Bath, featuring ballast stones from the 1600s off of ships that came over from England; In addition to this interesting detail, the fireplace makes this a wonderful year-round retreat or full time home. Enjoy reading or board games in the sun room looking out at the water, or escape to your own art studio adjacent to both the sunroom and first floor primary suite. This is a beautiful setting for relaxed and inspired creativity. Upstairs, find two more bedrooms, office and large open loft area offering multi-purpose function. Kitchen is open with ample food prep space and cabinets, and you will love the separate large laundry room with lots of storage and space for an extra refrigerator -- perfect for setting up for long family weekends and never needing to leave! A favorite bonus feature is a circular driveway in front -- always helpful when friends or family are joining you for the weekend. For the boater or fisherman, this property of course offers a boat dock as well! Just in time for Summer, this one is special!
Pending
$1,195,000
228 Kirby Grange Avenue, Bath, NC 27808
3beds
3,380sqft
:
Get pre-qualified$6,698/mo
Single Family Residence
Built in 1998
0.48 Acres Lot
$1,188,600 Zestimate®
$354/sqft
$-- HOA
What's special
- 39 days |
- 48 |
- 1 |
Zillow last checked:
Listing updated:
Listed by:
Kimberly Kuhn 252-916-0093,
Aldridge & Southerland
Source: Hive MLS,MLS#: 100575447 Originating MLS: Coastal Plains Association of Realtors
Originating MLS: Coastal Plains Association of RealtorsFacts & features
Interior
Bedrooms & bathrooms
- Bedrooms: 3
- Bathrooms: 4
- Full bathrooms: 3
- 1/2 bathrooms: 1
Rooms
- Room types: Living Room, Master Bedroom, Studio, Bedroom 2, Bedroom 3, Office, Laundry
Primary bedroom
- Level: Main
Bedroom 2
- Level: Second
Bedroom 3
- Level: Second
Kitchen
- Level: Main
Laundry
- Level: Main
Living room
- Level: Main
Office
- Level: Second
Other
- Level: Main
Heating
- Propane, Gas Pack, Heat Pump, Fireplace(s), Electric
Cooling
- Central Air, Ceiling Fan(s), Heat Pump, Multi Units
Appliances
- Included: Trash Compactor, Gas Cooktop, Electric Oven, Disposal, Dishwasher
- Laundry: Dryer Hookup, Washer Hookup, Laundry Room
Features
- Master Downstairs, Vaulted Ceiling(s), Ceiling Fan(s), Eat-in Kitchen, Gas Log
- Flooring: Carpet, Wood, Ceramic Tile
- Attic: Floored,Walk-In
- Has fireplace: Yes
- Fireplace features: Gas Log
Interior area
- Total structure area: 3,380
- Total interior livable area: 3,380 sqft
Video & virtual tour
Property
Parking
- Total spaces: 2
- Parking features: Circular Driveway, Additional Parking
- Carport spaces: 2
- Has uncovered spaces: Yes
Features
- Levels: One and One Half
- Patio & porch: Covered, Deck, Wrap Around, Front Porch
- Fencing: None
- Has view: Yes
- View description: Creek/Stream, River
- Has water view: Yes
- Water view: Creek/Stream,River
- Waterfront features: Boat Lift, Deeded Water Access
- Frontage type: Creek
Lot
- Size: 0.48 Acres
- Dimensions: 154' x 178' x 113' x 133'
- Features: Boat Dock, Boat Lift, Deeded Water Access
Details
- Parcel number: 33369
- Zoning: None
- Special conditions: Standard
Construction
Type & style
- Home type: SingleFamily
- Property subtype: Single Family Residence
Materials
- Wood Siding, Wood Frame
- Foundation: Brick/Mortar, Crawl Space
- Roof: Shingle,Composition
Condition
- New construction: No
- Year built: 1998
Utilities & green energy
- Sewer: Public Sewer, Septic Tank
- Water: Public
- Utilities for property: Water Connected
Community & HOA
Community
- Subdivision: Not In Subdivision
HOA
- Has HOA: No
- Amenities included: None
Location
- Region: Bath
Financial & listing details
- Price per square foot: $354/sqft
- Tax assessed value: $719,290
- Annual tax amount: $3,567
- Date on market: 5/20/2026
- Cumulative days on market: 39 days
- Listing agreement: Exclusive Right To Sell
- Listing terms: Cash,Conventional
Estimated market value
$1,188,600
$1.13M - $1.25M
$3,411/mo
Price history
| Date | Event | Price |
|---|---|---|
| 5/21/2026 | Pending sale | $1,195,000$354/sqft |
Source:  Hive MLS #100575447 Report a problem Hive MLS #100575447 Report a problem | ||
| 5/20/2026 | Listed for sale | $1,195,000$354/sqft |
Source: Hive MLS #100575447 Report a problem | ||
Public tax history
| Year | Property taxes | Tax assessment |
|---|---|---|
| 2025 | $699 -31.1% | $140,916 -6.1% |
| 2024 | $1,014 +1.5% | $150,000 |
| 2023 | $999 +6.6% | $150,000 |
| 2022 | $938 | $150,000 |
| 2021 | -- | $150,000 |
| 2020 | $1,089 | $150,000 |
| 2019 | -- | $150,000 |
| 2018 | -- | $150,000 |
| 2017 | -- | $150,000 |
| 2016 | -- | $150,000 |
| 2015 | -- | -- |
| 2014 | $858 | -- |
Find assessor info on the county website
Monthly payment
Est. payment
Payment breakdown
Explore the cost of this home by adjusting the details. Changes won't be saved.Climate risks
Neighborhood: 27808
Nearby schools
GreatSchools rating
- 7/10Bath ElementaryGrades: K-8Distance: 0.5 mi
- 5/10Northside HighGrades: 9-12Distance: 6.4 mi
Schools provided by the listing agent
- Elementary: Bath Elementary
- Middle: Bath Elementary
- High: Northside High School
Source: Hive MLS. This data may not be complete. We recommend contacting the local school district to confirm school assignments for this home.
- $790,9003 bd3 ba3.3k sqft228 Kirby Grange Ave, Bath, NC 27808Off Market
- $680,2003 bd2 ba2.7k sqft260 Kirby Grange Ave, Bath, NC 27808Off Market
- $82,8333,920 sqftBack Cr Dr End, Bath, NC 27808Off Market
- $535,5003 bd2 ba2.3k sqft194 Kirby Grange Ave, Bath, NC 27808Off Market
- $467,2003 bd2 ba1.9k sqft286 Kirby Grange Ave, Bath, NC 27808Off Market
- $119,7500.64 acresKirby Grange Ave, Bath, NC 27808Off Market
- $262,100-- bd-- ba-- sqftKirby Grange Ave, Bath, NC 27808Off Market
- $44,5500.99 acresKirby Grange Ave, Bath, NC 27808Off Market
A local agent can set up tours, give advice and negotiate with sellers.
Similar homes
- $1,274,9005 bd3 ba3.6k sqft124 Catnip Point Road, Bath, NC 27808For Sale
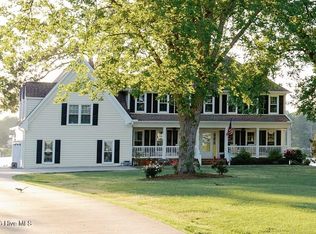
 MLS ID #100552319, Robin Pond, Seabird Realty. Hive MLS
 - $598,0003 bd2 ba2.1k sqft801 Sawmill Landing Road, Bath, NC 27808For Sale
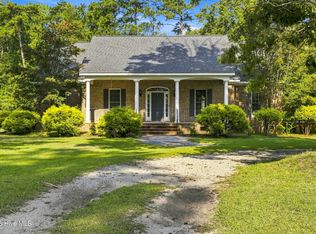 MLS ID #100595694, Tameka Whitaker Jenkins, The Rich Company. Hive MLS
 - $815,0003 bd3 ba2.5k sqft703 Tankard Drive, Bath, NC 27808For Sale
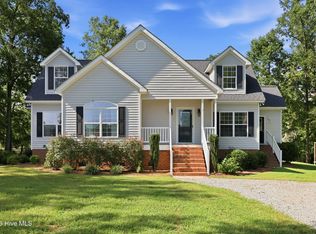 MLS ID #100594581, Regan Boyd, Coldwell Banker Sea Coast Advantage. Hive MLS
 - $775,0003 bd3 ba2.6k sqft32 & 35 S Teachs Point Road, Bath, NC 27808For Sale
 MLS ID #100587468, Cynthia Gail Kenefick, Coldwell Banker Sea Coast Advantage - Washington. Hive MLS
 - $849,9004 bd4 ba2.8k sqft107 S Main Street, Bath, NC 27808For SaleMLS ID #100472457, Elizabeth Hardee Wilder, United Country Respess Real Estate. Hive MLS
- $839,0003 bd4 ba2k sqft121 Sabre Point Drive, Bath, NC 27808For SaleMLS ID #100579226, Samantha Leigh Polk, United Country Respess Real Estate. Hive MLS
- $1,180,0003 bd3 ba3.7k sqft179 Stephen Way, Belhaven, NC 27810For SaleMLS ID #100567379, Rachel Everett, Beaufort Breeze Real Estate. Hive MLS
- $789,9003 bd3 ba3.4k sqft1339 Bayview Road, Bath, NC 27808For SaleMLS ID #100561196, Leigh Furlough, Coldwell Banker Sea Coast Advantage - Washington. Hive MLS
- $759,9003 bd4 ba2.6k sqft901 Down Shore Road, Blounts Creek, NC 27814For SaleMLS ID #100589702, CATHI CARMAN, Grimes Real Estate Group. Hive MLS
- $975,0004 bd4 ba3.4k sqft516 Long Point Road, Chocowinity, NC 27817For SaleMLS ID #100579429, The Donna and Team New Bern, Keller Williams Realty. Hive MLS
- $1,000,0004 bd3 ba4.1k sqft4269 Gilead Shores Rd Road, Blounts Creek, NC 27814For SaleMLS ID #100573935, Rosie Smith, The Rich Company. Hive MLS
- $649,9003 bd3 ba3.1k sqft211 Channel Run, Washington, NC 27889For SaleMLS ID #100583431, Heather Garris, Realty ONE Group Aspire. Hive MLS
- $875,0004 bd3 ba3.6k sqft125 Topping Lane, Belhaven, NC 27810For SaleMLS ID #100556412, Suzanne Hazelton, Keller Williams Realty Points East. Hive MLS
- $1,200,0003 bd4 ba2.8k sqft336 Tooley St, Belhaven, NC 27810New Construction
 MLS ID #10134402, Lee Goldstein. Doorify MLS
 - $1,174,9005 bd5 ba4.7k sqft620 W 2nd Street, Washington, NC 27889For SaleMLS ID #100529445, Jordan Shackelford, Lee and Harrell Real Estate Professionals. Hive MLS
- $650,0003 bd3 ba2.6k sqft984 Mill Hole Road, Washington, NC 27889For SaleMLS ID #100577989, Sherry Howell, Century 21 The Realty Group. Hive MLS
- $625,0003 bd4 ba2.9k sqft206 Appomattox Lane, Chocowinity, NC 27817For SaleMLS ID #100585814, The Tingen Team, Berkshire Hathaway HomeServices Prime Properties. Hive MLS
- $940,0004 bd3 ba4.9k sqft180 Tate Road, Belhaven, NC 27810For SaleMLS ID #100563013, Joanna Hopkins, United Real Estate East Carolina. Hive MLS
- $725,0004 bd3 ba3.4k sqft103 Rappahannock Drive, Chocowinity, NC 27817For SaleMLS ID #100571761, Chris Peele, Tyre Realty Group Inc.. Hive MLS
- $599,0004 bd3 ba3.2k sqft404 Cypress Landing Trail, Chocowinity, NC 27817For SaleMLS ID #100578639, Sybil Kirkner, eXp Realty. Hive MLS
