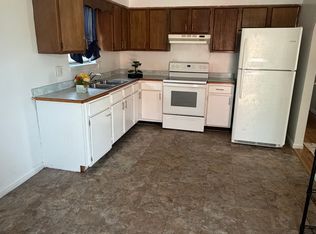
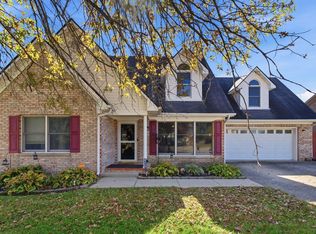
Welcome home to this spacious four-bedroom brick ranch situated on a finished walkout basement! The main level features an inviting living room, kitchen, three bedrooms, and a full bath. Downstairs, you'll find a comfortable den and a generously sized bedroom with a private ensuite, perfect as a primary suite, guest quarters, or multigenerational living space. Enjoy the large, fenced backyard with plenty of room to relax, play, or entertain. Recent updates include a new roof and gutters in 2023 and replacement windows in 2020. Conveniently located near everything Nicholasville has to offer!
Contingent
$260,000
228 Laurel Ln, Nicholasville, KY 40356
4beds
2,376sqft
Single Family Residence
Built in 1982
8,049 Square Feet Lot
$255,400 Zestimate®
$109/sqft
$-- HOA
What's special
Spacious four-bedroom brick ranchFinished walkout basementComfortable denLarge fenced backyard
- 58 days
- 100
- 3
Likely to sell faster than
Zillow last checked:
Listing updated:
Listed by:
Terra Long 859-707-7366,
Keller Williams Commonwealth,
Shane T Underwood 859-699-2969,
Keller Williams Commonwealth
Source: Imagine MLS,MLS#: 26023551
Facts & features
Interior
Bedrooms & bathrooms
- Bedrooms: 4
- Bathrooms: 2
- Full bathrooms: 2
Primary bedroom
- Level: First
Kitchen
- Level: First
Heating
- Heat Pump
Cooling
- Heat Pump
Appliances
- Included: Dryer, Dishwasher, Refrigerator, Washer, Range
- Laundry: Electric Dryer Hookup, Main Level, Washer Hookup
Features
- Flooring: Carpet, Vinyl
- Basement: Bath/Stubbed,Finished,Full,Walk-Out Access
- Number of fireplaces: 1
- Fireplace features: Basement, Free Standing
Interior area
- Total structure area: 2,376
- Total interior livable area: 2,376 sqft
- Finished area above ground: 1,188
- Finished area below ground: 1,188
Property
Parking
- Parking features: Driveway, Off Street
- Has uncovered spaces: Yes
Features
- Levels: One
- Fencing: Privacy,Wood
Lot
- Size: 8,049 Square Feet
Details
- Parcel number: 0582026023.00
Construction
Type & style
- Home type: SingleFamily
- Architectural style: Ranch
- Property subtype: Single Family Residence
Materials
- Brick Veneer
- Foundation: Block
- Roof: Shingle
Condition
- Year built: 1982
Utilities & green energy
- Sewer: Public Sewer
- Water: Public
Community & HOA
Community
- Subdivision: Meadow Hills
HOA
- Has HOA: No
Location
- Region: Nicholasville
Financial & listing details
- Price per square foot: $109/sqft
- Tax assessed value: $228,000
- Annual tax amount: $2,387
- Date on market: 8/28/2026
Estimated market value
$255,400
$243,000 - $268,000
$2,091/mo
Price history
| Date | Event | Price |
|---|---|---|
| 9/24/2026 | Contingent | $260,000$109/sqft |
Source:  Imagine MLS #26023551 Report a problem Imagine MLS #26023551 Report a problem | ||
| 8/28/2026 | Listed for sale | $260,000+12.1%$109/sqft |
Source: Imagine MLS #26023551 Report a problem | ||
| 8/23/2024 | Sold | $232,000-3.3%$98/sqft |
Source: Imagine MLS #24012319 Report a problem | ||
| 7/4/2024 | Pending sale | $239,900$101/sqft |
Source: Imagine MLS #24012319 Report a problem | ||
| 6/24/2024 | Price change | $239,900-4%$101/sqft |
Source: Imagine MLS #24012319 Report a problem | ||
| 6/16/2024 | Listed for sale | $249,900+100.1%$105/sqft |
Source: Imagine MLS #24012319 Report a problem | ||
| 9/5/2017 | Sold | $124,900$53/sqft |
Source: Imagine MLS #1718003 Report a problem | ||
| 8/8/2017 | Pending sale | $124,900$53/sqft |
Source: Lexington - WEICHERT, REALTORS - CKY #1718003 Report a problem | ||
| 8/6/2017 | Listed for sale | $124,900+130%$53/sqft |
Source: WEICHERT Realtors-CKY #1718003 Report a problem | ||
| 2/2/2015 | Sold | $54,299-4.6%$23/sqft |
Source: Public Record Report a problem | ||
| 1/3/2015 | Price change | $56,900-4.8%$24/sqft |
Source: REALHome Services and Solutions #1415799 Report a problem | ||
| 12/17/2014 | Listed for sale | $59,800-9.3%$25/sqft |
Source: REALHome Services and Solutions #1415799 Report a problem | ||
| 11/10/2014 | Listing removed | $65,900$28/sqft |
Source: Rick Szaks #1415799 Report a problem | ||
| 10/11/2014 | Price change | $65,900-17.5%$28/sqft |
Source: Lincoln Real Estate #1415799 Report a problem | ||
| 8/12/2014 | Listed for sale | $79,900$34/sqft |
Source: Lincoln Real Estate #1415799 Report a problem | ||
Public tax history
| Year | Property taxes | Tax assessment |
|---|---|---|
| 2025 | $2,387 +51.5% | $228,000 +52.2% |
| 2024 | $1,576 +18.5% | $149,800 |
| 2023 | $1,330 | $149,800 +19.9% |
| 2022 | $1,330 -0.2% | $124,900 |
| 2021 | $1,332 +473.5% | $124,900 |
| 2020 | $232 | $124,900 |
| 2019 | $232 | $124,900 |
| 2018 | $232 | $124,900 +24.9% |
| 2017 | $232 -77% | $100,000 |
| 2016 | $1,008 | $100,000 |
| 2015 | $1,008 | $100,000 +5.3% |
| 2014 | $1,008 | $95,000 |
| 2013 | -- | $95,000 |
| 2012 | -- | $95,000 |
| 2011 | -- | $95,000 |
| 2010 | -- | $95,000 |
Find assessor info on the county website
Monthly payment
Est. payment
Payment breakdown
Explore the cost of this home by adjusting the details. Changes won't be saved.Climate risks
Neighborhood: 40356
Nearby schools
Schools provided by the listing agent
- Elementary: Warner
- Middle: East Jessamine Middle School
- High: East Jess HS
Source: Imagine MLS. This data may not be complete. We recommend contacting the local school district to confirm school assignments for this home.
Similar homes
- $224,9003 bd3 ba2.9k sqft209 S 1st St, Nicholasville, KY 40356For Sale

 MLS ID #26018793, Randi Mjos, Building The Bluegrass Realty. Imagine MLS
 - $319,9004 bd3 ba2.4k sqft109 Dogwood Ct, Nicholasville, KY 40356For Sale
 MLS ID #26027638, Ryan C Smith, Rector Hayden Realtors. Imagine MLS
 - $309,9003 bd3 ba2.5k sqft208 W Brown St, Nicholasville, KY 40356For Sale
 MLS ID #26011720, Nicholas Ratliff, Real Broker, LLC - Lexington. Imagine MLS
 - $369,9004 bd4 ba2.2k sqft200 Northbrook Rd, Nicholasville, KY 40356For Sale
 MLS ID #26029252, Tiffany Jarvis, ERA Select Real Estate. Imagine MLS
 - $270,0003 bd2 ba1.6k sqft404 Wichita Dr, Nicholasville, KY 40356For SaleMLS ID #26016934, Kenzi Smith, Lifstyl Real Estate. Imagine MLS
- $300,0004 bd3 ba2k sqft512 Perry Dr, Nicholasville, KY 40356For SaleMLS ID #26025628, Jonathan Noel, Noel Auctioneers and Real Estate Advisors. Imagine MLS
- $314,0003 bd2 ba1.5k sqft105 Robin Rd, Nicholasville, KY 40356For SaleMLS ID #26010355, Misty Viands, RE/MAX Elite Lexington. Imagine MLS
- $367,0005 bd3 ba2.6k sqft312 W Ridge Dr, Nicholasville, KY 40356For SaleMLS ID #26025623, Caroline Pinkston Miller, The Agency. Imagine MLS
- $350,0004 bd4 ba2.6k sqft170-172 Heritage Dr, Nicholasville, KY 40356For SaleMLS ID #26020566, Terra Jeffries, RE/MAX Elite Realty Danville. Imagine MLS
- $309,0004 bd2 ba2.1k sqft600 Ison Ln, Harrodsburg, KY 40330For SaleMLS ID #26028434, Andrea W Gross, Keller Williams Bluegrass Realty. Imagine MLS
- $279,9003 bd2 ba1.4k sqft200 Jon Allen Ln, Lexington, KY 40515For SaleMLS ID #26027469, Zach Johnson, The Brokerage. Imagine MLS
- $279,9003 bd3 ba1.3k sqft3332 Tyler Ct, Lexington, KY 40509For SaleMLS ID #26028993, Lauren P Back, The Brokerage. Imagine MLS
- $255,0003 bd2 ba1.6k sqft723 Chimney Rock Rd, Harrodsburg, KY 40330For SaleMLS ID #26011911, Kim Anderson, RM McGinnis, LLC Real Est & Auction Professionals. Imagine MLS
- $279,0003 bd2 ba1.4k sqft1070 Delaney Ferry Rd, Versailles, KY 40383For SaleMLS ID #26025726, Jordan James, Lifstyl Real Estate. Imagine MLS
- $289,0003 bd2 ba1.2k sqft952 Gregory Way, Lexington, KY 40514For SaleMLS ID #26025656, Wesley Porter, RE/MAX Creative Realty. Imagine MLS
- $278,0004 bd2 ba2.4k sqft2004 Rockwood Dr, Richmond, KY 40475For SaleMLS ID #26024497, Tiffani Casey, Waizenhofer Real Estate. Imagine MLS
- $315,0004 bd2 ba2k sqft4013 Elora Ln, Lexington, KY 40515For SaleMLS ID #26023692, Wayne Sewell, The Agency. Imagine MLS
- $249,9003 bd1 ba1.2k sqft245 Vanderbilt Dr, Lexington, KY 40517For SaleMLS ID #26022859, Todd A Tyler, Kentucky Real Estate Group. Imagine MLS
- $275,0003 bd3 ba1.5k sqft1113 Ashford Ln, Lexington, KY 40515For SaleMLS ID #26028917, Jennifer Hukill, RE/MAX Elite Lexington. Imagine MLS
- $279,0003 bd2 ba1.7k sqft1219 Bellows Mill Rd, Harrodsburg, KY 40330For SaleMLS ID #26028794, Elizabeth Todd, Todd and Sons Real Estate. Imagine MLS
