Welcome home to over 3,700 square feet of thoughtfully designed living on a beautiful 1-acre wooded homesite just minutes from charming downtown Pittsboro, a short drive to Chapel Hill, and convenient to the outdoor recreation of Jordan Lake. This stunning 4-bedroom, 3.5-bath home offers the perfect blend of spacious living and peaceful surroundings. Enjoy generous gathering spaces, a well-appointed layout ideal for everyday living and entertaining, and the privacy of a large wooded lot. Experience the best of both worlds with a serene setting and convenient access to shopping, dining, recreation, and all that the growing Pittsboro area has to offer.
Pending
$1,340,000
228 Rexford Ln, Pittsboro, NC 27312
4beds
3,721sqft
:
Get pre-qualified$8,144/mo
Single Family Residence, Residential
Built in 2026
1 Acres Lot
$-- Zestimate®
$360/sqft
$245/mo HOA
What's special
Generous gathering spaces
- 3 days |
- 247 |
- 12 |
Zillow last checked:
Listing updated:
Listed by:
Chanel Hart D'Aprix 919-480-7822,
LPT Realty, LLC,
Jason Galloway 919-436-6283,
LPT Realty, LLC
Source: Doorify MLS,MLS#: 10181414
Facts & features
Interior
Bedrooms & bathrooms
- Bedrooms: 4
- Bathrooms: 4
- Full bathrooms: 3
- 1/2 bathrooms: 1
Heating
- None
Cooling
- Ceiling Fan(s), Central Air
Appliances
- Included: Dishwasher, Electric Oven, Exhaust Fan, Gas Cooktop, Tankless Water Heater
- Laundry: Electric Dryer Hookup, Laundry Room, Washer Hookup
Features
- Built-in Features, Ceiling Fan(s), High Ceilings, High Speed Internet, Kitchen Island, Pantry, Quartz Counters, Walk-In Closet(s), Wet Bar
- Flooring: Carpet, Ceramic Tile, Hardwood
- Windows: Aluminum Frames
- Number of fireplaces: 1
- Fireplace features: Family Room, Gas, Gas Log, Gas Starter
- Common walls with other units/homes: No One Below
Interior area
- Total structure area: 3,721
- Total interior livable area: 3,721 sqft
- Finished area above ground: 3,721
- Finished area below ground: 0
Property
Parking
- Total spaces: 3
- Parking features: Concrete, Garage, Garage Door Opener, Garage Faces Side, Paved
- Attached garage spaces: 3
Features
- Levels: Two
- Stories: 2
- Patio & porch: Front Porch, Patio
- Exterior features: Private Yard, Rain Gutters, Smart Irrigation
- Pool features: Community
- Fencing: None
- Has view: Yes
- View description: Trees/Woods
Lot
- Size: 1 Acres
- Features: Back Yard, Hardwood Trees, Sprinklers In Front, Sprinklers In Rear
Details
- Parcel number: 0096397
- Zoning: R-A (Cz)
- Special conditions: Standard
Construction
Type & style
- Home type: SingleFamily
- Architectural style: Contemporary
- Property subtype: Single Family Residence, Residential
Materials
- Board & Batten Siding, Brick, Cement Siding
- Roof: Shingle
Condition
- New construction: Yes
- Year built: 2026
- Major remodel year: 2026
Details
- Builder name: Rexford Group
Utilities & green energy
- Sewer: Septic Tank
- Water: Public
- Utilities for property: Electricity Connected, Natural Gas Connected, Phone Available, Septic Connected, Sewer Connected, Water Connected
Green energy
- Energy efficient items: HVAC, Thermostat, Water Heater
Community & HOA
Community
- Features: Clubhouse, Fitness Center, Pool, Sidewalks, Street Lights
- Subdivision: Corbett Landing
HOA
- Has HOA: Yes
- Amenities included: Clubhouse, Fitness Center, Maintenance Grounds, Parking, Pool
- Services included: Maintenance Grounds
- HOA fee: $2,941 annually
Location
- Region: Pittsboro
Financial & listing details
- Price per square foot: $360/sqft
- Annual tax amount: $1,872
- Date on market: 7/21/2026
Estimated market value
Not available
Estimated sales range
Not available
Not available
Price history
| Date | Event | Price |
|---|---|---|
| 7/23/2026 | Pending sale | $1,340,000$360/sqft |
Source:  Doorify MLS #10181414 Report a problem Doorify MLS #10181414 Report a problem | ||
| 7/21/2026 | Listed for sale | $1,340,000$360/sqft |
Source: Doorify MLS #10181414 Report a problem | ||
Public tax history
Tax history is unavailable.
Monthly payment
Est. payment
Payment breakdown
Explore the cost of this home by adjusting the details. Changes won't be saved.Climate risks
Neighborhood: 27312
Nearby schools
GreatSchools rating
- 8/10Horton MiddleGrades: 5-8Distance: 1.7 mi
- 7/10Northwood HighGrades: 9-12Distance: 1.5 mi
- 8/10Pittsboro ElementaryGrades: PK-4Distance: 3 mi
Schools provided by the listing agent
- Elementary: Chatham - Pittsboro Elementary
- Middle: Chatham - George Moses Horton Middle
- High: Chatham - Northwood High
Source: Doorify MLS. This data may not be complete. We recommend contacting the local school district to confirm school assignments for this home.
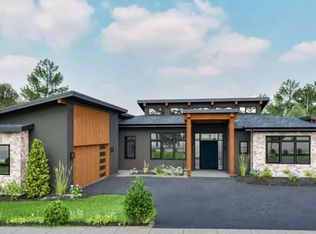
- $1,450,0004 bd4 ba4.1k sqft280 Rexford Ln, Pittsboro, NC 27312Pending
- $227,3003 bd2 ba1.2k sqft215 Milliken Rd, Pittsboro, NC 27312Off Market
- $227,2003 bd1 ba1.3k sqft284 Milliken Rd, Pittsboro, NC 27312Off Market
- $204,6003 bd1 ba1.3k sqft246 Milliken Rd, Pittsboro, NC 27312Off Market
- $154,700-- bd-- ba1.5k sqft182 Milliken Rd, Pittsboro, NC 27312Off Market
- $597,1005 bd4 ba1.2k sqft89 Milliken Rd, Pittsboro, NC 27312Off Market
- $587,8003 bd2 ba1.8k sqft3345 Old Graham Rd, Pittsboro, NC 27312Off Market
- $475,0003 bd3 ba2k sqft3425 Old Graham Rd, Pittsboro, NC 27312Sold
A local agent can set up tours, give advice and negotiate with sellers.
Similar homes
- $1,290,0004 bd5 ba3.3k sqft774 Golfers Vw, Pittsboro, NC 27312New Construction

 MLS ID #10161733, Sandy Savage. Doorify MLS
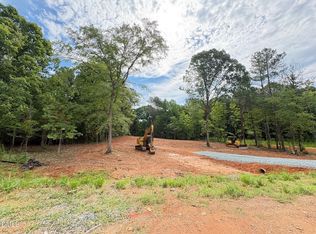
 - $1,199,0004 bd5 ba3.9k sqftHamilton, Pittsboro, NC 27312New Construction
 MLS ID #10179589, Nick Thagard. Doorify MLS
 - $1,475,0004 bd5 ba3.8k sqft307 August Trace Dr, Pittsboro, NC 27312New Construction
 MLS ID #10172726, Chanel Hart D'Aprix. Doorify MLS
 - $1,199,0003 bd4 ba2.6k sqft71 Caz Trce, Pittsboro, NC 27312New Construction
 MLS ID #10180831, Chanel Hart D'Aprix. Doorify MLS
 - $1,195,0004 bd5 ba3.7k sqftBrighton, Pittsboro, NC 27312New ConstructionDoorify MLS
- from $1,004,0004 bd5 ba3.9k sqftBALLENTINE Plan, Corbett Landing, Pittsboro, NC 27312New ConstructionDrees Homes
- $799,9004 bd3 ba3.5k sqft915 Cabin Crk, Pittsboro, NC 27312For SaleMLS ID #10182238, Ashley Wilson DeWeese. Doorify MLS
- $1,275,0004 bd5 ba4.3k sqft97 Fox Oak, Pittsboro, NC 27312New ConstructionMLS ID #10181067, Lara Alexis Travars. Doorify MLS
- $1,315,0005 bd4 ba4.2k sqft25 Blackhorn Ct, Pittsboro, NC 27312New ConstructionMLS ID #10178088, Gavin Mekemson. Doorify MLS
- $1,120,0004 bd4 ba4k sqft162 Gaines Trl, Pittsboro, NC 27312New ConstructionDoorify MLS
- $1,285,0004 bd4 ba3.4k sqft64 Mist Wood Ct, Pittsboro, NC 27312New ConstructionMLS ID #10161265, Sandy Savage. Doorify MLS
- $950,0005 bd4 ba4.1k sqft39 High Ridge Ln, Pittsboro, NC 27312For SaleMLS ID #10180348, Karen Machikas. Doorify MLS
- $1,299,9504 bd5 ba4.3k sqft45 Quail Point, Pittsboro, NC 27312New ConstructionMLS ID #10160405, Julian Jahoo. Doorify MLS
- $1,295,0005 bd5 ba4.4k sqft66 Romie Ct, Pittsboro, NC 27312For SaleMLS ID #10165584, Kathleen Jasinskas. Doorify MLS
- $1,495,0004 bd3 ba3.6k sqft417 Laurel Knoll Dr, Pittsboro, NC 27312For SaleMLS ID #10159461, Laura Siegmund. Doorify MLS
- $1,200,0004 bd4 ba3.5k sqft36 Rosefield Ct, Pittsboro, NC 27312New ConstructionMLS ID #10161024, Sandy Savage. Doorify MLS
- $998,8754 bd3 ba3.1k sqftNormont, Pittsboro, NC 27312New ConstructionMLS ID #10181186, Rachael Higdon. Doorify MLS
- $1,150,0004 bd4 ba3.4k sqft791 Chapel Ridge Dr, Pittsboro, NC 27312New ConstructionMLS ID #10160918, Melanie Thompson. Doorify MLS
- $1,190,0004 bd4 ba3.3k sqft638 Old Goldston Rd, Pittsboro, NC 27312New ConstructionMLS ID #10140820, Gavin Mekemson. Doorify MLS
- $1,199,9994 bd4 ba3.7k sqft20 Canvasback Ct, Pittsboro, NC 27312New ConstructionMLS ID #10147914, Kris Howard. Doorify MLS
