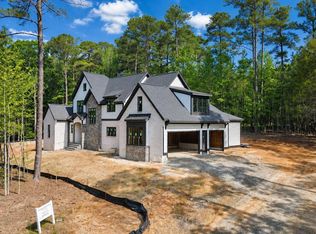
Discover refined one-story living at 280 Rexford Lane in Corbett Landing, where luxury design meets the serenity of wooded acre homesites in one of Pittsboro's most desirable communities. Perfectly positioned for privacy without sacrificing convenience, this home is just minutes from Pittsboro, Jordan Lake, Chatham Park, UNC and Chapel Hill. Inside, the modern open floor plan showcases hardwood floors throughout, quartz kitchen countertops, and a seamless layout designed for both everyday living and entertaining. The kitchen anchors the home with elevated finishes and functionality, opening to a spacious living area filled with natural light. Step outside to the oversized rear porch, ideal for relaxing or hosting while enjoying peaceful wooded surroundings. A 3-car garage offers exceptional storage and flexibility. Residents of Corbett Landing enjoy access to resort-style amenities, including a pool, clubhouse, and fitness center, creating an active yet tranquil lifestyle. Whether you're drawn to lake recreation at Jordan Lake, the growth and energy of Chatham Park, or the dining and culture of Chapel Hill, this location delivers the best of Chatham County living. 280 Rexford Lane offers a rare combination of luxury, location, and lifestyle--a peaceful retreat with exceptional access to the Triangle. At Corbett Landing we have additional homesites and floor plans to choose from. Please inquire with any question or more information!
Pending
$1,450,000
280 Rexford Ln, Pittsboro, NC 27312
4beds
4,149sqft
:
Get pre-qualified$8,693/mo
Single Family Residence, Residential
Built in 2026
1.01 Acres Lot
$344,700 Zestimate®
$349/sqft
$245/mo HOA
What's special
Hardwood floors throughoutRefined one-story livingModern open floor planWooded acre homesitesPeaceful wooded surroundingsQuartz kitchen countertops
- 152 days |
- 10 |
- 1 |
Zillow last checked:
Listing updated:
Listed by:
Chanel Hart D'Aprix 919-480-7822,
LPT Realty, LLC,
Jason Galloway 919-436-6283,
LPT Realty, LLC
Source: Doorify MLS,MLS#: 10148072
Facts & features
Interior
Bedrooms & bathrooms
- Bedrooms: 4
- Bathrooms: 4
- Full bathrooms: 3
- 1/2 bathrooms: 1
Heating
- Central, Fireplace(s), Forced Air, Natural Gas
Cooling
- Ceiling Fan(s), Central Air, Dual
Appliances
- Included: Dishwasher, Electric Oven, Exhaust Fan, Gas Cooktop, Gas Water Heater, Tankless Water Heater
- Laundry: Gas Dryer Hookup, Laundry Room, Main Level
Features
- Beamed Ceilings, Bookcases, Built-in Features, Ceiling Fan(s), Double Vanity, Dual Closets, Eat-in Kitchen, Entrance Foyer, Granite Counters, High Ceilings, High Speed Internet, Kitchen Island, Open Floorplan, Master Downstairs, Quartz Counters, Smooth Ceilings, Tray Ceiling(s), Walk-In Closet(s), Walk-In Shower, Wet Bar
- Flooring: Hardwood, Tile
- Windows: Aluminum Frames
- Number of fireplaces: 1
- Fireplace features: Family Room, Gas, Gas Log, Gas Starter
- Common walls with other units/homes: No Common Walls
Interior area
- Total structure area: 4,149
- Total interior livable area: 4,149 sqft
- Finished area above ground: 4,149
- Finished area below ground: 0
Property
Parking
- Total spaces: 5
- Parking features: Concrete, Garage, Garage Door Opener, Garage Faces Side, Paved
- Attached garage spaces: 3
- Uncovered spaces: 2
Accessibility
- Accessibility features: Central Living Area
Features
- Levels: One
- Stories: 1
- Patio & porch: Front Porch, Porch, Screened
- Exterior features: Built-in Barbecue, Garden, Private Entrance, Private Yard, Rain Gutters, Smart Irrigation, Smart Light(s)
- Pool features: Community, In Ground, None
- Spa features: None
- Fencing: Back Yard
- Has view: Yes
- View description: Trees/Woods
Lot
- Size: 1.01 Acres
- Features: Back Yard, Hardwood Trees, Sprinklers In Front, Sprinklers In Rear
Details
- Additional structures: Storage
- Parcel number: 0096398
- Zoning: R-A (Cz)
- Special conditions: Standard
Construction
Type & style
- Home type: SingleFamily
- Architectural style: Modern, Ranch
- Property subtype: Single Family Residence, Residential
Materials
- Brick, Fiber Cement
- Roof: Shingle
Condition
- New construction: Yes
- Year built: 2026
- Major remodel year: 2026
Utilities & green energy
- Sewer: Septic Tank
- Water: Public
- Utilities for property: Electricity Available, Natural Gas Available, Septic Available
Green energy
- Energy efficient items: Appliances, Doors, HVAC, Insulation, Roof, Thermostat, Water Heater
- Indoor air quality: Ventilation
Community & HOA
Community
- Features: Clubhouse, Fitness Center, Pool, Sidewalks, Street Lights
- Subdivision: Corbett Landing
HOA
- Has HOA: Yes
- Amenities included: Clubhouse, Fitness Center, Maintenance Grounds, Park, Parking, Pool
- Services included: Maintenance Grounds, Road Maintenance, Storm Water Maintenance
- HOA fee: $2,941 annually
Location
- Region: Pittsboro
Financial & listing details
- Price per square foot: $349/sqft
- Tax assessed value: $180,200
- Annual tax amount: $1,874
- Date on market: 2/21/2026
- Road surface type: Asphalt
Estimated market value
$344,700
Estimated sales range
Not available
$4,444/mo
Price history
| Date | Event | Price |
|---|---|---|
| 5/29/2026 | Pending sale | $1,450,000$349/sqft |
Source:  Doorify MLS #10148072 Report a problem Doorify MLS #10148072 Report a problem | ||
| 2/21/2026 | Listed for sale | $1,450,000$349/sqft |
Source: Doorify MLS #10148072 Report a problem | ||
Public tax history
| Year | Property taxes | Tax assessment |
|---|---|---|
| 2025 | $1,874 | $180,200 |
Find assessor info on the county website
Monthly payment
Est. payment
Payment breakdown
Explore the cost of this home by adjusting the details. Changes won't be saved.Climate risks
Neighborhood: 27312
Nearby schools
GreatSchools rating
- 8/10Horton MiddleGrades: 5-8Distance: 1.7 mi
- 7/10Northwood HighGrades: 9-12Distance: 1.5 mi
- 8/10Pittsboro ElementaryGrades: PK-4Distance: 3 mi
Schools provided by the listing agent
- Elementary: Chatham - Pittsboro Elementary
- Middle: Chatham - George Moses Horton Middle
- High: Chatham - Northwood High
Source: Doorify MLS. This data may not be complete. We recommend contacting the local school district to confirm school assignments for this home.
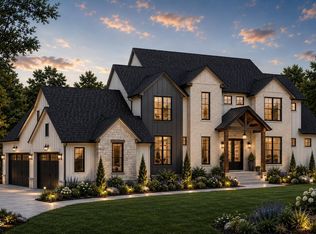
- $1,340,0004 bd4 ba3.7k sqft228 Rexford Ln, Pittsboro, NC 27312Pending
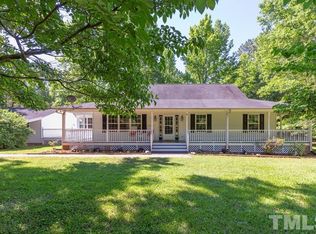
- $227,3003 bd2 ba1.2k sqft215 Milliken Rd, Pittsboro, NC 27312Off Market
- $587,8003 bd2 ba1.8k sqft3345 Old Graham Rd, Pittsboro, NC 27312Off Market
- $597,1005 bd4 ba1.2k sqft89 Milliken Rd, Pittsboro, NC 27312Off Market
- $475,0003 bd3 ba2k sqft3425 Old Graham Rd, Pittsboro, NC 27312Sold
- $454,8003 bd2 ba1.8k sqft3475 Old Graham Rd, Pittsboro, NC 27312Off Market
- $501,0003 bd2 ba2k sqft3375 Old Graham Rd, Pittsboro, NC 27312Off Market
- $154,700-- bd-- ba1.5k sqft182 Milliken Rd, Pittsboro, NC 27312Off Market
A local agent can set up tours, give advice and negotiate with sellers.
Similar homes
- $1,199,0004 bd5 ba3.9k sqftHamilton, Pittsboro, NC 27312New Construction
 MLS ID #10179589, Nick Thagard. Doorify MLS
 - $1,495,0004 bd3 ba3.6k sqft417 Laurel Knoll Dr, Pittsboro, NC 27312For Sale
 MLS ID #10159461, Laura Siegmund. Doorify MLS
 - $1,499,5004 bd5 ba4.6k sqftEasterling Benson Fine Homes 2, LLC, Pittsboro, NC 27312For Sale
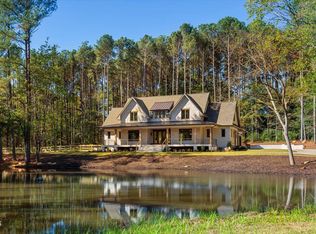 MLS ID #10168964, Lisa Skumpija. Doorify MLS
 - $1,450,0004 bd5 ba3.6k sqft35 Big Bear Dr, Pittsboro, NC 27312New Construction
 MLS ID #10174472, Lara Alexis Travars. Doorify MLS
 - $1,120,0004 bd4 ba4k sqft162 Gaines Trl, Pittsboro, NC 27312New ConstructionDoorify MLS
- $1,275,0004 bd5 ba4.3k sqft97 Fox Oak, Pittsboro, NC 27312New ConstructionMLS ID #10181067, Lara Alexis Travars. Doorify MLS
- from $1,004,0004 bd5 ba3.9k sqftBALLENTINE Plan, Corbett Landing, Pittsboro, NC 27312New ConstructionDrees Homes
- $1,299,9504 bd5 ba4.3k sqft45 Quail Point, Pittsboro, NC 27312New ConstructionMLS ID #10160405, Julian Jahoo. Doorify MLS
- $1,100,0004 bd4 ba4.2k sqft79 Lindsay Burke Pl, Pittsboro, NC 27312For SaleMLS ID #10179012, Jordan Lee. Doorify MLS
- $1,150,0004 bd4 ba3.7k sqft148 Tobacco Rd, Pittsboro, NC 27312For SaleMLS ID #10163447, Kathy Shaw. Doorify MLS
- $1,190,0004 bd4 ba3.5k sqft79 Lookout Rdg, Pittsboro, NC 27312New ConstructionMLS ID #10174176, Julian Jahoo. Doorify MLS
- $1,500,0003 bd3 ba3k sqft2354 Jones Ferry Rd, Pittsboro, NC 27312New ConstructionMLS ID #10152743, Allie Russell. Doorify MLS
- $1,500,0003 bd3 ba3k sqft2310 Jones Ferry Rd, Pittsboro, NC 27312New ConstructionMLS ID #10152729, Allie Russell. Doorify MLS
- $1,700,0004 bd4 ba3.5k sqft2430 Jones Ferry Rd, Pittsboro, NC 27312New ConstructionMLS ID #10152747, Allie Russell. Doorify MLS
- $1,170,0003 bd4 ba2.9k sqft160 Roberson Creek Rd, Pittsboro, NC 27312For SaleMLS ID #10177716, Tracy Hobbs. Doorify MLS
- $1,089,9994 bd4 ba4k sqft509 Cabin Crk, Pittsboro, NC 27312New ConstructionMLS ID #10172053, Myers Smith. Doorify MLS
- $1,140,0004 bd4 ba2.9k sqft4025 Hamlets Chapel Rd, Pittsboro, NC 27312New ConstructionMLS ID #10178037, Lara Alexis Travars. Doorify MLS
- $1,575,0004 bd5 ba4k sqft377 Lila Dr, Pittsboro, NC 27312New ConstructionMLS ID #10177168, Amy Diamond. Doorify MLS
- $1,750,0005 bd7 ba4.8k sqft33 Blackhorn Ct, Pittsboro, NC 27312New ConstructionMLS ID #10162567, Johnathan Stroud. Doorify MLS
- from $1,036,2005 bd6 ba4.8k sqftMARABELLE Plan, Corbett Landing, Pittsboro, NC 27312New ConstructionDrees Homes
