Beautifully designed residence in La Marque. This 4-bedroom, 2 full and 2 half-bath home displays exceptional finishes and one-of-a-kind details throughout. Open-concept kitchen and living area, ideal for both everyday living and entertaining. Quartz countertops, stainless steel appliances, and brand-new shaker cabinets. Spacious living room accented by recessed lighting, ornamental walls, architectural ceiling beams, and custom windows / doors. The primary suite, located on the first floor, features a spa-inspired bathroom with a large walk-in shower and generous closet space. Upstairs, you’ll find additional bedrooms and a computer nook. Luxury vinyl plank flooring throughout. Full cabinetry in the garage for storage and organization. Expanded driveway with extra parking space. Custom-built shed designed to match the home’s style. Backyard with a covered patio, built-in grill, gazebo, and dedicated half-bath. All furniture and children's playground can be included for $10,000 extra.
For sale
$440,000
228 Taylor Cir, La Marque, TX 77568
4beds
2,170sqft
Single Family Residence
Built in 2015
8,001 Square Feet Lot
$421,300 Zestimate®
$203/sqft
$-- HOA
What's special
Exceptional finishesBuilt-in grillRecessed lightingStainless steel appliancesQuartz countertopsLarge walk-in showerBrand-new shaker cabinets
- 406 days
- 41
- 6
Zillow last checked:
Listing updated:
Listed by:
Daniel Lopez TREC #0553652 281-744-0644,
Homemax Properties
Source: HAR,MLS#: 27228042
Facts & features
Interior
Bedrooms & bathrooms
- Bedrooms: 4
- Bathrooms: 4
- Full bathrooms: 2
- 1/2 bathrooms: 2
Primary bathroom
- Features: Primary Bath: Double Sinks, Primary Bath: Separate Shower
Kitchen
- Features: Breakfast Bar, Kitchen open to Family Room, Pantry
Heating
- Electric
Cooling
- Ceiling Fan(s), Electric
Appliances
- Included: Disposal, Electric Oven, Microwave, Electric Range, Dishwasher
- Laundry: Electric Dryer Hookup, Washer Hookup
Features
- Crown Molding, Primary Bed - 1st Floor, Walk-In Closet(s)
- Flooring: Vinyl, Wood
- Number of fireplaces: 1
- Fireplace features: Decorative
Interior area
- Total structure area: 2,170
- Total interior livable area: 2,170 sqft
Property
Parking
- Total spaces: 2
- Parking features: Attached
- Attached garage spaces: 2
Features
- Stories: 2
- Patio & porch: Covered
- Fencing: Back Yard
Lot
- Size: 8,001 Square Feet
- Features: Corner Lot, 0 Up To 1/4 Acre
Details
- Parcel number: 729600020003000
Construction
Type & style
- Home type: SingleFamily
- Architectural style: Traditional
- Property subtype: Single Family Residence
Materials
- Brick
- Foundation: Slab
- Roof: Composition
Condition
- New construction: No
- Year built: 2015
Utilities & green energy
- Sewer: Public Sewer
- Water: Public
Green energy
- Energy efficient items: Thermostat
Community & HOA
Community
- Subdivision: Vauthier Court 2004
Location
- Region: La Marque
Financial & listing details
- Price per square foot: $203/sqft
- Tax assessed value: $208,540
- Annual tax amount: $4,481
- Date on market: 8/18/2025
- Listing terms: Cash,Conventional,FHA
- Road surface type: Concrete
Estimated market value
$421,300
$400,000 - $442,000
$2,362/mo
Price history
| Date | Event | Price |
|---|---|---|
| 8/18/2025 | Listed for sale | $440,000+104.7%$203/sqft |
Source:  HAR #27228042 Report a problem HAR #27228042 Report a problem | ||
| 4/27/2021 | Listing removed | -- |
Source:  Keller Williams Report a problem Keller Williams Report a problem | ||
| 2/11/2021 | Pending sale | $215,000$99/sqft |
Source: HAR #36078877 Report a problem | ||
| 2/9/2021 | Listed for sale | $215,000$99/sqft |
Source: HAR #36078877 Report a problem | ||
| 1/6/2021 | Pending sale | $215,000$99/sqft |
Source: HAR #36078877 Report a problem | ||
| 1/1/2021 | Listed for sale | $215,000$99/sqft |
Source:  HAR #36078877 Report a problem HAR #36078877 Report a problem | ||
Public tax history
| Year | Property taxes | Tax assessment |
|---|---|---|
| 2025 | $1,950 +1.1% | $208,540 -0.2% |
| 2024 | $1,930 -29.8% | $209,030 -18.4% |
| 2023 | $2,749 +19.3% | $256,180 +28.1% |
| 2022 | $2,303 +20.2% | $200,050 +20.4% |
| 2021 | $1,916 +7.9% | $166,155 +10% |
| 2020 | $1,775 +10% | $151,050 +7% |
| 2019 | $1,613 -44.4% | $141,140 |
| 2018 | $2,901 | $141,140 |
| 2017 | $2,901 -0.2% | $141,140 +0% |
| 2016 | $2,906 +735.3% | $141,130 +931.7% |
| 2015 | $348 -0.8% | $13,680 |
| 2014 | $351 | $13,680 |
| 2013 | -- | $13,680 |
| 2012 | -- | $13,680 |
| 2011 | -- | $13,680 |
| 2010 | -- | $13,680 |
| 2009 | -- | $13,680 |
| 2008 | -- | $13,680 -40% |
| 2007 | -- | $22,800 |
Find assessor info on the county website
Monthly payment
Est. payment
Payment breakdown
Explore the cost of this home by adjusting the details. Changes won't be saved.Climate risks
Neighborhood: 77568
Nearby schools
Schools provided by the listing agent
- Elementary: Hayley Elementary (Texas City)
- Middle: La Marque Middle School
- High: La Marque High School
Source: HAR. This data may not be complete. We recommend contacting the local school district to confirm school assignments for this home.


Similar homes
- $265,9004 bd4 ba1.9k sqft3204 Hoover St, La Marque, TX 77568For Sale
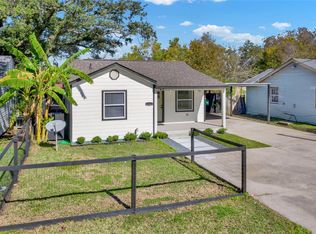 MLS ID #75280553, Christina Osborne, Houston Realty Team. HAR
 - $439,0004 bd4 ba2.7k sqft638 Warsaw St, Bayou Vista, TX 77563For Sale
 MLS ID #792107, Alessandro Gallitano, Keller Williams Signature. HAR
 - $399,0004 bd3 ba2.5k sqft4509 Country Club Dr, Dickinson, TX 77539For Sale
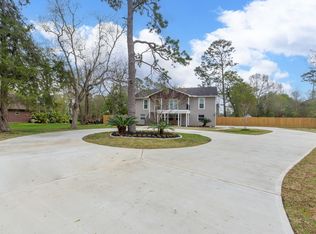 MLS ID #70440691, Christina DeLaTorre, REALM Real Estate Professionals - North Houston. HAR
 - $449,0004 bd3 ba1.8k sqft1018 Londonderry Ave, Friendswood, TX 77546For Sale
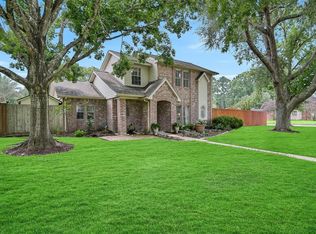 MLS ID #72939554, Mary Wise, Stanfield Properties. HAR
