Luxury Living Meets High-Tech Efficiency in Coveted Brambleton! Welcome to your dream home! This stunning, meticulously maintained single-family residence perfectly blends modern architectural luxury with unparalleled eco-friendly innovation. Standing out as a premier property in the neighborhood, this home features a state-of-the-art, fully owned $60,000 solar panel system—delivering immediate equity, massive utility savings, and sustainable energy independence from day one. The Main Level: Step inside to experience a bright, sun-drenched open floor plan designed for effortless daily living and grand-scale entertaining. The expansive living room flows seamlessly into the elegant dining area. For the modern professional, a dedicated main-level den offers the ultimate quiet workspace or flexible playroom. At the heart of the home is the chef’s gourmet kitchen, boasting massive countertop, premium stainless steel appliances, an over-sized center island with bar seating, and an abundance of cabinet storage. The Upper Level: Retreat upstairs to a luxurious primary suite complete with a spa-like bath and generous walk-in closets, alongside spacious, light-filled secondary bedrooms that offer comfort for the entire family. The Brambleton Lifestyle: Enjoy an unbeatable location that puts the best of Ashburn right at your fingertips. You are just minutes from the vibrant Brambleton Town Center’s premier shops, restaurants, and entertainment. Exceptional community amenities include access to multiple sparkling pools, playgrounds, athletic courts, and scenic walking trails. Top-Tier Education: Benefit from Loudoun County's top-rated school pyramid, welcoming neighbors, and a phenomenal community spirit. Don't miss this rare opportunity to own a premium, energy-efficient luxury estate. Schedule your private tour today and embrace the coveted Brambleton lifestyle!
For sale
Price cut: $25K (6/26)
$1,175,000
22800 Bubbling Brook Dr, Ashburn, VA 20148
4beds
3,627sqft
:
Get pre-qualified$7,172/mo
Single Family Residence
Built in 2017
6,534 Square Feet Lot
$1,157,100 Zestimate®
$324/sqft
$218/mo HOA
What's special
- 72 days |
- 510 |
- 19 |
Zillow last checked:
Listing updated:
Listed by:
Sreekanth Challa 732-604-3966,
FAB Realty LLC 4433365623
Source: Bright MLS,MLS#: VALO2126498
Facts & features
Interior
Bedrooms & bathrooms
- Bedrooms: 4
- Bathrooms: 5
- Full bathrooms: 4
- 1/2 bathrooms: 1
- Main level bathrooms: 1
Rooms
- Room types: Den
Den
- Level: Main
Heating
- Central, Natural Gas
Cooling
- Central Air, Electric
Appliances
- Included: Gas Water Heater
Features
- Basement: Full
- Number of fireplaces: 1
Interior area
- Total structure area: 3,627
- Total interior livable area: 3,627 sqft
- Finished area above ground: 2,787
- Finished area below ground: 840
Property
Parking
- Total spaces: 2
- Parking features: Garage Faces Front, Attached
- Attached garage spaces: 2
Accessibility
- Accessibility features: Doors - Lever Handle(s)
Features
- Levels: Three
- Stories: 3
- Pool features: Community
Lot
- Size: 6,534 Square Feet
Details
- Additional structures: Above Grade, Below Grade
- Parcel number: 200470974000
- Zoning: PDH4
- Special conditions: Standard
Construction
Type & style
- Home type: SingleFamily
- Architectural style: Colonial
- Property subtype: Single Family Residence
Materials
- Masonry
- Foundation: Concrete Perimeter
Condition
- New construction: No
- Year built: 2017
Utilities & green energy
- Sewer: Public Septic, Public Sewer
- Water: Public
Community & HOA
Community
- Subdivision: Brambleton
HOA
- Has HOA: Yes
- Services included: Internet, Maintenance Grounds
- HOA fee: $218 monthly
Location
- Region: Ashburn
Financial & listing details
- Price per square foot: $324/sqft
- Tax assessed value: $1,093,780
- Annual tax amount: $8,633
- Date on market: 5/27/2026
- Listing agreement: Exclusive Right To Sell
- Ownership: Fee Simple
Estimated market value
$1,157,100
$1.10M - $1.21M
$5,104/mo
Price history
| Date | Event | Price |
|---|---|---|
| 6/26/2026 | Price change | $1,175,000-2.1%$324/sqft |
Source:  Bright MLS #VALO2126498 Report a problem Bright MLS #VALO2126498 Report a problem | ||
| 5/28/2026 | Listed for sale | $1,200,000$331/sqft |
Source: Bright MLS #VALO2126498 Report a problem | ||
| 5/22/2025 | Listing removed | $5,000$1/sqft |
Source: Bright MLS #VALO2096480 Report a problem | ||
| 5/14/2025 | Listed for rent | $5,000$1/sqft |
Source: Bright MLS #VALO2096480 Report a problem | ||
Public tax history
| Year | Property taxes | Tax assessment |
|---|---|---|
| 2025 | $8,633 -0.3% | $1,072,420 +7.1% |
| 2024 | $8,659 +4.4% | $1,001,080 +5.6% |
| 2023 | $8,295 +4.2% | $947,970 +5.9% |
| 2022 | $7,963 +6.7% | $894,750 +17.5% |
| 2021 | $7,461 +2.9% | $761,370 +8.7% |
| 2020 | $7,251 +1.8% | $700,620 +2.8% |
| 2019 | $7,125 +1.3% | $681,770 +5.1% |
| 2018 | $7,036 | $648,440 |
Find assessor info on the county website
Monthly payment
Est. payment
Payment breakdown
Explore the cost of this home by adjusting the details. Changes won't be saved.Climate risks
Neighborhood: 20148
Nearby schools
GreatSchools rating
- 10/10Madison's Trust ElementaryGrades: PK-5Distance: 0.6 mi
- 9/10Brambleton Middle SchoolGrades: 7-8Distance: 0.5 mi
- 9/10Independence HighGrades: 9-12Distance: 0.7 mi
Schools provided by the listing agent
- High: Independence
- District: Loudoun County Public Schools
Source: Bright MLS. This data may not be complete. We recommend contacting the local school district to confirm school assignments for this home.
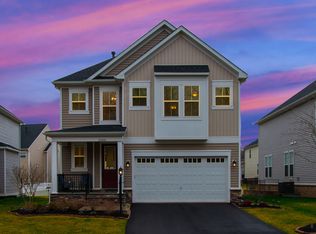
- $1,076,4005 bd3 ba3.6k sqft22804 Bubbling Brook Dr, Ashburn, VA 20148Off Market
- $1,204,9005 bd4 ba4.8k sqft42009 Spruce Point Ct, Ashburn, VA 20148Off Market
- $1,145,3005 bd6 ba3.2k sqft22808 Bubbling Brook Dr, Ashburn, VA 20148Off Market
- $1,114,5005 bd5 ba3.4k sqft22807 Trailing Rose Ct, Ashburn, VA 20148Off Market
- $1,156,0005 bd5 ba3k sqft22803 Trailing Rose Ct, Ashburn, VA 20148Off Market
- $1,168,0005 bd5 ba3.2k sqft22811 Trailing Rose Ct, Ashburn, VA 20148Off Market
- $1,170,6005 bd5 ba3.2k sqft42013 Spruce Point Ct, Ashburn, VA 20148Off Market
- $1,084,5004 bd3 ba2.7k sqft22812 Bubbling Brook Dr, Ashburn, VA 20148Off Market
A local agent can set up tours, give advice and negotiate with sellers.
Similar homes
- $1,289,0006 bd5 ba4.3k sqft22800 Calderwood Ln, Ashburn, VA 20148For Sale

 MLS ID #VALO2133608, Amit Bargota, Samson Properties. Bright MLS
 - $1,300,0004 bd5 ba4.8k sqft22757 Portico Pl, Ashburn, VA 20148For Sale
 MLS ID #VALO2131500, Tim Washlack, CENTURY 21 New Millennium. Bright MLS
 - $1,195,2404 bd4 ba3.2k sqft22881 Golden Holly Dr Homesite 3508, Ashburn, VA 20148New Construction
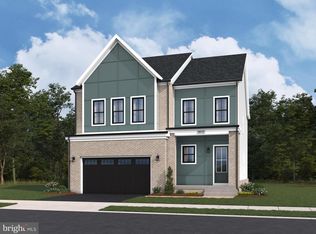 Bright MLS
 - $--3 bd4 ba2.9k sqft42308 Porter Ridge Ter, Ashburn, VA 20148Auction
 Auction.com 2
 - $1,195,0005 bd6 ba4.5k sqft22873 Ashton Woods Dr, Ashburn, VA 20148For SaleMLS ID #VALO2124696, Heather Gosman, Keller Williams Realty. Bright MLS
- $1,215,2404 bd4 ba3.2k sqft41792 Quail Meadow Ct Homesite 3520, Brambleton, VA 20148New ConstructionBright MLS
- $975,0004 bd4 ba3.6k sqft42473 Tourmaline Ln, Ashburn, VA 20148For SaleMLS ID #VALO2131512, Mike Putnam, EXP Realty, LLC. Bright MLS
- $1,199,0004 bd4 ba4.6k sqft42755 Chatelain Cir, Ashburn, VA 20148For SaleMLS ID #VALO2133426, Heather Gosman, Keller Williams Realty. Bright MLS
- $1,175,0004 bd4 ba3.6k sqft23054 Bronstein Ln, Ashburn, VA 20148For SaleMLS ID #VALO2129810, Jason Smith, RE/MAX Gateway, LLC. Bright MLS
- $1,170,0004 bd5 ba4.3k sqft42511 Meridian Hill Dr, Ashburn, VA 20148For SaleMLS ID #VALO2128670, Mayura Gupte, Realty2U Inc.. Bright MLS
- $1,049,9995 bd5 ba3.6k sqft42029 Spruce Point Ct, Ashburn, VA 20148For SaleMLS ID #VALO2124732, Areeb Fayyaz, Redfin Corporation. Bright MLS
- $1,089,0004 bd4 ba3.5k sqft22969 Aurora View Dr, Ashburn, VA 20148For SaleMLS ID #VALO2126876, Saad Jamil, Samson Properties. Bright MLS
- $1,195,0005 bd5 ba4.3k sqft23276 Fallen Hills Dr, Ashburn, VA 20148For SaleMLS ID #VALO2132536, Shivam Vashi, DMV Realty, INC.. Bright MLS
- $1,095,3004 bd4 ba3.6k sqft23099 Glenwood Heights Cir, Ashburn, VA 20148For SaleMLS ID #VALO2121504, Leela Singh, Keller Williams Fairfax Gateway. Bright MLS
- $1,236,7405 bd5 ba4.2k sqft1 Preston Falls Way #36-F2, Brambleton, VA 20148New ConstructionBright MLS
- $1,425,0004 bd5 ba5.3k sqft42774 Glenside Dr, Ashburn, VA 20148For SaleMLS ID #VALO2131288, Heather Heppe, RE/MAX Distinctive Real Estate, Inc.. Bright MLS
- $985,0004 bd4 ba3.8k sqft42572 Blue Copper Way, Ashburn, VA 20148For SaleMLS ID #VALO2132034, Scott Buzzelli, Corcoran McEnearney. Bright MLS
- $1,135,0005 bd5 ba4.1k sqft42706 Chisholm Dr, Ashburn, VA 20148For SaleMLS ID #VALO2129656, Ritu Desai, Samson Properties. Bright MLS
- $865,0004 bd4 ba3.6k sqft42985 Pascale Ter, Ashburn, VA 20148For SaleMLS ID #VALO2133398, Shivam Vashi, DMV Realty, INC.. Bright MLS
- $1,289,9905 bd5 ba4.4k sqft42522 Stratford Landing Dr, Ashburn, VA 20148For SaleMLS ID #VALO2132432, Shivam Vashi, DMV Realty, INC.. Bright MLS
