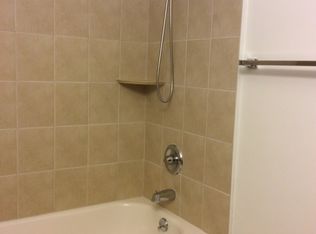
Welcome to this charming 2 bedroom, 1 full bath, upper unit with direct access to a 1 car attached garage. Sunlit ranch style condo with nice views from all windows. Very quiet and private setting. Neutral decor throughout. Nicely appointed kitchen with quality cabinetry, shelving, pantry and recessed lighting. All kitchen appliance plus washer and dryer (in unit) included. Primary bedroom boasts a walk-in closet. The generous sized 2nd bedroom has a double door closet. Nicely updated full bath. Unfinished basement with private storage area. Nicely landscaped. Conveniently located across the road from Grosse Pointe Woods. Short distance from Downtown St. Clair Shores, The Nautical Mile, shopping and restaurants. HOA includes gas and water, only pay electric and cable/internet. Pets allowed. Quick occupancy!!
Pending
Price cut: $15K (7/25)
$139,900
22801 Overlake St, Saint Clair Shores, MI 48080
2beds
1,008sqft
:
Get pre-qualified$1,423/mo
Condominium
Built in 1973
-- sqft lot
$135,800 Zestimate®
$139/sqft
$330/mo HOA
What's special
Nicely landscapedSunlit ranch style condoNeutral decor throughout
- 41 days |
- 449 |
- 11 |
Zillow last checked:
Listing updated:
Listed by:
Michael J. Fikany 313-402-7070,
James R. Fikany Real Estate Co 313-886-5051
Source: MiRealSource,MLS#: 50213227 Originating MLS: MiRealSource
Originating MLS: MiRealSourceFacts & features
Interior
Bedrooms & bathrooms
- Bedrooms: 2
- Bathrooms: 1
- Full bathrooms: 1
Bedroom 1
- Features: Carpet
- Level: Second
- Area: 150
- Dimensions: 15 x 10
Bedroom 2
- Features: Carpet
- Level: Second
- Area: 110
- Dimensions: 11 x 10
Bathroom 1
- Features: Vinyl
- Level: Second
Dining room
- Features: Carpet
- Level: Second
- Area: 84
- Dimensions: 12 x 7
Kitchen
- Features: Vinyl
- Level: Second
- Area: 98
- Dimensions: 14 x 7
Living room
- Features: Carpet
- Level: Second
- Area: 285
- Dimensions: 19 x 15
Heating
- Forced Air, Natural Gas
Cooling
- Central Air
Appliances
- Included: Dishwasher, Disposal, Dryer, Humidifier, Microwave, Range/Oven, Refrigerator, Washer, Gas Water Heater
Features
- Flooring: Carpet, Vinyl
- Windows: Window Treatments
- Basement: Concrete
- Has fireplace: No
Interior area
- Total structure area: 2,016
- Total interior livable area: 1,008 sqft
- Finished area above ground: 1,008
- Finished area below ground: 0
Property
Parking
- Total spaces: 1
- Parking features: 1 Space, Attached, Electric in Garage, Direct Access
- Attached garage spaces: 1
Features
- Patio & porch: Porch
- Exterior features: Lawn Sprinkler, Sidewalks, Street Lights
Details
- Parcel number: 091434384004
- Special conditions: Private
Construction
Type & style
- Home type: Condo
- Architectural style: Colonial
- Property subtype: Condominium
Materials
- Aluminum Siding, Brick
- Foundation: Basement, Concrete Perimeter
Condition
- New construction: No
- Year built: 1973
Utilities & green energy
- Sewer: Public At Street
- Water: Public Water at Street
Community & HOA
Community
- Subdivision: Overlake Condominiun Subdivision
HOA
- Has HOA: Yes
- Services included: Gas, Water
- HOA fee: $330 monthly
- HOA name: Overlake Condo Assoc.
- HOA phone: 313-886-5051
Location
- Region: Saint Clair Shores
Financial & listing details
- Price per square foot: $139/sqft
- Tax assessed value: $170,000
- Annual tax amount: $1,111
- Date on market: 6/29/2026
- Cumulative days on market: 161 days
- Listing agreement: Exclusive Right To Sell
- Listing terms: Cash,Conventional,FHA,VA Loan
Estimated market value
$135,800
$129,000 - $143,000
$1,370/mo
Price history
| Date | Event | Price |
|---|---|---|
| 7/31/2026 | Pending sale | $139,900$139/sqft |
Source:  MiRealSource #50213227 Report a problem MiRealSource #50213227 Report a problem | ||
| 7/25/2026 | Price change | $139,900-9.7%$139/sqft |
Source: MiRealSource #50213227 Report a problem | ||
| 7/17/2026 | Price change | $154,900-3.1%$154/sqft |
Source: MiRealSource #50213227 Report a problem | ||
| 6/29/2026 | Listed for sale | $159,900$159/sqft |
Source: MiRealSource #50213227 Report a problem | ||
| 6/21/2026 | Listing removed | $159,900$159/sqft |
Source: MiRealSource #50199863 Report a problem | ||
| 6/6/2026 | Price change | $159,900-3.1%$159/sqft |
Source: MiRealSource #50199863 Report a problem | ||
| 2/20/2026 | Listed for sale | $165,000+450%$164/sqft |
Source: MiRealSource #50199863 Report a problem | ||
| 6/14/2010 | Sold | $30,000+15.4%$30/sqft |
Source: Public Record Report a problem | ||
| 5/6/2010 | Sold | $26,000$26/sqft |
Source: MiRealSource #943351 Report a problem | ||
Public tax history
| Year | Property taxes | Tax assessment |
|---|---|---|
| 2025 | $1,108 +5% | $85,000 +51.5% |
| 2024 | $1,055 +7.7% | $56,100 +5.1% |
| 2023 | $979 -4.5% | $53,400 +12.9% |
| 2022 | $1,025 | $47,300 +6.3% |
| 2021 | -- | $44,500 +11% |
| 2020 | -- | $40,100 +33.2% |
| 2019 | -- | $30,100 +9.9% |
| 2018 | $935 +8.9% | $27,400 +19.1% |
| 2017 | $858 | $23,000 |
| 2016 | $858 | $23,000 +16.2% |
| 2015 | $858 | $19,800 +11.9% |
| 2012 | -- | $17,700 -10.6% |
| 2011 | -- | $19,800 -42.4% |
| 2010 | -- | $34,400 -9.2% |
| 2009 | -- | $37,900 -81.2% |
| 2008 | -- | $201,100 -1.3% |
| 2007 | -- | $203,800 +1.5% |
| 2006 | -- | $200,800 +2.7% |
| 2005 | -- | $195,600 +293.6% |
| 2004 | -- | $49,700 +50.6% |
| 2001 | $1,290 +3.2% | $33,000 +2.9% |
| 2000 | $1,250 | $32,058 |
Find assessor info on the county website
Monthly payment
Est. payment
Payment breakdown
Explore the cost of this home by adjusting the details. Changes won't be saved.Climate risks
Neighborhood: 48080
Nearby schools
GreatSchools rating
- 5/10Elmwood Elementary SchoolGrades: 3-5Distance: 0.3 mi
- 3/10South Lake Middle SchoolGrades: 6-8Distance: 0.8 mi
- 4/10South Lake High SchoolGrades: 9-12Distance: 1 mi
Schools provided by the listing agent
- High: Southlake
- District: South Lake Schools
Source: MiRealSource. This data may not be complete. We recommend contacting the local school district to confirm school assignments for this home.
- $152,4002 bd1 ba870 sqft22813 Overlake St, Saint Clair Shores, MI 48080Off Market
- $129,0003 bd3 ba2.4k sqft22711 Overlake St, Saint Clair Shores, MI 48080Off Market
- $--3 bd2 ba1.6k sqft22711 Overlake St, Saint Clair Shores, MI 48080Off Market
- $439,6003 bd2 ba-- sqft22711 Overlake St, Saint Clair Shores, MI 48080Off Market
- $216,3003 bd1 ba1k sqft22730 Saint Joan St, Saint Clair Shores, MI 48080Off Market
- $225,6003 bd1 ba1k sqft22736 Saint Joan St, Saint Clair Shores, MI 48080Off Market
- $258,4003 bd1 ba1.3k sqft22724 Saint Joan St, Saint Clair Shores, MI 48080Off Market
- $227,2003 bd1 ba1.3k sqft22800 Saint Joan St, Saint Clair Shores, MI 48080Off Market
A local agent can set up tours, give advice and negotiate with sellers.
Similar homes
- $--3 bd1 ba966 sqft22505 Rein Ave, Eastpointe, MI 48021AuctionAuction.com 2
- $135,0002 bd2 ba1.1k sqft30607 Hidden Pines Ln, Roseville, MI 48066For Sale

 MLS ID #50217519, Carol Lukity, Berkshire Hathaway HomeServices Kee Realty. MiRealSource
 - $120,0002 bd1 ba978 sqft405 Sunset Ln #34, Saint Clair Shores, MI 48082For Sale
 MLS ID #50213947, Carol Lukity, Berkshire Hathaway HomeServices Kee Realty. MiRealSource
 - $145,0003 bd1 ba900 sqft11354 Jackson Ave, Warren, MI 48089For Sale
 MLS ID #26038912, Sarah Underwood, Redfin Corporation. MichRIC
 - $148,0003 bd1 ba1k sqft19977 Elkhart St, Harper Woods, MI 48225For SaleMLS ID #26040140, Lexxus Glaze-Beeman, The Charles Reinhart Company. MichRIC
- $129,9002 bd1 ba900 sqft34751 Kimberly Dr #1, Sterling Heights, MI 48312For Sale
 MLS ID #20261060078, Steve Abouna, Community Choice Realty Inc. Realcomp II
 - $124,9002 bd1 ba876 sqft17438 Utica Oaks Ln, Roseville, MI 48066For SaleMLS ID #50212610, James Lawson, RE/MAX First. MiRealSource
- $179,9003 bd1 ba1.1k sqft22225 Saint Gertrude St, Saint Clair Shores, MI 48081For SaleMLS ID #20261060804, Anthony Bellanca, Fortress Real Estate LLC. Realcomp II
- $137,9003 bd1 ba1.2k sqft22203 Masonic Blvd, Saint Clair Shores, MI 48082For SaleMLS ID #50204343, Elizabeth L Harris, Berkshire Hathaway HomeServices Kee Realty. MiRealSource
- $145,0002 bd1 ba900 sqft34820 Valleyview Dr APT C5, Sterling Heights, MI 48312For SaleMLS ID #20261020089, Macanna Briolat, Hart Realty. Realcomp II
- $129,9002 bd1 ba825 sqft16544 Clarkson Dr #36, Fraser, MI 48026For SaleMLS ID #20261044232, Karen Fortuna, Real Estate One-Sterling Heights. Realcomp II
- $170,0003 bd1 ba960 sqft26315 Beaconsfield St, Roseville, MI 48066For SaleMLS ID #50217243, Ariel Radtke Johns, KW Platinum. MiRealSource
- $135,0003 bd2 ba898 sqft8275 Essex Ave, Warren, MI 48089For SaleMLS ID #50204650, Michele Youngblood, Next Level Realty Rochester. MiRealSource
- $135,0001 bd3 ba941 sqft18723 Woodland St, Harper Woods, MI 48225For SaleMLS ID #26018950, Xavier Crutcher, OES REALTORS LLC. MichRIC
- $122,9002 bd2 ba892 sqft6828 Iowa St, Hamtramck, MI 48212PendingMLS ID #81026033019, Jeremi Washington, Realtyflo Inc. Realcomp II
- $124,9992 bd2 ba1k sqft14210 Camelot Dr, Sterling Heights, MI 48312For SaleMLS ID #20261034610, Milton Buford, Moving Maestros Real Estate Group. Realcomp II
- $169,0002 bd2 ba1k sqft29965 Kenwood Ct, Roseville, MI 48066For SaleMLS ID #20261053605, David L Kimbrough, Berkshire Hathaway HomeServices Michigan Real Est. Realcomp II
- $147,0002 bd2 ba1.1k sqft42188 Toddmark Pl APT 4, Clinton Township, MI 48038For SaleMLS ID #50207994, Gregory Rogers, RE/MAX First. MiRealSource
- $115,0002 bd2 ba1.4k sqft24059 Grange St, Clinton Township, MI 48036For SaleMLS ID #50214354, Kristie Lohmann, RE/MAX First. MiRealSource
- $140,0003 bd1 ba960 sqft2190 Garrick Ave, Warren, MI 48091For SaleMLS ID #26026266, Michael Weinraub, Vantage Realty Group, LLC. MichRIC
