NEW ROOF IN JUNE. Nestled on a fenced 0.10-acre lot in the Southeast Spring Creek neighborhood, this nicely updated 2-story home offers sweeping mountain views that create a stunning backdrop. A covered front porch is the perfect place to relax & enjoy Colorado’s fresh air & sunshine. Inside, 2,441 sf of well-designed living space showcases numerous updates. Luxury vinyl plank flooring spans much of the main level & is complemented by fresh interior paint, modern & recessed lighting, & new cordless window blinds. Expansive windows flood the home with natural light while capturing breathtaking views. The open main level flows seamlessly from the living room into the family room, dining area, & kitchen. The family room features a lighted ceiling fan & cozy fireplace with tile-surround while the dining area is highlighted by a contemporary light fixture & access to the backyard patio. The kitchen offers freshly painted wood cabinetry, ample counter space, & a smooth-top range double oven, microwave, dishwasher, & French door refrigerator. A powder bath & laundry room with washer & dryer complete the main level. Updates also incl newer Pella front & back doors with keyless entry, updated outlets & switches, & a Nest thermostat. Upstairs, all 3BRs provide comfortable retreats. The primary suite features neutral carpet, a wall of windows, a generous closet, & a renovated ensuite bathroom with dual-sink vanity, & enclosed tiled shower. 2 addtl BRs share a full bathroom with tiled tub/shower. The basement expands the living space with a large rec room & a full bathroom. Addtl flex space is ready for future customization. System updates incl a newer water heater, upgraded A/C fan motor & capacitor, newer toilets, & a new garage door opener for the detached 2-car garage. Outdoors, the fenced backyard offers a concrete patio & swing set for the kids.
For sale
Price increase: $3K (5/16)
$402,000
2281 Saint James Dr, Colorado Springs, CO 80910
3beds
2,441sqft
:
Get pre-qualified$2,537/mo
Single Family Residence
Built in 2007
4,264 Square Feet Lot
$-- Zestimate®
$165/sqft
$73/mo HOA
What's special
Sweeping mountain viewsModern and recessed lightingBreathtaking viewsCovered front porchFresh interior paintUpdated outlets and switchesAmple counter space
- 142 days |
- 294 |
- 37 |
Zillow last checked:
Listing updated:
Listed by:
Monica Breckenridge ABR CDPE CLHMS GRI MRP PSA RSPS SFR SRES 719-888-7465,
Pink Realty Inc,
Amy Kreidler MRP 719-988-3369
Source: elevateMLS,MLS#: 4573799
Facts & features
Interior
Bedrooms & bathrooms
- Bedrooms: 3
- Bathrooms: 4
- Full bathrooms: 2
- 3/4 bathrooms: 1
- 1/2 bathrooms: 1
Other
- Level: Upper
- Area: 130 Square Feet
- Dimensions: 10 x 13
Heating
- Forced Air, Natural Gas
Cooling
- Ceiling Fan(s), Central Air
Appliances
- Included: Dishwasher, Disposal, Double Oven, Dryer, Exhaust Fan, Microwave, Range, Washer
- Laundry: Electric Hook-up, Main Level
Features
- 5-Pc Bath, 6-Panel Doors, 9Ft + Ceilings, Vaulted Ceiling(s), High Speed Internet, Smart Thermostat
- Flooring: Carpet, Vinyl/Linoleum, Luxury Vinyl
- Windows: Window Coverings
- Basement: Full,Partially Finished
- Number of fireplaces: 1
- Fireplace features: One
Interior area
- Total structure area: 2,441
- Total interior livable area: 2,441 sqft
- Finished area above ground: 1,626
- Finished area below ground: 815
Video & virtual tour
Property
Parking
- Total spaces: 2
- Parking features: Detached, Garage Door Opener, Concrete Driveway
- Garage spaces: 2
Features
- Levels: Two
- Stories: 2
- Patio & porch: Concrete
- Fencing: Back Yard
- Has view: Yes
- View description: Mountain(s)
Lot
- Size: 4,264 Square Feet
- Features: Corner Lot, Level, Hiking Trail, Near Fire Station, Near Hospital, Near Park, Near Schools, Near Shopping Center, HOA Required $, Landscaped
Details
- Parcel number: 6428125001
Construction
Type & style
- Home type: SingleFamily
- Property subtype: Single Family Residence
Materials
- Wood Siding, Framed on Lot
- Roof: Composite Shingle
Condition
- Existing Home
- New construction: No
- Year built: 2007
Utilities & green energy
- Water: Municipal
- Utilities for property: Cable Available, Electricity Connected, Natural Gas Connected
Community & HOA
Community
- Features: Clubhouse, Dog Park, Parks or Open Space, Playground
HOA
- Has HOA: Yes
- Services included: Covenant Enforcement, Maintenance Grounds, Snow Removal
- HOA fee: $73 monthly
Location
- Region: Colorado Springs
Financial & listing details
- Price per square foot: $165/sqft
- Tax assessed value: $458,066
- Annual tax amount: $1,531
- Date on market: 3/21/2026
- Listing terms: Cash,Conventional,FHA,VA Loan
- Electric utility on property: Yes
Estimated market value
Not available
Estimated sales range
Not available
Not available
Price history
| Date | Event | Price |
|---|---|---|
| 6/19/2026 | Listed for sale | $402,000$165/sqft |
Source:  elevateMLS #4573799 Report a problem elevateMLS #4573799 Report a problem | ||
| 5/18/2026 | Pending sale | $402,000$165/sqft |
Source:  REcolorado as distributed by MLS GRID #5205082 Report a problem REcolorado as distributed by MLS GRID #5205082 Report a problem | ||
| 5/18/2026 | Contingent | $402,000$165/sqft |
Source: elevateMLS #4573799 Report a problem | ||
| 5/16/2026 | Price change | $402,000+0.8%$165/sqft |
Source: elevateMLS #4573799 Report a problem | ||
| 5/12/2026 | Listed for sale | $399,000$163/sqft |
Source: elevateMLS #4573799 Report a problem | ||
| 3/25/2026 | Pending sale | $399,000$163/sqft |
Source: REcolorado as distributed by MLS GRID #5205082 Report a problem | ||
| 3/25/2026 | Contingent | $399,000$163/sqft |
Source: elevateMLS #4573799 Report a problem | ||
| 3/21/2026 | Listed for sale | $399,000-6.6%$163/sqft |
Source: elevateMLS #4573799 Report a problem | ||
| 9/3/2024 | Sold | $427,000+0.5%$175/sqft |
Source: elevateMLS #3492001 Report a problem | ||
| 8/8/2024 | Listed for sale | $425,000+61.6%$174/sqft |
Source: elevateMLS #3492001 Report a problem | ||
| 6/12/2017 | Sold | $263,000+1.2%$108/sqft |
Source: Public Record Report a problem | ||
| 4/11/2017 | Pending sale | $260,000$107/sqft |
Source: RE/MAX PROPERTIES, INC #7504323 Report a problem | ||
| 4/4/2017 | Listed for sale | $260,000+41.3%$107/sqft |
Source: RE/MAX PROPERTIES, INC #7504323 Report a problem | ||
| 8/30/2012 | Sold | $184,000+2.5%$75/sqft |
Source: Public Record Report a problem | ||
| 7/31/2012 | Pending sale | $179,500$74/sqft |
Source: Keller Williams Clients' Choice Realty #778736 Report a problem | ||
| 6/9/2012 | Price change | $179,500-2.4%$74/sqft |
Source: Keller Williams Clients' Choice Realty #778736 Report a problem | ||
| 2/4/2012 | Price change | $184,000-0.5%$75/sqft |
Source: Keller Williams Clients' Choice Realty #778736 Report a problem | ||
| 1/5/2012 | Price change | $185,000-2.6%$76/sqft |
Source: Keller Williams Clients' Choice Realty #778736 Report a problem | ||
| 10/9/2011 | Price change | $190,000-5%$78/sqft |
Source: Keller Williams Clients' Choice Realty #778736 Report a problem | ||
| 8/30/2011 | Listed for sale | $200,000+19%$82/sqft |
Source: Keller Williams Clients' Choice Realty #778736 Report a problem | ||
| 8/27/2010 | Sold | $168,000+5%$69/sqft |
Source: Public Record Report a problem | ||
| 3/13/2010 | Listed for sale | $160,000-29.8%$66/sqft |
Source: Keller Williams Clients' Choice Realty #633100 Report a problem | ||
| 12/27/2007 | Sold | $227,900$93/sqft |
Source: Public Record Report a problem | ||
Public tax history
| Year | Property taxes | Tax assessment |
|---|---|---|
| 2024 | $1,252 +9.7% | $30,690 |
| 2023 | $1,141 -6.3% | $30,690 +45% |
| 2022 | $1,219 | $21,160 -2.8% |
| 2021 | -- | $21,770 +15.3% |
| 2020 | $1,230 -3% | $18,880 |
| 2019 | $1,268 +33.5% | $18,880 +23.4% |
| 2018 | $950 -13.3% | $15,300 |
| 2017 | $1,096 +15.3% | $15,300 -5% |
| 2016 | $950 -19.6% | $16,100 |
| 2015 | $1,181 +16.4% | $16,100 +17.4% |
| 2014 | $1,015 | $13,710 |
| 2013 | -- | -- |
| 2012 | -- | $15,540 |
| 2011 | $1,315 | $15,540 -9.1% |
| 2010 | -- | $17,090 |
| 2009 | -- | $17,090 +5% |
| 2008 | -- | $16,280 +150.5% |
| 2006 | -- | $6,500 |
Find assessor info on the county website
Monthly payment
Est. payment
Payment breakdown
Explore the cost of this home by adjusting the details. Changes won't be saved.Climate risks
Neighborhood: Central Colorado Springs
Nearby schools
GreatSchools rating
- 6/10Mountain Vista Community SchoolGrades: PK-8Distance: 0.6 mi
- 2/10Harrison High SchoolGrades: 9-12Distance: 0.9 mi
Schools provided by the listing agent
- Elementary: Mountain Vista
- Middle: Mountain Vista
- High: Harrison
- District: Harrison-2
Source: elevateMLS. This data may not be complete. We recommend contacting the local school district to confirm school assignments for this home.
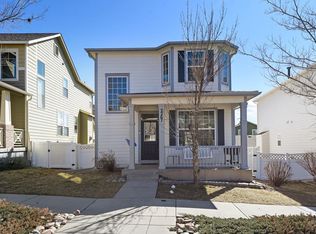
- $395,0003 bd3 ba1.6k sqft2267 Saint James Dr, Colorado Springs, CO 80910Sold
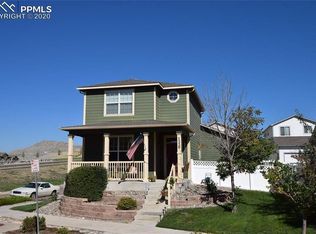
- $477,7005 bd3 ba2.1k sqft2253 Saint James Dr, Colorado Springs, CO 80910Off Market
- $366,7003 bd3 ba2k sqft2220 Saint Claire Dr, Colorado Springs, CO 80910Off Market
- $397,0005 bd2 ba1.2k sqft2234 Saint Claire Dr, Colorado Springs, CO 80910Off Market
- $429,2005 bd4 ba2.9k sqft2280 Saint James Dr, Colorado Springs, CO 80910Off Market
- $401,5003 bd2 ba1.6k sqft2239 Saint James Dr, Colorado Springs, CO 80910Off Market
- $348,7003 bd2 ba1.6k sqft2266 Saint James Dr, Colorado Springs, CO 80910Off Market
- $457,8004 bd3 ba2.1k sqft2248 Saint Claire Dr, Colorado Springs, CO 80910Off Market
A local agent can set up tours, give advice and negotiate with sellers.
Similar homes
- $335,0003 bd3 ba1.6k sqft2163 Saint Claire Park Aly, Colorado Springs, CO 80910For Sale
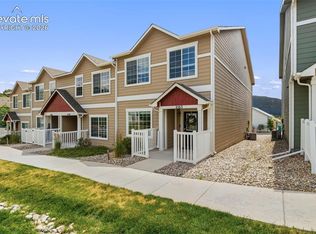
 MLS ID #3247476, Susan Sedoryk CRS EPRO MRP SFR , REMAX PROPERTIES. elevateMLS
 - from $419,9003 bd3 ba1.7k sqftThe Crestone Plan, Overlook at Spring Creek, Colorado Springs, CO 80910New Construction
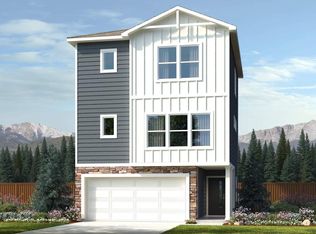 Challenger Homes
 - $455,0003 bd3 ba2.3k sqft1665 Boxtree Ct, Colorado Springs, CO 80906For Sale
 MLS ID #9751864, Margarita Gutierrez MRP , PCS Partners, LLC. elevateMLS
 - $300,0002 bd3 ba1.4k sqft2130 Birmingham Loop, Colorado Springs, CO 80910For Sale
 MLS ID #8223048, Colin Smith, Solid Rock Realty. elevateMLS
 - $369,9993 bd3 ba1.9k sqft9221 Chieftan Dr, Colorado Springs, CO 80925For SaleMLS ID #6429183, Julie Robertson ABR C2EX MRP , RE/MAX Real Estate Group LLC. elevateMLS
- $459,0005 bd3 ba2.4k sqft2105 Eagle View Dr, Colorado Springs, CO 80909For SaleMLS ID #8932288, Jeffrey Johnson, Keller Williams Premier Realty. elevateMLS
- $434,9003 bd3 ba2k sqft7477 Theresa Dr, Colorado Springs, CO 80925For SaleMLS ID #4372927, Tanya Stevenson ABR CDPE GRI PSA , Park Avenue Properties of Colorado Springs, LLC. elevateMLS
- $365,9004 bd2 ba1.6k sqft905 E Costilla St, Colorado Springs, CO 80903For SaleMLS ID #3355112, Monica Breckenridge ABR CDPE CLHMS GRI MRP PSA RSPS SFR SRES , Pink Realty Inc. elevateMLS
- $440,0003 bd3 ba2.7k sqft3704 Chia Dr, Colorado Springs, CO 80925For SaleMLS ID #6111691, Gisela Spencer ABR GRI MRP RENE , Exp Realty LLC. elevateMLS
- $375,0004 bd3 ba2.8k sqft3802 Tahoe Forest Ln, Colorado Springs, CO 80925For SaleMLS ID #1284392, Cynthia Debski, Exp Realty LLC. elevateMLS
- $399,0004 bd4 ba2.2k sqft7505 Dobbs Dr, Fountain, CO 80817For SaleMLS ID #3800281, Julie Robertson ABR C2EX MRP , RE/MAX Real Estate Group LLC. elevateMLS
- $429,9004 bd4 ba2k sqft2396 Klein Pl, Colorado Springs, CO 80951For SaleMLS ID #6356936, Laurie Klipfel ABR CRS GRI , The Platinum Group. elevateMLS
- $410,0003 bd3 ba1.4k sqft10940 Saco Dr, Colorado Springs, CO 80925For SaleMLS ID #5040581, Charles Beaton ABR MRP RENE SRS , Real Broker, LLC DBA Real. elevateMLS
- $409,9993 bd3 ba2.2k sqft10929 Clarion Dr, Colorado Springs, CO 80925For SaleMLS ID #2683411, Julie Robertson ABR C2EX MRP , RE/MAX Real Estate Group LLC. elevateMLS
- $414,9003 bd2 ba2.7k sqft6996 Reunion Cir, Fountain, CO 80817For SaleMLS ID #1503161, Tiffany Lachnidt CDPE , Keller Williams Premier Realty. elevateMLS
- $429,9003 bd3 ba1.3k sqft6356 Firestar Ln, Colorado Springs, CO 80918For SaleMLS ID #2636212, Laurie Derickson, Exp Realty LLC. elevateMLS
- $375,0003 bd3 ba1.3k sqft1191 Solitaire St, Colorado Springs, CO 80905For SaleMLS ID #6952599, Megan Dommer MRP , LIV Sotheby's International Realty CO Springs. elevateMLS
- $495,0004 bd3 ba2.3k sqft3854 Deepgreen Ln, Colorado Springs, CO 80917For SaleMLS ID #4976573, Galen Becker NCREA , LPT Realty LLC. elevateMLS
- $409,0004 bd3 ba1.9k sqft10152 Castor Dr, Colorado Springs, CO 80925For SaleMLS ID #2504028, Ashley Candler, Exp Realty LLC. elevateMLS
- $395,0003 bd2 ba1.4k sqft8295 Candon Dr, Colorado Springs, CO 80920For SaleMLS ID #4511548, Amber Wolcott MRP RENE , The Platinum Group. elevateMLS
