Incredible one year old modern home, 4650 sq ft of above grade living space, with 1700 sq ft finished walk up basement. Enjoy the beautiful views of Escarpment and Lake Ontario, backing on to the Bruce trail and farm land. Five bedrooms all with ensuits, a Nanny suite with separate entrance. Three extra powder rooms (total 8 bathrooms) for convenience. Take in beautiful sunrises from the east and watch breathtaking sunsets in the west from this one acre lot. This home has been designed with ease of living, allowing 22 parking spots on this one acre lot. The backyard has plenty of space to design your own oasis. Convenient country living on Burlington's prestigious #1 sideroad, only minutes away from all amenities. LUXURY CERTIFIED.
For sale
C$4,695,000
2284 Side Road 1, Burlington, ON L7P 0S7
4beds
4,650sqft
Single Family Residence, Residential
Built in 2023
1 Acres Lot
$-- Zestimate®
C$1,010/sqft
C$-- HOA
What's special
Three extra powder roomsOne acre lot
- 290 days |
- 22 |
- 2 |
Zillow last checked:
Listing updated:
Listed by:
Stephan Kempf, Salesperson,
RE/MAX Escarpment Realty Inc.
Source: ITSO,MLS®#: 40774815Originating MLS®#: Cornerstone Association of REALTORS®
Facts & features
Interior
Bedrooms & bathrooms
- Bedrooms: 4
- Bathrooms: 8
- Full bathrooms: 4
- 1/2 bathrooms: 4
- Main level bathrooms: 2
Other
- Features: Engineered Hardwood, Ensuite, Fireplace
- Level: Second
Bedroom
- Features: Ensuite
- Level: Second
Bedroom
- Features: Ensuite
- Level: Second
Bedroom
- Features: Engineered Hardwood
- Level: Second
Bathroom
- Features: 3-Piece, Ensuite
- Level: Second
Bathroom
- Features: 3-Piece, Ensuite
- Level: Second
Bathroom
- Features: 2-Piece
- Level: Basement
Bathroom
- Features: 2-Piece
- Level: Basement
Bathroom
- Features: 2-Piece
- Level: Main
Bathroom
- Features: 2-Piece
- Level: Main
Bathroom
- Features: 3-Piece
- Level: Second
Other
- Features: 5+ Piece, Walk-in Closet
- Level: Second
Dining room
- Features: Hardwood Floor
- Level: Main
Family room
- Level: Basement
Foyer
- Features: Engineered Hardwood, Hardwood Floor
- Level: Main
Other
- Features: 3-Piece
- Level: Lower
Living room
- Features: Hardwood Floor, Sliding Doors
- Level: Main
Office
- Features: Engineered Hardwood, Sliding Doors
- Level: Main
Pantry
- Features: Engineered Hardwood, Hardwood Floor
- Level: Main
Heating
- Forced Air, Natural Gas
Cooling
- Central Air, Radiant Floor
Appliances
- Included: Bar Fridge, Range, Instant Hot Water, Oven, Water Heater Owned, Built-in Microwave, Dishwasher, Dryer, Freezer, Gas Stove, Microwave, Refrigerator, Washer
- Laundry: Lower Level, Upper Level
Features
- High Speed Internet, Central Vacuum, Accessory Apartment, Air Exchanger, Auto Garage Door Remote(s), Ceiling Fan(s), In-law Capability, Upgraded Insulation, Ventilation System
- Windows: Skylight(s)
- Basement: Walk-Up Access,Full,Finished,Sump Pump
- Number of fireplaces: 2
- Fireplace features: Electric, Gas
Interior area
- Total structure area: 6,350
- Total interior livable area: 4,650 sqft
- Finished area above ground: 4,650
- Finished area below ground: 1,700
Property
Parking
- Total spaces: 22
- Parking features: Attached Garage, Garage Door Opener, Asphalt, Built-In, Concrete, Heated Garage, Inside Entrance, Private Drive Triple+ Wide
- Attached garage spaces: 2
- Uncovered spaces: 20
Accessibility
- Accessibility features: Accessible Doors, Hallway Widths 42" or More, Hard/Low Nap Floors, Multiple Entrances, Open Floor Plan, Parking
Features
- Patio & porch: Deck, Patio
- Exterior features: Backs on Greenbelt, Lawn Sprinkler System, Private Entrance
- Has view: Yes
- View description: Bay, City, Downtown, Park/Greenbelt, Pasture
- Has water view: Yes
- Water view: Bay
- Frontage type: East
- Frontage length: 100.00
Lot
- Size: 1 Acres
- Dimensions: 100 x 435
- Features: Rural, Rectangular, Paved, Forest Management, Near Golf Course, Greenbelt, Highway Access, Open Spaces, Quiet Area, Ravine, School Bus Route, Schools, Shopping Nearby, Trails, View from Escarpment
- Topography: Dry,Flat,Hillside,Sloping
Details
- Additional structures: None
- Parcel number: 071960104
- Zoning: NEC DEV CONTROL AREA
Construction
Type & style
- Home type: SingleFamily
- Architectural style: Two Story
- Property subtype: Single Family Residence, Residential
Materials
- Brick, Cedar, Stucco, Other
- Foundation: Concrete Perimeter
- Roof: Asphalt Shing, Flat
Condition
- 0-5 Years
- New construction: No
- Year built: 2023
Utilities & green energy
- Sewer: Septic Tank
- Water: Bored Well
- Utilities for property: Cable Connected, Cell Service, Electricity Connected, Natural Gas Connected, Phone Connected, Underground Utilities
Community & HOA
Community
- Security: Carbon Monoxide Detector, Alarm System, Carbon Monoxide Detector(s)
Location
- Region: Burlington
Financial & listing details
- Price per square foot: C$1,010/sqft
- Annual tax amount: C$10,959
- Date on market: 9/30/2025
- Inclusions: Built-in Microwave, Carbon Monoxide Detector, Central Vac, Dishwasher, Dryer, Freezer, Garage Door Opener, Gas Stove, Microwave, Refrigerator, Washer, Other
- Electric utility on property: Yes
Stephan Kempf, Salesperson
Stephan Kempf, Salesperson
(416) 524-3080
By pressing Contact Agent, you agree that the real estate professional identified above may call/text you about your search, which may involve use of automated means and pre-recorded/artificial voices. You don't need to consent as a condition of buying any property, goods, or services. Message/data rates may apply. You also agree to our Terms of Use. Zillow does not endorse any real estate professionals. We may share information about your recent and future site activity with your agent to help them understand what you're looking for in a home.
Price history
| Date | Event | Price |
|---|---|---|
| 4/28/2026 | Price change | C$4,695,000-6%C$1,010/sqft |
Source:  TRREB #W12435390 Report a problem TRREB #W12435390 Report a problem | ||
| 9/30/2025 | Listed for sale | C$4,995,000C$1,074/sqft |
Source: TRREB #W12435390 Report a problem | ||
Public tax history
Tax history is unavailable.
Climate risks
Neighborhood: Rural Burlington
Nearby schools
GreatSchools rating
No schools nearby
We couldn't find any schools near this home.
- C$---- bd-- ba-- sqft2142 Side Road 1, Burlington, ON L7P0S7Off Market
- C$1,400,0004 bd3 ba2.2k sqft2115 Side Road 1, Burlington, ON L7P0S3Sold
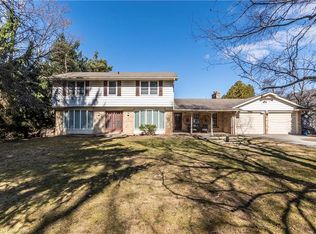
- C$---- bd-- ba-- sqft4028 Millar Cres, Burlington, ON L7P0R5Off Market
- C$1,699,0004 bd2 ba1.5k sqft4011 Millar Cres, Burlington, ON L7P0R6For Sale
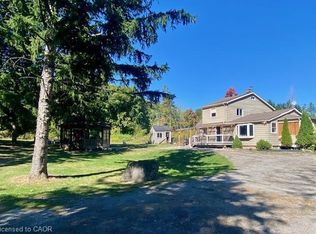
- C$147.891 Acres3415 Cedar Springs Rd, Burlington, ON L7P0P5Lot/Land
- C$13,800,0004 bd6 ba8.6k sqft3320 Guelph Line, Burlington, ON L7P0S7For Sale
- C$---- bd-- ba-- sqft3350 Guelph Line, Burlington, ON L7P0S7Off Market
- C$1,825,0005 bd3 ba4.3k sqft4143 Cedar Springs Rd, Burlington, ON L7P0P6Sold
Similar homes
- C$4,696,0005 bd6 ba4.9k sqft1165 Garden Rd, Mississauga, ON L5H 3J5For Sale
 MLS ID #40842697, Rina Di Risio, Salesperson, Royal LePage Real Estate Services Ltd.. ITSO
 - C$4,199,0005 bd5 ba4.1k sqft298 Strathcona Dr, Burlington, ON L7L 2E1For Sale
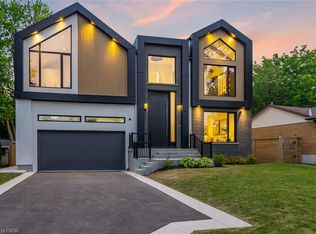 MLS ID #40843777, David Bakowsky, Salesperson, RE/MAX Escarpment Realty Inc.. ITSO
 - C$3,388,8004 bd4 ba3.5k sqft1309 Beaufort Dr, Burlington, ON L7P 4V9For Sale
 MLS ID #40832622, Ivica Jukica, Salesperson, RE/MAX Escarpment Realty Inc.. ITSO
 - C$4,995,0005 bd5 ba3.5k sqft130 Edgecliffe Pl, Burlington, ON L7L 3Z3For Sale
 MLS ID #40846046, Alex Irish, Salesperson, RE/MAX Escarpment Realty Inc.. ITSO
 - C$6,799,0006 bd7 ba3.9k sqft3205 Highpoint Ct, Burlington, ON L7P 0P9For SaleMLS ID #40836530, David Bakowsky, Salesperson, RE/MAX Escarpment Realty Inc.. ITSO
- C$2,899,9004 bd4 ba3.4k sqft1316 Dundas St, Burlington, ON L7P 0S6For SaleMLS ID #40836319, Roy La Chappelle, Salesperson, Keller Williams Edge Realty. ITSO
- C$2,849,0004 bd3 ba2.8k sqft2462 Side Road 2, Burlington, ON L7P 0H1For SaleMLS ID #40814255, Drew Woolcott, Broker, RE/MAX Escarpment Realty Inc.. ITSO
- C$2,980,0005 bd6 ba4.8k sqft1670 Medad Springs Ct, Burlington, ON L7P 0B7For SaleMLS ID #40813066, Elena Cipriano, Salesperson, RE/MAX Escarpment Realty Inc.. ITSO
- C$3,999,9995 bd3 ba2.9k sqft90 Oaklands Park Ct, Burlington, ON L7T 4G9For SaleMLS ID #40844379, Tanya Rocca, Salesperson, Royal LePage Burloak Real Estate Services. ITSO
- C$4,995,0005 bd7 ba4k sqft304 Pomona Ave, Burlington, ON L7N 1T3For SaleMLS ID #40827926, David Bakowsky, Salesperson, RE/MAX Escarpment Realty Inc.. ITSO
- C$4,198,0004 bd6 ba3.9k sqft253 Rossmore Blvd, Burlington, ON L7N 1R4For SaleMLS ID #40812820, Michael Brejnik, Salesperson, Royal LePage Burloak Real Estate Services. ITSO
- C$4,498,8006 bd5 ba4.1k sqft624 N Shore Blvd E, Burlington, ON L7T 1X2For SaleMLS ID #40814223, Michael Brejnik, Salesperson, Royal LePage Burloak Real Estate Services. ITSO
- C$2,997,0006 bd7 ba4.2k sqft4511 Guelph Line, Burlington, ON L7P 0N3New ConstructionMLS ID #40845055, Chris Maynard, Salesperson, RE/MAX Escarpment Realty Inc.. ITSO
- C$5,950,0005 bd6 ba3.8k sqft777 Shadeland Ave, Burlington, ON L7T 2M2For SaleMLS ID #40839952, David Bakowsky, Salesperson, RE/MAX Escarpment Realty Inc.. ITSO
- C$4,199,9005 bd5 ba3.1k sqft7295 Bell School Line, Milton, ON L9E 0N5For SaleMLS ID #40838235, Scott Benson, Salesperson, Real Broker Ontario Ltd.. ITSO
- C$3,998,0005 bd7 ba4.1k sqft102 Concession 11 E, Flamborough, ON L8B 1H8For SaleMLS ID #40834164, Jeff Ham, Salesperson, REVEL Realty Inc. ITSO
- C$4,099,0004 bd6 ba3.6k sqft152 3rd Line, Oakville, ON L6L 3Z3For SaleMLS ID #40837663, Christopher Invidiata, Salesperson, RE/MAX Aboutowne Realty Corp.. ITSO
- C$3,849,9995 bd4 ba4.1k sqft408 Saville Cres, Oakville, ON L6L 3T8For SaleMLS ID #40845590, Christopher Invidiata, Salesperson, RE/MAX Aboutowne Realty Corp.. ITSO
- C$6,250,0005 bd7 ba4.7k sqft1102 Crestview St, Oakville, ON L6J 2C6For SaleMLS ID #40846783, Michael Phinney, Salesperson, Royal LePage Real Estate Services Phinney Real Estate. ITSO
- C$5,500,0003 bd3 ba2.8k sqft3312 Lakeland Cres, Burlington, ON L7N 1B8For SaleMLS ID #40840376, Michael O'sullivan, Salesperson, RE/MAX Escarpment Realty Inc.. ITSO
