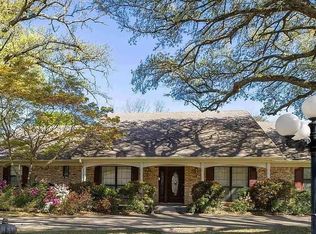
Discover the possibilities with this spacious 4-bedroom, 3.5-bath home situated on 1.859+/- acres. The home features two living areas, a dedicated office, a separate formal dining room, and an eat-in kitchen, offering plenty of space for everyday living and entertaining. The vaulted family room creates an inviting focal point, while custom built-in bookshelves throughout add character and charm. The generously sized primary suite includes a private sitting area, providing a comfortable retreat. Additional features include an attached two-car carport and a workshop, offering extra space for storage, hobbies, or projects. This property offers a wealth of space and features for those looking to make a home their own. The property has extensive foundation issues and will require significant repairs. Buyers are encouraged to conduct their own inspections and evaluations to determine the scope of necessary repairs. Being sold with its condition in mind, this property presents an opportunity for buyers seeking acreage, space, and potential.
For sale
$250,000
2284 State Highway 155 S, Gilmer, TX 75645
4beds
3,410sqft
Single Family Residence
Built in ----
1.86 Acres Lot
$245,500 Zestimate®
$73/sqft
$-- HOA
What's special
Attached two-car carportDedicated officeSeparate formal dining roomCustom built-in bookshelves throughoutVaulted family roomEat-in kitchenGenerously sized primary suite
- 8 days
- 806
- 83
Likely to sell faster than
Zillow last checked:
Listing updated:
Listed by:
Barbara Hill 903-720-9055,
Texas Real Estate Executives
Source: LGVBOARD,MLS#: 20267193
Facts & features
Interior
Bedrooms & bathrooms
- Bedrooms: 4
- Bathrooms: 4
- Full bathrooms: 3
- 1/2 bathrooms: 1
Rooms
- Room types: Living Room, Office, Family Room, Utility Room, 2 Living Areas
Bedroom
- Features: Master Bed Sitting Area, Master Bedroom Split
Bathroom
- Features: Shower/Tub, Separate Lavatories, Double Vanity, Separate Walk-in Closets
Dining room
- Features: Separate Formal Dining
Heating
- Central Electric, Central Gas
Cooling
- Central Electric
Appliances
- Included: Gas Range/Oven, Free-Standing Range, Dishwasher, Disposal, Gas Water Heater, More Than One Water Heater
- Laundry: Laundry Room
Features
- High Ceilings, Bookcases, Ceiling Fan(s), Ceiling Fans, High Speed Internet, Eat-in Kitchen
- Flooring: Carpet
- Windows: Window Treatments, Shutters
- Has fireplace: Yes
- Fireplace features: Wood Burning, Den
Interior area
- Total interior livable area: 3,410 sqft
Property
Parking
- Total spaces: 2
- Parking features: Carport, Garage Faces Side, Attached, Concrete
- Garage spaces: 2
- Has carport: Yes
- Has uncovered spaces: Yes
Features
- Levels: One
- Stories: 1
- Patio & porch: Porch
- Pool features: None
- Fencing: Wood,Partial
Lot
- Size: 1.86 Acres
- Residential vegetation: Partially Wooded
Details
- Additional structures: Workshop
- Parcel number: 48804
Construction
Type & style
- Home type: SingleFamily
- Architectural style: Traditional
- Property subtype: Single Family Residence
Materials
- Brick
- Foundation: Slab
- Roof: Composition
Utilities & green energy
- Gas: Gas
- Sewer: Public Sewer
- Water: Public Water, City
- Utilities for property: Electricity Available
Community & HOA
Location
- Region: Gilmer
Financial & listing details
- Price per square foot: $73/sqft
- Tax assessed value: $282,140
- Annual tax amount: $3,842
- Price range: $250K - $250K
- Date on market: 10/14/2026
- Listing terms: Cash,Conventional
- Exclusions: Minerals
Estimated market value
$245,500
$233,000 - $258,000
$2,291/mo
Price history
| Date | Event | Price |
|---|---|---|
| 10/14/2026 | Listed for sale | $250,000$73/sqft |
Source:  LGVBOARD #20267193 Report a problem | ||
Public tax history
| Year | Property taxes | Tax assessment |
|---|---|---|
| 2025 | $4,272 -7.3% | $282,140 -5.1% |
| 2024 | $4,606 | $297,330 +2% |
| 2023 | -- | $291,500 +25.2% |
| 2022 | -- | $232,890 +41.7% |
| 2021 | -- | $164,330 +4.9% |
| 2020 | -- | $156,640 -2.6% |
| 2019 | -- | $160,860 +2.5% |
| 2018 | -- | $156,870 +1.1% |
| 2017 | -- | $155,230 -17.1% |
| 2016 | -- | $187,250 -2.1% |
| 2015 | -- | $191,330 +2.4% |
| 2014 | -- | $186,900 -2.1% |
| 2013 | -- | $190,900 -2.6% |
| 2012 | -- | $196,000 -5.4% |
| 2011 | -- | $207,290 -0.4% |
| 2010 | -- | $208,100 -4.8% |
| 2009 | -- | $218,600 -15.5% |
| 2008 | -- | $258,670 +20.2% |
| 2007 | -- | $215,270 |
Find assessor info on the county website
Monthly payment
Est. payment
Payment breakdown
Explore the cost of this home by adjusting the details. Changes won't be saved.Climate risks
Neighborhood: 75645
Nearby schools
Schools provided by the listing agent
- District: Gilmer
Source: LGVBOARD. This data may not be complete. We recommend contacting the local school district to confirm school assignments for this home.
Similar homes
- $262,5004 bd2 ba1.7k sqft4712 State Highway 155 N, Gilmer, TX 75644For Sale
 MLS ID #20267181, April Allen, Summers Cook & Company. LGVBOARD
- $297,0004 bd2 ba2.1k sqft3364 & 3362 Silk Tree Rd, Gilmer, TX 75645For Sale
 MLS ID #20267222, Barbara Hill, Texas Real Estate Executives. LGVBOARD
- $276,4004 bd3 ba3.2k sqft800 Elizabeth St, Gilmer, TX 75644For Sale
 MLS ID #20265726, Chelcy K Gilliland, Real Estate Marketing. LGVBOARD
- $199,0002 bd2 ba2k sqft142 Golf Rd, Gilmer, TX 75645For Sale
 MLS ID #20261952, Sharon Smith Hammer, Texas Real Estate Executives. LGVBOARD
