Enjoy the maintenance-free lifestyle at The Pines, where comfort, convenience, and community come together beautifully. This one level new construction condo is filled with natural light thanks to lots of windows throughout, creating an inviting, airy atmosphere in every room. Enjoy resort-style amenities right at your doorstep, including a community pool and a large clubhouse—complete with a kitchen for gatherings, plus spaces designed for every interest: a gym, pool room, and library. The POA covers full lawn and garden maintenance, including irrigation, and also includes hazard and liability insurance for the exterior, so you can relax and enjoy worry-free living. New construction finishes include Mohawk flooring, tile in the wet areas, custom shaker cabinets, granite counter tops, satin nickel pulls, and more.
New construction
$600,000
2286 W Pinehills Dr APT 4, Fayetteville, AR 72704
2beds
2,048sqft
Condominium
Built in 2026
-- sqft lot
$597,800 Zestimate®
$293/sqft
$385/mo HOA
What's special
Community poolLots of windows throughoutLarge clubhouseOne levelFilled with natural lightGranite counter topsInviting airy atmosphere
- 9 days
- 53
- 0
Likely to sell faster than
Zillow last checked:
Listing updated:
Listed by:
Jackson Williams 479-841-3639,
Navigate Real Estate 479-841-3639
Source: ArkansasOne MLS,MLS#: 1359242 Originating MLS: Northwest Arkansas Board of REALTORS MLS
Originating MLS: Northwest Arkansas Board of REALTORS MLSFacts & features
Interior
Bedrooms & bathrooms
- Bedrooms: 2
- Bathrooms: 2
- Full bathrooms: 2
Heating
- Central
Cooling
- Central Air
Appliances
- Included: Dishwasher, Disposal, Gas Range, Gas Water Heater, Microwave Hood Fan, Microwave, Self Cleaning Oven
- Laundry: Washer Hookup, Dryer Hookup
Features
- Eat-in Kitchen, Granite Counters, Pantry, Split Bedrooms, Walk-In Closet(s), Sun Room
- Flooring: Tile, Wood
- Windows: Vinyl
- Basement: None
- Number of fireplaces: 1
- Fireplace features: Gas Log, Gas Starter, Living Room
Interior area
- Total structure area: 2,048
- Total interior livable area: 2,048 sqft
Video & virtual tour
Property
Parking
- Total spaces: 2
- Parking features: Attached, Garage, Garage Door Opener
- Has attached garage: Yes
- Covered spaces: 2
Features
- Levels: One
- Stories: 1
- Patio & porch: Porch
- Exterior features: Concrete Driveway
- Pool features: Pool, Community
- Fencing: None
- Waterfront features: None
Lot
- Size: 435 Square Feet
- Features: Cleared, City Lot, Landscaped, Near Park
Details
- Additional structures: None
- Parcel number: 76526552000
- Zoning description: Residential
Construction
Type & style
- Home type: Condo
- Property subtype: Condominium
Materials
- Concrete, Rock
- Foundation: Slab
- Roof: Architectural,Shingle
Condition
- To Be Built
- New construction: Yes
- Year built: 2026
Details
- Warranty included: Yes
Utilities & green energy
- Sewer: Public Sewer
- Water: Public
- Utilities for property: Electricity Available, Natural Gas Available, Sewer Available, Water Available, Recycling Collection
Community & HOA
Community
- Features: Biking, Clubhouse, Fitness, Recreation Area, Curbs, Near Hospital, Near Schools, Park, Pool, Shopping, Trails/Paths
- Subdivision: Pines At Springwoods Hpr
HOA
- Has HOA: Yes
- Services included: Association Management, Maintenance Grounds, Maintenance Structure, Snow Removal
- HOA fee: $385 monthly
Location
- Region: Fayetteville
Financial & listing details
- Price per square foot: $293/sqft
- Annual tax amount: $6,000
- Date on market: 8/19/2026
- Road surface type: Paved
Estimated market value
$597,800
$568,000 - $628,000
Not available
Price history
| Date | Event | Price |
|---|---|---|
| 8/19/2026 | Listed for sale | $600,000$293/sqft |
Source:  ArkansasOne MLS #1359242 Report a problem ArkansasOne MLS #1359242 Report a problem | ||
Public tax history
Tax history is unavailable.
Monthly payment
Est. payment
Payment breakdown
Explore the cost of this home by adjusting the details. Changes won't be saved.Climate risks
Neighborhood: 72704
Nearby schools
Schools provided by the listing agent
- District: Fayetteville
Source: ArkansasOne MLS. This data may not be complete. We recommend contacting the local school district to confirm school assignments for this home.
Similar homes
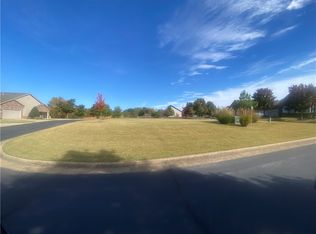
- $485,0003 bd3 ba2.5k sqft2588 N Justin Dr, Fayetteville, AR 72704For Sale
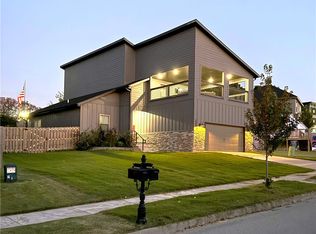 MLS ID #1359996, Mimi DeVol, Coldwell Banker Harris McHaney & Faucette-Bentonvi. ArkansasOne MLS
 - from $587,0004 bd3 ba2.5k sqftMagnolia Park Kensington Plan, Magnolia Park, Fayetteville, AR 72704New Construction
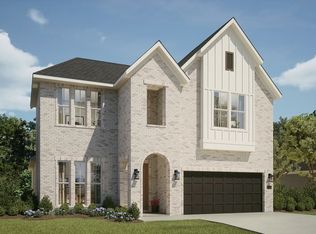 Buffington Homes
 - $585,0004 bd3 ba2.3k sqft2823 N Whistle Post Dr, Fayetteville, AR 72704For Sale
 MLS ID #1354704, Tyrone Parmelee, Lindsey & Assoc Inc Branch. ArkansasOne MLS
 - $585,0004 bd3 ba2.4k sqft2879 N Whistle Post Dr, Fayetteville, AR 72704For Sale
 MLS ID #1355586, Nicholas Deshong, Gibson Real Estate. ArkansasOne MLS
