This custom all-brick home in the sought-after Wildwood subdivision offers nearly an acre of beautifully landscaped space, complete with a serene screen porch overlooking a koi pond and waterfall. New roof in 2026 and water source heat pump in 2024. Front and backyard wells for irrigation and the water source heat pump. Inside, the layout is expansive and thoughtfully designed: a large island kitchen with custom cabinets, writing desk, and a huge eat-in dining area anchors the main floor, complemented by formal living and dining rooms—each featuring elegant bay windows. The family room includes a wet bar and extensive built-ins, along with both front and back staircases leading upstairs. All five bedrooms are generously sized; the second, third, and fourth bedrooms each include large closets and built-in desks for study or work, and the second bedroom enjoys its own private bath. The master suite is a true retreat with a separate sitting room, his-and-hers walk-in closets, and a spa-like bath offering split vanities, a separate shower, jacuzzi tub, and private water closet. The finished basement adds even more versatility with a large rec room, workshop, and a fifth bedroom with its own bath. The property sits directly on the Wildewood golf course, blending luxury living with peaceful views and exceptional outdoor enjoyment. This home is being sold as-is and the price is adjusted accordingly for updating. Disclaimer: CMLS has not reviewed and, therefore, does not endorse vendors who may appear in listings.
For sale
Price cut: $15K (10/29)
$563,500
229 Holliday Rd, Ridgeway, SC 29223
5beds
5,121sqft
Single Family Residence
Built in 1982
0.9 Acres Lot
$551,300 Zestimate®
$110/sqft
$81/mo HOA
What's special
Writing deskCustom all-brick homeHuge eat-in dining areaElegant bay windowsHis-and-hers walk-in closets
- 17 days
- 1,289
- 94
Likely to sell faster than
Zillow last checked:
Listing updated:
Listed by:
Brian R Baucom,
Midlands Realty Inc
Source: Consolidated MLS,MLS#: 645459
Facts & features
Interior
Bedrooms & bathrooms
- Bedrooms: 5
- Bathrooms: 5
- Full bathrooms: 4
- 1/2 bathrooms: 1
- Partial bathrooms: 1
- Main level bathrooms: 1
Primary bedroom
- Features: Bay Window, Double Vanity, Bath-Private, Separate Shower, Sitting Room, Walk-In Closet(s), Whirlpool, Ceiling Fan(s), Separate Water Closet
- Level: Second
Bedroom 2
- Features: Bath-Private, Separate Shower, Built-in Features, Ceiling Fan(s), Closet-Private
- Level: Second
Bedroom 3
- Features: Bath-Shared, Built-in Features, Ceiling Fan(s), Closet-Private
- Level: Second
Bedroom 4
- Features: Bath-Shared, Built-in Features, Ceiling Fan(s), Closet-Private
- Level: Second
Bedroom 5
- Features: Bath-Private, Closet-Private
- Level: Basement
Dining room
- Features: Bay Window, Molding
- Level: Main
Kitchen
- Features: Bay Window, Eat-in Kitchen, Kitchen Island, Pantry, Counter Tops-Formica, Cabinets-Stained, Floors-Tile
- Level: Main
Living room
- Features: Bay Window, Molding, Books, Fireplace, Wetbar, Ceiling Fan, Recessed Lights
- Level: Main
Heating
- Central, Electric, Heat Pump 2nd Lvl, Water Source
Cooling
- Central Air, Heat Pump 2nd Lvl, Water Source
Appliances
- Included: Built-In Range, Self Clean, Island Cooktop, Trash Compactor, Dishwasher, Refrigerator, Microwave Built In
- Laundry: Heated Space, Mud Room, Main Level
Features
- Bookcases, Ceiling Fan(s), Central Vacuum, Wet Bar, Built-in Features
- Flooring: Tile, Carpet
- Windows: Thermopane
- Basement: Crawl Space
- Attic: Storage,Pull Down Stairs
- Number of fireplaces: 1
- Fireplace features: Masonry, Wood Burning
Interior area
- Total structure area: 5,121
- Total interior livable area: 5,121 sqft
Property
Parking
- Total spaces: 2
- Parking features: Garage Door Opener
- Attached garage spaces: 2
Features
- Stories: 3
- Patio & porch: Patio
- Fencing: None
Lot
- Size: 0.9 Acres
- Features: Sprinkler
Details
- Parcel number: 227070203
Construction
Type & style
- Home type: SingleFamily
- Architectural style: Traditional
- Property subtype: Single Family Residence
Materials
- Brick-All Sides-AbvFound
- Foundation: Slab
Condition
- New construction: No
- Year built: 1982
Utilities & green energy
- Sewer: Public Sewer
- Water: Irrigation Well, Public, Well
- Utilities for property: Electricity Connected
Community & HOA
Community
- Features: Golf
- Security: Smoke Detector(s)
- Subdivision: WILDEWOOD
HOA
- Has HOA: Yes
- HOA fee: $966 annually
Location
- Region: Ridgeway
Financial & listing details
- Price per square foot: $110/sqft
- Tax assessed value: $368,100
- Annual tax amount: $3,282
- Date on market: 10/21/2026
- Listing agreement: Exclusive Right To Sell
- Road surface type: Paved
Estimated market value
$551,300
$524,000 - $579,000
$3,266/mo
Price history
| Date | Event | Price |
|---|---|---|
| 10/29/2026 | Price change | $563,500-2.6%$110/sqft |
Source:  Consolidated MLS #645459 Report a problem | ||
| 10/22/2026 | Listed for sale | $578,500$113/sqft |
Source: Consolidated MLS #645459 Report a problem | ||
Public tax history
| Year | Property taxes | Tax assessment |
|---|---|---|
| 2022 | $3,282 -1.9% | $14,720 |
| 2021 | $3,345 -1.4% | $14,720 |
| 2020 | $3,393 +10.8% | $14,720 -12.2% |
| 2019 | $3,061 -14.1% | $16,760 +8.1% |
| 2018 | $3,564 | $15,510 |
| 2017 | $3,564 +2% | $15,510 |
| 2016 | $3,495 +0.4% | $15,510 |
| 2015 | $3,483 +0.4% | $15,510 -96% |
| 2014 | $3,469 +0.2% | $387,700 +2399.7% |
| 2013 | $3,463 | $15,510 -16.9% |
| 2012 | -- | $18,660 |
| 2011 | -- | $18,660 |
| 2010 | -- | $18,660 |
| 2009 | -- | $18,660 +15% |
| 2008 | -- | $16,220 |
| 2007 | -- | $16,220 |
| 2006 | -- | $16,220 |
| 2005 | -- | $16,220 +19.9% |
| 2004 | -- | $13,530 |
| 2003 | -- | $13,530 |
| 2002 | -- | $13,530 |
| 2000 | -- | $13,530 |
Find assessor info on the county website
Monthly payment
Est. payment
Payment breakdown
Explore the cost of this home by adjusting the details. Changes won't be saved.Climate risks
Neighborhood: 29223
Nearby schools
Schools provided by the listing agent
- Elementary: Polo Road
- Middle: Wright
- High: Spring Valley
- District: Richland Two
Source: Consolidated MLS. This data may not be complete. We recommend contacting the local school district to confirm school assignments for this home.

Similar homes
- $499,0004 bd4 ba3.2k sqft922 Cold Branch Dr, Columbia, SC 29223For Sale
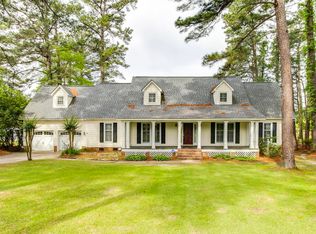 MLS ID #634306, John Duncan. Consolidated MLS
- $819,9005 bd6 ba5.1k sqft96 Oak Brook Dr, Columbia, SC 29223For Sale
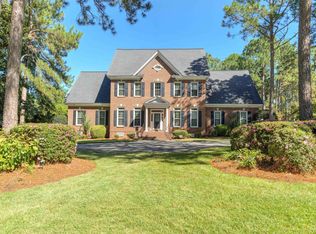 MLS ID #645014, Karen Yip. Consolidated MLS
- $379,0004 bd3 ba2.8k sqft104 Northlake Rd, Columbia, SC 29223For Sale
 MLS ID #645454, Todd Whalon. Consolidated MLS
- $379,9004 bd3 ba2.5k sqft112 Genessee Valley Rd, Columbia, SC 29223For Sale
 MLS ID #636679, Travis Reed. Consolidated MLS
