Elevated luxury meets timeless style in Lakewood! This exceptional one-story brick home offers 4 bedrooms and 3 bathrooms, showcasing designer light fixtures, upscale finishes, and elegant living spaces throughout. A warm, inviting foyer welcomes you and flows seamlessly into the classically styled formal living and dining rooms, creating the natural setting for entertaining. You’ll love the airy open kitchen which features a breakfast bar and opens to a spacious breakfast area, blending style and functionality for everyday living. The stunning family room is the heart of the home, boasting a vaulted ceiling, cozy fireplace, and a stylish dry bar complete with a large wine refrigerator. Just off the family room, the expansive screened porch offers a relaxing extension of the living space, overlooking the adorable fenced backyard and featuring a gas grill hookup for easy outdoor cooking and entertaining. The luxurious primary suite serves as a private retreat, complete with his-and-her vanity areas and a beautifully tiled walk-in shower, and roomy walk-in closet. The covered carport, parking pad and long driveway offers plenty of parking for guests. Full house GENERATOR will keep the lights on in stormy weather. Located in one of the area's most sought after neighborhoods complete this exceptional property, offering the perfect blend of sophistication, comfort, and style. Buyer to verify all information during due diligence.
Active
Price cut: $25K (7/17)
$725,000
229 Lakewood Dr W, Mobile, AL 36608
4beds
2,927sqft
:
Get pre-qualified$4,344/mo
Single Family Residence, Residential
Built in 1980
0.26 Acres Lot
$-- Zestimate®
$248/sqft
$31/mo HOA
What's special
Cozy fireplaceExpansive screened porchParking padLong drivewayBeautifully tiled walk-in showerHis-and-her vanity areasAiry open kitchen
- 54 days |
- 886 |
- 40 |
Likely to sell faster than
Zillow last checked:
Listing updated:
Listed by:
Aleen Grow 251-623-9789,
Blue Heron Realty
Source: GCMLS,MLS#: 7783957
Facts & features
Interior
Bedrooms & bathrooms
- Bedrooms: 4
- Bathrooms: 3
- Full bathrooms: 3
Heating
- Central
Cooling
- Central Air
Appliances
- Included: Dishwasher, Dryer, Gas Cooktop, Gas Oven, Refrigerator, Washer
- Laundry: Laundry Room, Mud Room
Features
- Bookcases, Double Vanity, Entrance Foyer, Restrooms, Walk-In Closet(s)
- Flooring: Ceramic Tile
- Windows: None
- Basement: None
- Has fireplace: Yes
- Fireplace features: Gas Starter
Interior area
- Total structure area: 2,927
- Total interior livable area: 2,927 sqft
Property
Parking
- Total spaces: 2
- Parking features: Attached, Carport, Driveway
- Carport spaces: 1
- Has uncovered spaces: Yes
Accessibility
- Accessibility features: None
Features
- Levels: One
- Patio & porch: Patio, Rear Porch, Screened
- Exterior features: Private Yard, Storage
- Pool features: None
- Spa features: None
- Fencing: Back Yard,Fenced
- Has view: Yes
- View description: Other
- Waterfront features: None
Lot
- Size: 0.26 Acres
- Dimensions: 128 x 90 x 121 x 90
- Features: Back Yard, Front Yard, Landscaped
Details
- Additional structures: None
- Parcel number: 280522400008511
Construction
Type & style
- Home type: SingleFamily
- Architectural style: Traditional
- Property subtype: Single Family Residence, Residential
Materials
- Brick
- Foundation: Slab
- Roof: Composition
Condition
- Year built: 1980
Utilities & green energy
- Electric: Other
- Sewer: Public Sewer
- Water: Public
- Utilities for property: Sewer Available, Electricity Available, Natural Gas Available
Green energy
- Energy efficient items: None
Community & HOA
Community
- Features: HOA, Near Schools, Near Shopping, Sidewalks, Street Lights
- Subdivision: Lakewood
HOA
- Has HOA: Yes
- HOA fee: $375 annually
Location
- Region: Mobile
Financial & listing details
- Price per square foot: $248/sqft
- Tax assessed value: $430,100
- Annual tax amount: $2,723
- Date on market: 6/5/2026
- Electric utility on property: Yes
- Road surface type: Paved
Estimated market value
Not available
Estimated sales range
Not available
Not available
Price history
| Date | Event | Price |
|---|---|---|
| 7/17/2026 | Price change | $725,000-3.3%$248/sqft |
Source:  GCMLS #7783957 Report a problem GCMLS #7783957 Report a problem | ||
| 6/6/2026 | Listed for sale | $750,000+30.4%$256/sqft |
Source: GCMLS #7783957 Report a problem | ||
| 4/1/2021 | Sold | $575,000-20.7%$196/sqft |
Source:  Baldwin Realtors #300190 Report a problem Baldwin Realtors #300190 Report a problem | ||
| 2/17/2021 | Pending sale | $725,000$248/sqft |
Source: Baldwin Realtors #300190 Report a problem | ||
| 8/18/2020 | Price change | $725,000-6.5%$248/sqft |
Source: Bellator RE & Dev-Eastern Shor #300190 Report a problem | ||
| 6/18/2020 | Listed for sale | $775,000+53.1%$265/sqft |
Source: Bellator RE & Dev-Eastern Shor #300190 Report a problem | ||
| 3/7/2019 | Sold | $506,250+44.6%$173/sqft |
Source: Public Record Report a problem | ||
| 12/26/2013 | Sold | $350,000-7.4%$120/sqft |
Source: Public Record Report a problem | ||
| 4/16/2013 | Listing removed | $378,000-5.4%$129/sqft |
Source: Prudential Cooper & Co., Inc.-Hillcrest #220411 Report a problem | ||
| 1/15/2011 | Price change | $399,459-12.8%$136/sqft |
Source: Prudential Real Estate #220411 Report a problem | ||
| 9/11/2010 | Price change | $458,000-1.5%$156/sqft |
Source: Prudential Real Estate #212332 Report a problem | ||
| 6/5/2010 | Listed for sale | $464,900+57.6%$159/sqft |
Source: Prudential Real Estate #212332 Report a problem | ||
| 3/3/2005 | Sold | $295,000$101/sqft |
Source: Public Record Report a problem | ||
Public tax history
| Year | Property taxes | Tax assessment |
|---|---|---|
| 2025 | $2,665 +0.8% | $43,020 +0.7% |
| 2024 | $2,644 -6.3% | $42,700 -6.2% |
| 2023 | $2,822 -1.8% | $45,500 -1.7% |
| 2022 | $2,873 +0.2% | $46,300 +0.2% |
| 2021 | $2,867 -3.1% | $46,200 -0.9% |
| 2020 | $2,959 +30.2% | $46,600 +26.5% |
| 2019 | $2,272 -0.4% | $36,840 +2.3% |
| 2018 | $2,282 +4.3% | $36,000 +1.4% |
| 2017 | $2,189 | $35,520 -0.9% |
| 2016 | $2,189 +10.2% | $35,840 +15.5% |
| 2013 | $1,987 +3% | $31,020 -1.3% |
| 2010 | $1,929 +32% | $31,440 +19.3% |
| 2003 | $1,462 | $26,360 |
| 2002 | $1,462 +17% | $26,360 +16.4% |
| 2001 | $1,249 | $22,640 |
Find assessor info on the county website
Monthly payment
Est. payment
Payment breakdown
Explore the cost of this home by adjusting the details. Changes won't be saved.Climate risks
Neighborhood: Country Club
Nearby schools
GreatSchools rating
- 5/10Er Dickson Elementary SchoolGrades: PK-5Distance: 0.6 mi
- 7/10Cl Scarborough Middle SchoolGrades: 6-8Distance: 3.5 mi
- NAMurphy High SchoolGrades: 10-12Distance: 4.3 mi
Schools provided by the listing agent
- Elementary: ER Dickson
- Middle: CL Scarborough
- High: Murphy
Source: GCMLS. This data may not be complete. We recommend contacting the local school district to confirm school assignments for this home.
- $881,9005 bd4 ba3.8k sqft229 Lakewood Dr E, Mobile, AL 36608Off Market

- $905,4005 bd4 ba3.8k sqft229 Lakewood Dr E #1, Mobile, AL 36608Off Market
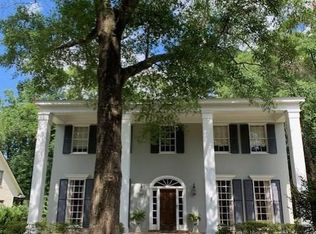
- $1,235,0004 bd4 ba4.6k sqft225 Lakewood Dr E, Mobile, AL 36608Sold
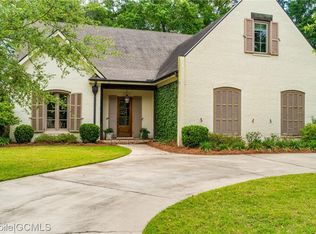
- $960,4004 bd4 ba3.4k sqft221 Lakewood Dr E, Mobile, AL 36608Off Market
- $623,000-- bd2 ba3.7k sqft232 Lakewood Dr E, Mobile, AL 36608Off Market
- $600,0004 bd1 ba3.5k sqft236 Lakewood Dr E, Mobile, AL 36608Sold
- $757,7004 bd2 ba3.9k sqft228 Lakewood Dr E, Mobile, AL 36608Off Market
- $820,9004 bd4 ba4k sqft237 Lakewood Dr E, Mobile, AL 36608Off Market
A local agent can set up tours, give advice and negotiate with sellers.
Similar homes
- $669,5004 bd3 ba2.6k sqft4909 Carmel Dr N, Mobile, AL 36608For Sale
 MLS ID #7808472, Nichole Paulk, Blue Heron Realty. GCMLS
 - $660,0004 bd4 ba3.3k sqft4254 Horloesther Ct, Mobile, AL 36608For Sale
 MLS ID #7785804, Ellie Edwards, L L B & B, Inc.. GCMLS
 - $625,0004 bd3 ba2.4k sqft424 Pine Ct, Mobile, AL 36608For Sale
 MLS ID #7800427, Nancy Hughes, Roberts Brothers TREC. GCMLS
 - $599,6154 bd3 ba3.1k sqft305 Trent Mill Ct, Mobile, AL 36608For Sale
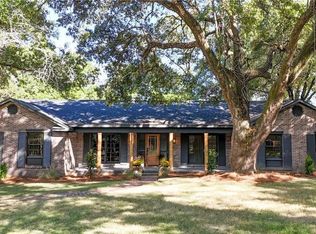 MLS ID #7780329, Matthew White, Wellhouse Real Estate LLC - Mobile. GCMLS
 - $719,9005 bd4 ba3.3k sqft1100 Bristol Ct, Mobile, AL 36608For SaleMLS ID #7663887, Stacey Head, Sam Winter and Company, Inc. GCMLS
- $835,0005 bd5 ba4k sqft3983 Wimbledon Park, Mobile, AL 36608For SaleMLS ID #7802189, Leder Stokes, Courtney & Morris Springhill. GCMLS
- $849,9004 bd3 ba3k sqft3650 Hayfield Pl, Mobile, AL 36608For SaleMLS ID #7776608, Katie Crane, Blue Heron Realty. GCMLS
- $560,0005 bd4 ba2.8k sqft312 Springhill Woods Dr E, Mobile, AL 36608For SaleMLS ID #7779974, Grace Pond, Roberts Realty Group Inc. GCMLS
- $515,0004 bd3 ba3.7k sqft5911 Shenandoah Rd N, Mobile, AL 36608For SaleMLS ID #7800546, Michelle Autio, Roberts Brothers TREC. GCMLS
- $486,9004 bd3 ba3.4k sqft4776 Falls Church Rd, Mobile, AL 36608For SaleMLS ID #7714260, Chris King, Roberts Brothers TREC. GCMLS
- $449,0005 bd5 ba4k sqft4059 Airport Blvd, Mobile, AL 36608For SaleMLS ID #7713416, Johnny Jernigan, Roberts Brothers West. GCMLS
- $895,0004 bd6 ba3.9k sqft109 Eaton Sq, Mobile, AL 36608For SaleMLS ID #7789693, Anna Luce, South Coast Properties. GCMLS
- $385,0004 bd3 ba2.4k sqft407 Stillwood Ln, Mobile, AL 36608For SaleMLS ID #7771926, Nichole Paulk, Blue Heron Realty. GCMLS
- $635,0004 bd4 ba2.8k sqft1900 Old Government St, Mobile, AL 36606For SaleMLS ID #7729336, Becca Shaw, Keller Williams Mobile. GCMLS
- $499,5004 bd3 ba3.3k sqft559 Cumberland Rd E, Mobile, AL 36608For SaleMLS ID #7761506, Shawn Jenkins, Roberts Brothers Inc. Gulf Coa. GCMLS
- $365,0005 bd3 ba2.4k sqft100 Fenwick Rd, Mobile, AL 36608For SaleMLS ID #7725589, Katie Crane, Blue Heron Realty. GCMLS
- $415,0004 bd3 ba2.9k sqft559 Brawood Dr, Mobile, AL 36608ActiveMLS ID #388757, Robbie L Irvine, L L B & B, Inc.. Baldwin Realtors
- $1,069,0005 bd5 ba3.6k sqft120 S McGregor Ave, Mobile, AL 36608For SaleMLS ID #7767598, Chris King, Roberts Brothers TREC. GCMLS
- $399,5004 bd3 ba2.6k sqft513 Wacker Ln N, Mobile, AL 36608For SaleMLS ID #7738412, John Mims, 1702 Real Estate. GCMLS
- $530,0004 bd4 ba3.6k sqft6429 Tokeneak Trl, Mobile, AL 36695For SaleMLS ID #7762722, Hon Nguyen Beck, Beck Properties Real Estate. GCMLS
