Urban Sophistication in the Heart of Shreveport
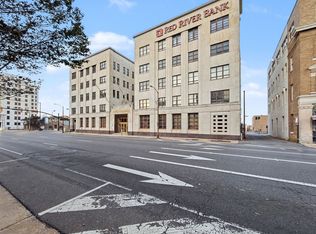
Experience the pinnacle of city living with this stunning 2-bedroom, 2-bath condominium located downtown on the 4th floor of the esteemed Red River Bank building. Perfectly poised for those who desire a lifestyle without the burden of maintenance, this condo offers an unparalleled blend of contemporary style and convenience. New HVAC system was installed in April 2026.
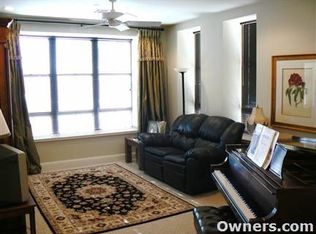
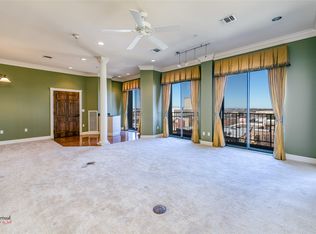
The entrance, kitchen, and dining areas boast wood floors, exuding warmth and charm. The kitchen features sleek granite countertops, perfect for culinary enthusiasts who appreciate both form and function. The spacious living room and bedrooms are adorned with plush carpeting that adds comfort and coziness to each space. High 10-foot ceilings elevate every room, enhancing an already expansive atmosphere. Large windows flood the home with natural light and offer captivating views of downtown Shreveport, completing this exquisite interior setting.
The primary suite provides a tranquil oasis with ample space and an en-suite bath designed for relaxation. An additional well-appointed bedroom and bathroom ensure comfort and privacy for guests or residents alike.
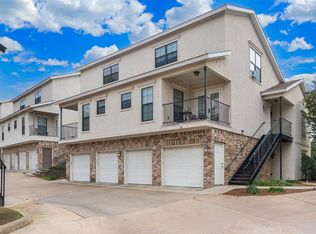
This property's exterior features include a communal rooftop that offers breathtaking panoramic views of the city. Outfitted with a grill, pergola, and generous seating, it is the perfect venue for entertaining or unwinding in style. The secure, gated carport grants peace of mind with one covered parking space.
Ideal for professionals working in downtown Shreveport or anyone looking to immerse in the cultural vibrancy of the city, this condo is conveniently located near festivals, the Robinson Film Center, shopping, dining, and scenic walking trails along the Red River. The gated entrance ensures privacy and security, while the fantastic views redefine city living.
For sale
$255,000
229 Milam St APT 42, Shreveport, LA 71101
2beds
1,554sqft
:
Get pre-qualified$2,115/mo
Condominium
Built in 2006
-- sqft lot
$228,800 Zestimate®
$164/sqft
$307/mo HOA
What's special
Sleek granite countertops
- 294 days |
- 123 |
- 3 |
Zillow last checked:
Listing updated:
Listed by:
Danielle Gosslee 0995705072 318-861-2461,
Coldwell Banker Apex, REALTORS 318-861-2461,
Joan Brown 0000052532 318-934-2395,
Coldwell Banker Apex, REALTORS
Source: NTREIS,MLS#: 21081427
Facts & features
Interior
Bedrooms & bathrooms
- Bedrooms: 2
- Bathrooms: 2
- Full bathrooms: 2
Primary bedroom
- Features: Walk-In Closet(s)
- Level: First
- Dimensions: 12 x 16
Bedroom
- Level: First
- Dimensions: 0 x 0
Other
- Features: Built-in Features, Stone Counters
- Level: First
- Dimensions: 0 x 0
Other
- Features: Built-in Features, Stone Counters
- Level: First
- Dimensions: 0 x 0
Kitchen
- Features: Breakfast Bar, Built-in Features, Dual Sinks, Eat-in Kitchen, Granite Counters, Stone Counters
- Level: First
- Dimensions: 0 x 0
Living room
- Level: First
- Dimensions: 0 x 0
Utility room
- Features: Closet
- Level: First
- Dimensions: 0 x 0
Heating
- Central
Cooling
- Central Air
Appliances
- Included: Dishwasher, Electric Cooktop, Electric Range, Disposal, Microwave
Features
- Wet Bar, Elevator
- Flooring: Carpet, Tile, Wood
- Has basement: No
- Has fireplace: No
- Fireplace features: None
Interior area
- Total interior livable area: 1,554 sqft
Video & virtual tour
Property
Parking
- Total spaces: 1
- Parking features: Additional Parking, Assigned, Covered, Detached Carport, Outside, Community Structure, Shared Driveway
- Carport spaces: 1
- Has uncovered spaces: Yes
Features
- Levels: One
- Stories: 1
- Patio & porch: Rooftop
- Exterior features: Uncovered Courtyard
- Pool features: None
- Fencing: Electric,Gate,Wrought Iron
Lot
- Features: No Backyard Grass
Details
- Parcel number: 181437189900142
- Other equipment: None
Construction
Type & style
- Home type: Condo
- Architectural style: Contemporary/Modern
- Property subtype: Condominium
Materials
- Other
- Foundation: Slab
- Roof: Concrete
Condition
- Year built: 2006
Utilities & green energy
- Sewer: Public Sewer
- Water: Public
- Utilities for property: Sewer Available, Underground Utilities, Water Available
Community & HOA
Community
- Features: Gated, Sidewalks
- Security: Carbon Monoxide Detector(s), Smoke Detector(s)
- Subdivision: Milam Place
HOA
- Has HOA: Yes
- Services included: Association Management, Maintenance Grounds, Maintenance Structure, Water
- HOA fee: $307 monthly
- HOA name: Milam Place
- HOA phone: 318-572-9221
Location
- Region: Shreveport
Financial & listing details
- Price per square foot: $164/sqft
- Annual tax amount: $16
- Date on market: 10/8/2025
- Cumulative days on market: 282 days
- Exclusions: Mineral rights are reserved.
Visit our professional directory to find an agent in your area that can help with your home search.
Visit professional directoryEstimated market value
$228,800
$206,000 - $254,000
$1,590/mo
Price history
| Date | Event | Price |
|---|---|---|
| 10/8/2025 | Listed for sale | $255,000-0.4%$164/sqft |
Source: NTREIS #21081427 Report a problem | ||
| 12/27/2011 | Listing removed | $256,000$165/sqft |
Source: Coldwell Banker J. Wesley Dowling & Associates #N118201 Report a problem | ||
| 10/22/2011 | Price change | $256,000-3.8%$165/sqft |
Source: Coldwell Banker J. Wesley Dowling & Associates #N118201 Report a problem | ||
| 1/8/2010 | Listed for sale | $266,000$171/sqft |
Source: Coldwell Banker J. Wesley Dowling & Associates #N118201 Report a problem | ||
| 12/5/2009 | Listing removed | $266,000$171/sqft |
Source: COLDWELL BANKER DOWLING Report a problem | ||
| 4/26/2009 | Listed for sale | $266,000$171/sqft |
Source: iHOUSEWeb Solutions, Inc Report a problem | ||
| 1/18/2009 | Listing removed | $266,000$171/sqft |
Source: Coldwell Banker** #N109745 Report a problem | ||
| 1/13/2009 | Listed for sale | $266,000$171/sqft |
Source: Coldwell Banker** #N109745 Report a problem | ||
Public tax history
Tax history is unavailable.
Monthly payment
Est. payment
Payment breakdown
Explore the cost of this home by adjusting the details. Changes won't be saved.Climate risks
Neighborhood: Downtown Riverfront
Nearby schools
GreatSchools rating
- 6/10J. S. Clark Elementary SchoolGrades: PK-5Distance: 1.9 mi
- 3/10Fair Park Middle SchoolGrades: 6-8Distance: 3.5 mi
- 2/10Booker T. Washington New Technology High SchoolGrades: 9-12Distance: 1.7 mi
Schools provided by the listing agent
- Elementary: Caddo ISD Schools
- Middle: Caddo ISD Schools
- High: Caddo ISD Schools
- District: Caddo PSB
Source: NTREIS. This data may not be complete. We recommend contacting the local school district to confirm school assignments for this home.
- $177,150-- bd18 ba2k sqft229 Milam St APT 33, Shreveport, LA 71101Off Market
- $208,300-- bd9 ba1k sqft229 Milam St APT 44, Shreveport, LA 71101Off Market
- $229,9002 bd2 ba1.5k sqft229 Milam St, Shreveport, LA 71101For Sale
- $195,900-- bd-- ba100 sqft229 Milam St #1, Shreveport, LA 71101Off Market
- $130,600-- bd-- ba100 sqft229 Milam St #1, Shreveport, LA 71101Off Market
- $205,800-- bd-- ba100 sqft229 Milam St #1, Shreveport, LA 71101Off Market
- $234,700-- bd-- ba100 sqft229 Milam St #1, Shreveport, LA 71101Off Market
- $272,500-- bd-- ba100 sqft229 Milam St #1, Shreveport, LA 71101Off Market
- $130,600-- bd-- ba100 sqft229 Milam St #1, Shreveport, LA 71101Off Market
Similar homes
- $229,9002 bd2 ba1.5k sqft229 Milam St, Shreveport, LA 71101For SaleMLS ID #21129853, Linda Christiansen. NTREIS
- $205,0002 bd2 ba1.5k sqft229 Milam St APT 41, Shreveport, LA 71101For Sale
 MLS ID #21216667, Doreen Williams. NTREIS
 - $256,0005 bd3 ba1.8k sqft2110 Belle Grove Dr, Bossier City, LA 71111For Sale
 MLS ID #21342633, Stormy Foster. NTREIS
 - $215,0002 bd2 ba1.1k sqft3100 Fairfield Ave Suite 3-B, Shreveport, LA 71104For Sale
 MLS ID #21124161, Sara Moore. NTREIS
 - $249,9003 bd2 ba1.9k sqft6339 Westwood Rd, Shreveport, LA 71129For SaleMLS ID #21328521, Heather Bryant. NTREIS
- $287,0004 bd2 ba1.8k sqft1544 Riverview Ln, Shreveport, LA 71104For SaleMLS ID #21315867, Carla Murphy. NTREIS
- $219,9003 bd2 ba1.9k sqft1751 Bayou Dr, Shreveport, LA 71105For SaleMLS ID #21335980, Sydney Cowgill. NTREIS
- $238,9002 bd3 ba2k sqft110 Kings Xing, Shreveport, LA 71105For SaleMLS ID #21150690, Carol Phillips. NTREIS
- $250,0003 bd2 ba1.4k sqft3144 Petite Dr, Bossier City, LA 71111For SaleMLS ID #21340143, Jackie Gibson. NTREIS
- $254,9503 bd2 ba1.7k sqft164 Palladium Ln, Shreveport, LA 71115For SaleMLS ID #21303031, Bin Chen. NTREIS
- $199,9993 bd2 ba1.5k sqft4726 Akard Ave, Shreveport, LA 71105For SaleMLS ID #21337592, Jackie Gibson. NTREIS
- $259,9003 bd3 ba1.9k sqft2013 E Kings Hwy, Shreveport, LA 71105For SaleMLS ID #21225416, Christopher Holloway. NTREIS
- $235,0003 bd2 ba1.6k sqft538 Mockingbird Ln, Shreveport, LA 71105For SaleMLS ID #21309103, Karen Hoell. NTREIS
- $275,0003 bd3 ba2.2k sqft2050 Willow Ridge Blvd, Shreveport, LA 71119For SaleMLS ID #21319239, Thang Nguyen. NTREIS
- $200,0003 bd2 ba2.1k sqft190 Charles Ave, Shreveport, LA 71105For SaleMLS ID #21297976, Christine Dunn. NTREIS
- $250,0003 bd2 ba1.6k sqft136 Presido Ln, Shreveport, LA 71115For SaleMLS ID #21295355, Susan Noland. NTREIS
- $277,0003 bd2 ba1.5k sqft3709 Sabine Pass Dr, Bossier City, LA 71111For SaleMLS ID #21341391, Shelly Torres-Llorens. NTREIS
- $225,0003 bd2 ba1.7k sqft228 Schaub Dr, Shreveport, LA 71115For SaleMLS ID #21339772, Joel Hall. NTREIS
- $240,0003 bd3 ba2k sqft5710 Wood Ridge Dr, Shreveport, LA 71119For SaleMLS ID #21271779, Charles Horne. NTREIS
- $252,5003 bd2 ba1.6k sqft103 Pantheon Ln, Shreveport, LA 71115For SaleMLS ID #21230361, Shahnawaz Uqaili. NTREIS
