Experience elevated downtown living in this beautifully appointed 2 bedroom, 2 bath condo in the heart of Shreveport. Overlooking iconic Texas Street Bridge, the unit offers stunning views as the bridge lights illuminate the city. This spacious condo features three private balconies, perfect for enjoying fresh air and city scenery. Residents also have access to an incredible rooftop space designed for relaxation and socializing. Inside, the open concept living area is both inviting and functioning, complete with a stylish wet bar that makes entertaining effortless. Major updates bring peace of mind, including a brand new HVAC system. All appliances except the dishwasher have been replaced in the past few years. This condo perfectly blends comfort, style and location. An exceptional opportunity to enjoy vibrant downtown living with unbeatable views. MUST GIVE 24 HOUR notice for showing.
For sale
Price cut: $15K (5/19)
$205,000
229 Milam St APT 41, Shreveport, LA 71101
2beds
1,533sqft
:
Get pre-qualified$1,773/mo
Condominium
Built in 2004
-- sqft lot
$202,200 Zestimate®
$134/sqft
$307/mo HOA
What's special
Spacious condoThree private balconiesBrand new hvac system
- 123 days |
- 267 |
- 15 |
Zillow last checked:
Listing updated:
Listed by:
Doreen Williams 0000069452,
Pelican Realty Advisors 318-522-7373
Source: NTREIS,MLS#: 21216667
Facts & features
Interior
Bedrooms & bathrooms
- Bedrooms: 2
- Bathrooms: 2
- Full bathrooms: 2
Primary bedroom
- Features: Jetted Tub, Walk-In Closet(s)
- Level: First
- Dimensions: 0 x 0
Living room
- Level: First
- Dimensions: 0 x 0
Heating
- Central, Electric
Cooling
- Central Air, Electric
Appliances
- Included: Convection Oven, Dishwasher, Electric Range, Disposal, Microwave
- Laundry: Electric Dryer Hookup, Stacked
Features
- Wet Bar, Decorative/Designer Lighting Fixtures, Open Floorplan, Cable TV
- Flooring: Carpet, Laminate, Tile
- Windows: Window Coverings
- Has basement: Yes
- Has fireplace: No
Interior area
- Total interior livable area: 1,533 sqft
Video & virtual tour
Property
Parking
- Total spaces: 1
- Parking features: Covered, Electric Gate, Gated
- Carport spaces: 1
Accessibility
- Accessibility features: Accessible Elevator Installed, Accessible Entrance, Accessible Hallway(s)
Features
- Levels: One
- Stories: 1
- Patio & porch: Rooftop
- Pool features: None
Lot
- Size: 1,533 Square Feet
Details
- Parcel number: 181437189900141
Construction
Type & style
- Home type: Condo
- Architectural style: Traditional
- Property subtype: Condominium
Materials
- Brick
- Foundation: Brick/Mortar
- Roof: Composition
Condition
- Year built: 2004
Utilities & green energy
- Sewer: Public Sewer
- Water: Public
- Utilities for property: Sewer Available, Water Available, Cable Available
Community & HOA
Community
- Features: Elevator
- Security: Security Gate, Smoke Detector(s)
- Subdivision: Cbd
HOA
- Has HOA: Yes
- Services included: Sewer, Water
- HOA fee: $3,679 annually
- HOA name: Lee Grigsby
- HOA phone: 318-572-9221
Location
- Region: Shreveport
Financial & listing details
- Price per square foot: $134/sqft
- Annual tax amount: $4,906
- Date on market: 3/25/2026
- Cumulative days on market: 123 days
Visit our professional directory to find an agent in your area that can help with your home search.
Visit professional directoryEstimated market value
$202,200
$192,000 - $212,000
$1,564/mo
Price history
| Date | Event | Price |
|---|---|---|
| 5/19/2026 | Price change | $205,000-6.8%$134/sqft |
Source: NTREIS #21216667 Report a problem | ||
| 3/25/2026 | Listed for sale | $220,000-4.3%$144/sqft |
Source: NTREIS #21216667 Report a problem | ||
| 8/11/2017 | Listing removed | $230,000$150/sqft |
Source: Coldwell Banker Gosslee #179128 Report a problem | ||
| 4/4/2017 | Price change | $230,000-8%$150/sqft |
Source: Coldwell Banker Gosslee #179128 Report a problem | ||
| 10/8/2016 | Listed for sale | $250,000$163/sqft |
Source: Coldwell Banker Gosslee #179128 Report a problem | ||
Public tax history
Tax history is unavailable.
Monthly payment
Est. payment
Payment breakdown
Explore the cost of this home by adjusting the details. Changes won't be saved.Climate risks
Neighborhood: Downtown Riverfront
Nearby schools
GreatSchools rating
- 6/10J. S. Clark Elementary SchoolGrades: PK-5Distance: 1.9 mi
- 3/10Fair Park Middle SchoolGrades: 6-8Distance: 3.5 mi
- 2/10Booker T. Washington New Technology High SchoolGrades: 9-12Distance: 1.7 mi
Schools provided by the listing agent
- District: Caddo PSB
Source: NTREIS. This data may not be complete. We recommend contacting the local school district to confirm school assignments for this home.
- $177,150-- bd18 ba2k sqft229 Milam St APT 33, Shreveport, LA 71101Off Market
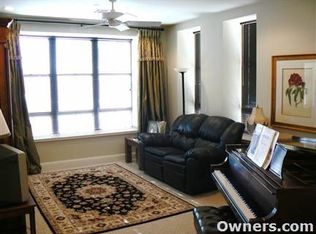
- $209,300-- bd9 ba1k sqft229 Milam St APT 44, Shreveport, LA 71101Off Market
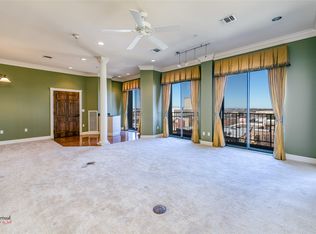
- $229,9002 bd2 ba1.5k sqft229 Milam St, Shreveport, LA 71101For Sale
- $195,900-- bd-- ba100 sqft229 Milam St #1, Shreveport, LA 71101Off Market
- $131,200-- bd-- ba100 sqft229 Milam St #1, Shreveport, LA 71101Off Market
- $207,800-- bd-- ba100 sqft229 Milam St #1, Shreveport, LA 71101Off Market
- $237,400-- bd-- ba100 sqft229 Milam St #1, Shreveport, LA 71101Off Market
- $272,500-- bd-- ba100 sqft229 Milam St #1, Shreveport, LA 71101Off Market
- $131,200-- bd-- ba100 sqft229 Milam St #1, Shreveport, LA 71101Off Market
Similar homes
- $229,9002 bd2 ba1.5k sqft229 Milam St, Shreveport, LA 71101For SaleMLS ID #21129853, Linda Christiansen. NTREIS
- $255,0002 bd2 ba1.5k sqft229 Milam St APT 42, Shreveport, LA 71101For Sale
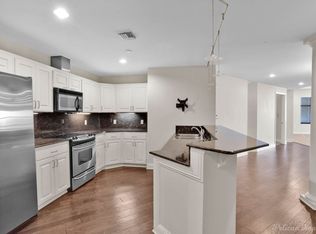 MLS ID #21081427, Danielle Gosslee. NTREIS
 - $199,9003 bd2 ba1.8k sqft440 Atkins Ave, Shreveport, LA 71104For Sale
 MLS ID #21221502, Christopher Holloway. NTREIS
 - $200,0003 bd2 ba2.1k sqft190 Charles Ave, Shreveport, LA 71105For Sale
 MLS ID #21297976, Christine Dunn. NTREIS
 - $219,9003 bd2 ba1.9k sqft1751 Bayou Dr, Shreveport, LA 71105For SaleMLS ID #21335980, Sydney Cowgill. NTREIS
- $194,9004 bd2 ba1.8k sqft403 Boulevard St, Shreveport, LA 71104For SaleMLS ID #21269944, Micah Brant. NTREIS
- $200,0003 bd2 ba2k sqft545 Kirby Pl, Shreveport, LA 71104For SaleMLS ID #21291672, Thomas DuBois. NTREIS
- $204,9992 bd1 ba1.8k sqft281 Carrollton Ave, Shreveport, LA 71105For SaleMLS ID #21300173, Charles Horne. NTREIS
- $199,9003 bd2 ba2.1k sqft3836 Maryland Ave, Shreveport, LA 71106For SaleMLS ID #21210304, Vinh Nguyen. NTREIS
- $222,0003 bd2 ba1.6k sqft639 Ratcliff St, Shreveport, LA 71104For SaleMLS ID #21325607, Jen Cantrell. NTREIS
- $119,9003 bd2 ba1.6k sqft1551 Clay St, Shreveport, LA 71101For SaleMLS ID #21083649, Tena Hines. NTREIS
- $195,0004 bd2 ba2k sqft3928 Richmond Ave, Shreveport, LA 71106For SaleMLS ID #21252226, David Rollins. NTREIS
- $187,0003 bd2 ba1.4k sqft329 Wilkinson St, Shreveport, LA 71104For SaleMLS ID #21224241, Thomas DuBois. NTREIS
- $185,0003 bd2 ba1.4k sqft935 Elmwood St, Shreveport, LA 71104For SaleMLS ID #21265545, Susannah Hodges. NTREIS
- $199,9003 bd1 ba1.2k sqft223 Leland Dr, Shreveport, LA 71105For SaleMLS ID #21311298, Heather Kreamer. NTREIS
- $189,9003 bd3 ba2.2k sqft719 Edgemont St, Shreveport, LA 71106For SaleMLS ID #21319080, Jeff Free. NTREIS
- $198,5003 bd3 ba2k sqft744 Ratcliff St, Shreveport, LA 71104For SaleMLS ID #20934203, Karen Baker. NTREIS
- $219,9003 bd3 ba1.9k sqft172 Swedes Ave, Shreveport, LA 71105For SaleMLS ID #21299861, Thomas DuBois. NTREIS
- $205,0003 bd2 ba1.4k sqft7971 Timmons Trl, Shreveport, LA 71107For SaleMLS ID #21273712, Rebecca Stevens. NTREIS
- $219,5003 bd2 ba1.8k sqft230 Pennsylvania Ave, Shreveport, LA 71105For SaleMLS ID #21028926, Linda Christiansen. NTREIS
