Seller is motivated! This beautifully maintained single-story home in Claremore, Oklahoma offers space, flexibility, and standout features you don't find every day. Located on a corner lot with extended driveway space, this home is perfect for families, entertainers, or anyone needing extra room. Inside, you'll find two spacious living areas, a formal dining room, and a bright kitchen with breakfast bar, ample storage, and breakfast nook with bay window. The private primary suite includes a sitting area, creating a relaxing retreat. The secondary bedrooms are generously sized and feature ample closet space, making them ideal for kids, guests, or home office setups. The converted garage adds a second living space with built-in bookshelves and a private entrance, making it ideal for a game room, in-law suite, home office, or fourth bedroom. Step outside to your private backyard oasis with an in-ground pool and covered patio, perfect for Oklahoma summers. The backyard also includes a small greenhouse that stays with the home and a convenient storage shed, ideal for gardening, hobbies, and extra organization. The detached two-car garage with workshop area adds even more functionality. Homes like this don't come around often. Trust me - this one deserves a look.
For sale
Price cut: $14.9K (7/8)
$285,000
229 N Choctaw Ct, Claremore, OK 74017
3beds
2,450sqft
:
Get pre-qualified$1,811/mo
Single Family Residence
Built in 1974
0.34 Acres Lot
$-- Zestimate®
$116/sqft
$-- HOA
What's special
Formal dining roomConvenient storage shedSmall greenhouse
- 46 days |
- 1,141 |
- 62 |
Likely to sell faster than
Zillow last checked:
Listing updated:
Listed by:
Kristi L. Russell 918-850-6863,
Chinowth & Cohen
Source: MLS Technology, Inc.,MLS#: 2621097 Originating MLS: MLS Technology
Originating MLS: MLS TechnologyFacts & features
Interior
Bedrooms & bathrooms
- Bedrooms: 3
- Bathrooms: 3
- Full bathrooms: 3
Primary bedroom
- Description: Master Bedroom,Private Bath,Separate Closets
- Level: First
Bedroom
- Description: Bedroom,
- Level: First
Bedroom
- Description: Bedroom,
- Level: First
Primary bathroom
- Description: Master Bath,Double Sink,Full Bath,Separate Shower,Whirlpool
- Level: First
Bathroom
- Description: Hall Bath,Full Bath
- Level: First
Dining room
- Description: Dining Room,Breakfast,Formal
- Level: First
Game room
- Description: Game/Rec Room,Closet
- Level: First
Kitchen
- Description: Kitchen,Breakfast Nook
- Level: First
Living room
- Description: Living Room,Fireplace
- Level: First
Utility room
- Description: Utility Room,Inside
- Level: First
Heating
- Central, Gas, Multiple Heating Units
Cooling
- Central Air, 2 Units
Appliances
- Included: Dishwasher, Gas Water Heater, Microwave, Oven, Range
Features
- Laminate Counters, Cable TV, Ceiling Fan(s)
- Flooring: Carpet, Tile
- Doors: Storm Door(s)
- Windows: Aluminum Frames
- Basement: None
- Number of fireplaces: 1
- Fireplace features: Gas Log
Interior area
- Total structure area: 2,450
- Total interior livable area: 2,450 sqft
Property
Parking
- Total spaces: 2
- Parking features: Detached, Garage, Workshop in Garage
- Garage spaces: 2
Features
- Levels: One
- Stories: 1
- Patio & porch: Covered, Deck, Patio, Porch
- Exterior features: Concrete Driveway, Dog Run, Sprinkler/Irrigation, Rain Gutters
- Pool features: In Ground, Liner
- Fencing: Decorative,Full,Privacy
Lot
- Size: 0.34 Acres
- Features: Corner Lot, Cul-De-Sac, Mature Trees
Details
- Additional structures: Greenhouse, Shed(s)
- Parcel number: 600031486S
Construction
Type & style
- Home type: SingleFamily
- Architectural style: Ranch
- Property subtype: Single Family Residence
Materials
- Stone, Wood Frame
- Foundation: Slab
- Roof: Asphalt,Fiberglass
Condition
- Year built: 1974
Utilities & green energy
- Sewer: Public Sewer
- Water: Public
- Utilities for property: Cable Available, Electricity Available, Natural Gas Available, Water Available
Community & HOA
Community
- Features: Gutter(s)
- Security: No Safety Shelter, Smoke Detector(s)
- Subdivision: Stonegate
HOA
- Has HOA: No
Location
- Region: Claremore
Financial & listing details
- Price per square foot: $116/sqft
- Tax assessed value: $232,340
- Annual tax amount: $2,341
- Date on market: 6/9/2026
- Cumulative days on market: 47 days
- Listing terms: Conventional,FHA,VA Loan
Estimated market value
Not available
Estimated sales range
Not available
Not available
Price history
| Date | Event | Price |
|---|---|---|
| 7/8/2026 | Price change | $285,000-5%$116/sqft |
Source:  MLS Technology, Inc. #2621097 Report a problem MLS Technology, Inc. #2621097 Report a problem | ||
| 6/24/2026 | Price change | $299,900-1.7%$122/sqft |
Source: MLS Technology, Inc. #2621097 Report a problem | ||
| 6/9/2026 | Listed for sale | $305,000+43.9%$124/sqft |
Source: MLS Technology, Inc. #2621097 Report a problem | ||
| 8/23/2019 | Sold | $212,000+3.4%$87/sqft |
Source: MLS Technology, Inc. #1923075 Report a problem | ||
| 7/4/2019 | Listed for sale | $205,000$84/sqft |
Source: Coldwell Banker Select #1923075 Report a problem | ||
| 7/4/2019 | Pending sale | $205,000$84/sqft |
Source: Coldwell Banker Select #1923075 Report a problem | ||
| 6/24/2019 | Listed for sale | $205,000+13.9%$84/sqft |
Source: Coldwell Banker Select #1923075 Report a problem | ||
| 7/30/2013 | Sold | $180,000-4%$73/sqft |
Source: MLS Technology, Inc. #1302319 Report a problem | ||
| 6/8/2013 | Listed for sale | $187,500$77/sqft |
Source: Keller Williams Realty Owasso #1302319 Report a problem | ||
| 4/27/2013 | Listing removed | $187,500$77/sqft |
Source: Keller Williams Realty Owasso #1302319 Report a problem | ||
| 3/29/2013 | Price change | $187,500-1.1%$77/sqft |
Source: Keller Williams Realty Owasso #1302319 Report a problem | ||
| 2/23/2013 | Price change | $189,500-1%$77/sqft |
Source: Keller Williams Realty Owasso #1302319 Report a problem | ||
| 1/26/2013 | Listed for sale | $191,500$78/sqft |
Source: Keller Williams Realty Owasso #1302319 Report a problem | ||
Public tax history
| Year | Property taxes | Tax assessment |
|---|---|---|
| 2024 | $2,270 +4.1% | $25,557 +3% |
| 2023 | $2,181 +2.1% | $24,813 +3% |
| 2022 | $2,137 +6.1% | $24,090 +1.2% |
| 2021 | $2,014 -2.9% | $23,806 +0.6% |
| 2020 | $2,075 +19.2% | $23,655 +19.5% |
| 2019 | $1,741 -1.3% | $19,800 -2% |
| 2017 | $1,764 +4.3% | $20,208 +2.3% |
| 2016 | $1,692 -1.6% | $19,755 +1.1% |
| 2015 | $1,719 -1.9% | $19,543 -1.8% |
| 2014 | $1,753 +15% | $19,907 +14.4% |
| 2013 | $1,524 +6.7% | $17,399 +3% |
| 2012 | $1,429 -9.1% | $16,892 -3.9% |
| 2011 | $1,572 -2.3% | $17,582 -1.7% |
| 2010 | $1,609 | $17,878 |
| 2009 | $1,609 -0.1% | $17,878 +0.6% |
| 2008 | $1,611 +8.5% | $17,765 +5% |
| 2007 | $1,485 -4.6% | $16,918 |
| 2006 | $1,557 -1% | $16,918 -89% |
| 2005 | $1,573 | $153,802 |
| 2004 | $1,573 -0.5% | $153,802 +0.5% |
| 2003 | $1,580 -1.3% | $153,063 |
| 2002 | $1,600 | $153,063 |
| 2001 | -- | $153,063 +929.3% |
| 2000 | -- | $14,871 |
| 1999 | -- | $14,871 |
Find assessor info on the county website
Monthly payment
Est. payment
Payment breakdown
Explore the cost of this home by adjusting the details. Changes won't be saved.Climate risks
Neighborhood: 74017
Nearby schools
GreatSchools rating
- 6/10Roosa Elementary SchoolGrades: PK-5Distance: 0.5 mi
- 6/10Will Rogers Junior High SchoolGrades: 6-8Distance: 0.4 mi
- 5/10Claremore High SchoolGrades: 9-12Distance: 0.4 mi
Schools provided by the listing agent
- Elementary: Roosa
- High: Claremore
- District: Claremore - Sch Dist (20)
Source: MLS Technology, Inc.. This data may not be complete. We recommend contacting the local school district to confirm school assignments for this home.
- $238,7003 bd2 ba1.7k sqft227 N Choctaw Ct, Claremore, OK 74017Off Market

- $297,2003 bd3 ba2.4k sqft1403 N Choctaw Pl, Claremore, OK 74017Off Market

- $204,4003 bd2 ba1.6k sqft1407 N Choctaw Ave, Claremore, OK 74017Off Market

- $308,5003 bd2 ba1.7k sqft1408 N Choctaw Ave, Claremore, OK 74017Off Market
- $273,7003 bd2 ba2.1k sqft1401 N Choctaw Pl, Claremore, OK 74017Off Market
- $200,0003 bd4 ba1.8k sqft225 N Choctaw Ct, Claremore, OK 74017Sold
- $279,4003 bd2 ba2.3k sqft1407 N Choctaw Pl, Claremore, OK 74017Off Market
- $264,9003 bd2 ba2k sqft228 N Choctaw Ct, Claremore, OK 74017Off Market
A local agent can set up tours, give advice and negotiate with sellers.
Similar homes
- $279,9004 bd3 ba2.2k sqft312 E 16th St, Claremore, OK 74017For Sale
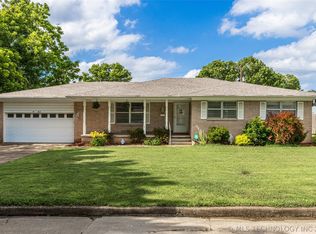 MLS ID #2621208, Patrick Deaver, Keller Williams Premier. MLS Technology, Inc.
 - $292,0003 bd3 ba2.5k sqft1335 N McFarland Pl, Claremore, OK 74017For Sale
 MLS ID #2622228, Kim McDorman, eXp Realty, LLC (BO). MLS Technology, Inc.
 - $259,0003 bd2 ba1.4k sqft1102 W 20th St, Claremore, OK 74017For Sale
 MLS ID #2624559, Elizabeth Beaubien, Keller Williams Advantage. MLS Technology, Inc.
 - $279,0003 bd2 ba1.9k sqft13685 E Crestview Dr, Claremore, OK 74019For Sale
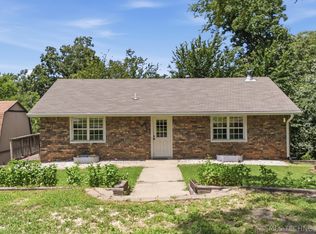 MLS ID #2624383, Jamee Luper, Keller Williams Realty Partner. MLS Technology, Inc.
 - $205,0003 bd2 ba2k sqft306 E 16th St, Claremore, OK 74017For SaleMLS ID #2623224, Peggy Trease, OklaHomes Realty, Inc.. MLS Technology, Inc.
- $266,0004 bd3 ba1.8k sqft18047 S Quail Meadow Dr, Claremore, OK 74017For SaleMLS ID #2604491, Karen Walden, Keller Williams Premier. MLS Technology, Inc.
- $260,0004 bd2 ba2.4k sqft411 E 6th St, Claremore, OK 74017For SaleMLS ID #2609568, Jeremy DeJournett, Keller Williams Advantage. MLS Technology, Inc.
- $234,9004 bd3 ba1.5k sqft726 N Florence Ave, Claremore, OK 74017For SaleMLS ID #2624114, Alison Nix, MORE Agency. MLS Technology, Inc.
- $329,0005 bd3 ba2.3k sqft996 N Douglas Dr, Claremore, OK 74017For SaleMLS ID #2625395, Debi Holcomb, Butler Real Estate. MLS Technology, Inc.
- $238,0004 bd2 ba1.7k sqft1100 N Oseuma Ave, Claremore, OK 74017For SaleMLS ID #2617994, Felicia Lanquist, Keller Williams Realty Partner. MLS Technology, Inc.
- $275,0003 bd2 ba1.8k sqft2015 W 4th Pl S, Claremore, OK 74017For SaleMLS ID #2611436, David Hallman, eXp Realty, LLC (BO). MLS Technology, Inc.
- $211,0003 bd2 ba1.5k sqft213 E 12th Pl, Claremore, OK 74017For SaleMLS ID #2617652, Glen Sexton, Coldwell Banker Select. MLS Technology, Inc.
- $322,5003 bd3 ba2.3k sqft23734 S South Ridge Dr, Claremore, OK 74019For SaleMLS ID #2621976, Kim Parker, RE/MAX Results. MLS Technology, Inc.
- $309,9003 bd2 ba1.5k sqft21585 S Glenwood Dr, Claremore, OK 74019For SaleMLS ID #2622738, Samantha Boshears, Renew Realty Group. MLS Technology, Inc.
- $350,0004 bd3 ba3k sqft2314 Cornerstone Ave, Claremore, OK 74017For SaleMLS ID #2616678, Jennifer Wykoff, Chinowth & Cohen. MLS Technology, Inc.
- $232,5003 bd2 ba1.5k sqft1005 W 21st St, Claremore, OK 74017For SaleMLS ID #2621284, Stephanie Ross, Pembrook Realty Group. MLS Technology, Inc.
- $215,0003 bd2 ba1.8k sqft9945 E Northglen, Claremore, OK 74017For SaleMLS ID #2611508, Kelli Blevins, Coldwell Banker Select. MLS Technology, Inc.
- $244,9003 bd4 ba2k sqft13266 S Spruce Ln, Claremore, OK 74017For SaleMLS ID #2622898, Kevin Abbott, Keller Williams Premier. MLS Technology, Inc.
- $269,0003 bd2 ba1.7k sqft5255 N 430th Rd, Pryor, OK 74361For SaleMLS ID #2627498, Danelle Moore, United Country - OK Lifestyle. MLS Technology, Inc.
- $335,0003 bd2 ba2.1k sqft1013 Midway Rd, Claremore, OK 74019For SaleMLS ID #2625299, Cindi Knippers, C21/First Choice Realty. MLS Technology, Inc.
