Easy one-level living awaits in this beautifully maintained all-brick ranch home featuring 2 bedrooms, 2 full baths, and a 1-car garage — thoughtfully updated and move-in ready. *** All updated appliances convey including newer washer and dryer. Heat Pump just 2 years old. Updated flooring. New hot water heater. New storm doors. Updated bathroom faucets and commodes. A charming fenced brick front porch welcomes you home and invites you inside to a warm and inviting living room with newer flooring that flows seamlessly throughout the main living areas. The spacious layout creates a comfortable setting for both relaxing and entertaining. *** The kitchen offers an abundance of functionality with stainless-steel appliances that are just two years old, including a French-door refrigerator, smooth-top stove, convection microwave, dishwasher, and disposal. Just off the kitchen, the dining area shines with a stylish new light fixture and opens to a cozy den/TV room with access to the fenced backyard and patio — perfect for pets while enjoying your morning coffee, outdoor dining, or quiet evenings. *** The primary bedroom provides a peaceful retreat with a ceiling fan and private en-suite bath featuring a skylight tunnel and an easy-access walk-in tub with removable filler piece for both convenience and comfort. A second bedroom with double closets and ceiling fan, along with an additional full bath, offers welcoming space for guests or family. *** Additional updates include a 2-year-new heat pump, washer and dryer, bathroom faucets, commodes along with a new hot water heater and storm doors — making this lovingly cared-for home an exceptional opportunity for easy, comfortable living.
Under contract
Price cut: $15K (5/29)
$289,900
229 S Fork Dr, Hagerstown, MD 21740
2beds
1,322sqft
:
Get pre-qualified$2,209/mo
Townhouse
Built in 2003
3,305 Square Feet Lot
$-- Zestimate®
$219/sqft
$25/mo HOA
What's special
All-brick ranch homeNewer washer and dryerFenced backyard and patioSpacious layoutNew storm doorsSmooth-top stoveUpdated appliances
- 84 days |
- 28 |
- 0 |
Zillow last checked:
Listing updated:
Listed by:
Wendy Aloi 301-676-0474,
Real Estate Innovations 301-662-8600
Source: Bright MLS,MLS#: MDWA2035942
Facts & features
Interior
Bedrooms & bathrooms
- Bedrooms: 2
- Bathrooms: 2
- Full bathrooms: 2
- Main level bathrooms: 2
- Main level bedrooms: 2
Rooms
- Room types: Living Room, Dining Room, Primary Bedroom, Bedroom 2, Kitchen, Den, Bathroom 2, Primary Bathroom
Primary bedroom
- Level: Main
Bedroom 2
- Level: Main
Primary bathroom
- Level: Main
Bathroom 2
- Level: Main
Den
- Level: Main
Dining room
- Level: Main
Kitchen
- Level: Main
Living room
- Level: Main
Heating
- Heat Pump, Electric
Cooling
- Heat Pump, Electric
Appliances
- Included: Refrigerator, Oven/Range - Electric, Microwave, Dishwasher, Disposal, Washer, Dryer, Exhaust Fan, Water Heater, Electric Water Heater
Features
- Has basement: No
- Has fireplace: No
Interior area
- Total structure area: 1,322
- Total interior livable area: 1,322 sqft
- Finished area above ground: 1,322
- Finished area below ground: 0
Video & virtual tour
Property
Parking
- Total spaces: 1
- Parking features: Garage Door Opener, Inside Entrance, Attached, Driveway
- Attached garage spaces: 1
- Has uncovered spaces: Yes
Accessibility
- Accessibility features: Other
Features
- Levels: One
- Stories: 1
- Patio & porch: Patio, Porch, Roof
- Pool features: None
- Fencing: Back Yard
Lot
- Size: 3,305 Square Feet
Details
- Additional structures: Above Grade, Below Grade
- Parcel number: 2210054885
- Zoning: RS-PU
- Special conditions: Standard
Construction
Type & style
- Home type: Townhouse
- Architectural style: Ranch/Rambler
- Property subtype: Townhouse
Materials
- Brick
- Foundation: Slab
Condition
- New construction: No
- Year built: 2003
Utilities & green energy
- Sewer: Public Sewer
- Water: Public
Community & HOA
Community
- Subdivision: South Pointe
HOA
- Has HOA: Yes
- HOA fee: $300 annually
Location
- Region: Hagerstown
Financial & listing details
- Price per square foot: $219/sqft
- Tax assessed value: $230,800
- Annual tax amount: $2,141
- Date on market: 5/1/2026
- Listing agreement: Exclusive Right To Sell
- Ownership: Fee Simple
Estimated market value
Not available
Estimated sales range
Not available
Not available
Price history
| Date | Event | Price |
|---|---|---|
| 6/16/2026 | Contingent | $289,900$219/sqft |
Source:  Bright MLS #MDWA2035942 Report a problem Bright MLS #MDWA2035942 Report a problem | ||
| 5/29/2026 | Price change | $289,900-4.9%$219/sqft |
Source: Bright MLS #MDWA2035942 Report a problem | ||
| 5/18/2026 | Price change | $304,900-3.2%$231/sqft |
Source: Bright MLS #MDWA2035942 Report a problem | ||
| 5/1/2026 | Listed for sale | $314,900+73.5%$238/sqft |
Source: Bright MLS #MDWA2035942 Report a problem | ||
| 1/2/2020 | Sold | $181,500-1.9%$137/sqft |
Source: Public Record Report a problem | ||
| 12/30/2019 | Pending sale | $185,000$140/sqft |
Source: Coldwell Banker Innovations #MDWA169684 Report a problem | ||
| 12/18/2019 | Listed for sale | $185,000+2.8%$140/sqft |
Source: Coldwell Banker Innovations #MDWA169684 Report a problem | ||
| 8/7/2019 | Sold | $180,000$136/sqft |
Source: Public Record Report a problem | ||
| 5/8/2019 | Sold | $180,000+46.5%$136/sqft |
Source: Agent Provided Report a problem | ||
| 7/2/2016 | Listing removed | $1,050+5.5%$1/sqft |
Source: Zillow Rental Network Report a problem | ||
| 3/31/2012 | Listing removed | $995$1/sqft |
Source: Coldwell Banker Innovations #WA7790592 Report a problem | ||
| 3/10/2012 | Listed for rent | $995$1/sqft |
Source: Coldwell Banker Innovations #WA7790592 Report a problem | ||
| 7/8/2003 | Sold | $122,900$93/sqft |
Source: Public Record Report a problem | ||
Public tax history
| Year | Property taxes | Tax assessment |
|---|---|---|
| 2025 | $2,141 +13.8% | $205,900 +13.8% |
| 2024 | $1,882 +4.1% | $181,000 +4.1% |
| 2023 | $1,808 +4.3% | $173,867 -3.9% |
| 2022 | $1,734 +2.5% | $181,000 +13.4% |
| 2021 | $1,692 +3.3% | $159,600 +3.3% |
| 2020 | $1,637 +3.5% | $154,433 -3.2% |
| 2019 | $1,582 +3.6% | $159,600 +10.8% |
| 2018 | $1,527 -9.6% | $144,100 +3.3% |
| 2017 | $1,690 +6% | $139,467 +3.4% |
| 2016 | $1,595 | $134,833 +3.6% |
| 2015 | $1,595 | $130,200 |
| 2014 | $1,595 | $130,200 |
| 2013 | -- | $130,200 -18.4% |
| 2012 | -- | $159,500 |
| 2011 | -- | $159,500 |
| 2010 | -- | $159,500 -27.4% |
| 2009 | -- | $219,750 +17.1% |
| 2008 | -- | $187,676 +20.6% |
| 2007 | -- | $155,603 +26% |
| 2006 | -- | $123,530 +4.2% |
| 2005 | -- | $118,582 +4.4% |
| 2004 | -- | $113,636 +1265.8% |
| 2003 | -- | $8,320 |
Find assessor info on the county website
Monthly payment
Est. payment
Payment breakdown
Explore the cost of this home by adjusting the details. Changes won't be saved.Climate risks
Neighborhood: 21740
Nearby schools
GreatSchools rating
- 9/10Emma K. Doub Elementary School for Integrated Arts & TechnologyGrades: PK-5Distance: 0.6 mi
- 7/10E. Russell Hicks Middle SchoolGrades: 6-8Distance: 0.6 mi
- 4/10South Hagerstown High SchoolGrades: 9-12Distance: 0.7 mi
Schools provided by the listing agent
- District: Washington County Public Schools
Source: Bright MLS. This data may not be complete. We recommend contacting the local school district to confirm school assignments for this home.
- $273,0002 bd2 ba1.2k sqft227 S Fork Dr, Hagerstown, MD 21740Off Market
- $281,0002 bd2 ba1.3k sqft231 S Fork Dr, Hagerstown, MD 21740Off Market

- $266,300-- bd1 ba1.3k sqft233 S Fork Dr, Hagerstown, MD 21740Off Market
- $325,400-- bd1 ba1.6k sqft225 S Fork Dr, Hagerstown, MD 21740Off Market
- $317,100-- bd1 ba1.5k sqft235 S Fork Dr, Hagerstown, MD 21740Off Market
- $320,400-- bd1 ba1.5k sqft221 S Fork Dr, Hagerstown, MD 21740Off Market
- $164,0002 bd2 ba1.2k sqft234 Winding Oak Dr, Hagerstown, MD 21740Sold
- $293,8002 bd2 ba1.3k sqft232 Winding Oak Dr, Hagerstown, MD 21740Off Market
A local agent can set up tours, give advice and negotiate with sellers.
Similar homes
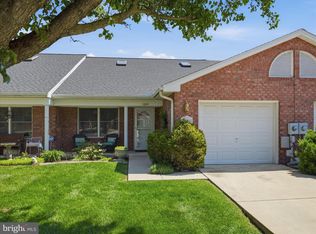
- $299,9002 bd2 ba1.4k sqft115 Sunflower Dr, Hagerstown, MD 21740For Sale

 MLS ID #MDWA2035188, Joan Jernigan, Samson Properties. Bright MLS
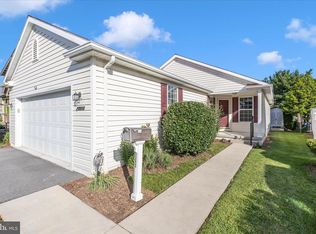
 - $319,9902 bd2 ba1.7k sqft1604 Langley Dr, Hagerstown, MD 21740For Sale
 MLS ID #MDWA2036764, Kimberly Lewis, Real Estate Innovations. Bright MLS
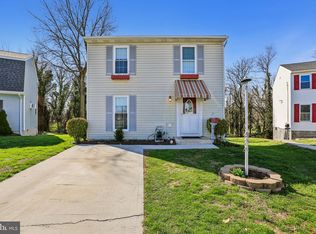
 - $289,0002 bd2 ba1.4k sqft17817 Sherman Ave, Hagerstown, MD 21740For Sale
 MLS ID #MDWA2037378, Sandy Snyder, eXp Realty LLC. Bright MLS
 - $299,9003 bd2 ba1.2k sqft1254 Pinecrest Ave, Hagerstown, MD 21740For Sale
 MLS ID #MDWA2034938, Dan Hozhabri, Keller Williams Realty Centre. Bright MLS
 - $250,0003 bd2 ba1.5k sqft246 Lily Ct, Hagerstown, MD 21740For SaleMLS ID #MDWA2038408, Meredith Smith, Samson Properties. Bright MLS
- $235,0002 bd2 ba1.1k sqft309 E Ridge Dr, Hagerstown, MD 21740For SaleMLS ID #MDWA2037878, Alice Guy, Real Estate Innovations. Bright MLS
- $240,0003 bd1 ba1.3k sqft404 Bethlehem Ct, Hagerstown, MD 21740For SaleMLS ID #MDWA2037048, Alena Kirillov, RE/MAX Plus. Bright MLS
- $269,9992 bd2 ba1.2k sqftSummerland Manor Condos, Hagerstown, MD 21742For SaleMLS ID #MDWA2038038, Tony La Scola, Welcome Home Realty Group. Bright MLS
- $259,9002 bd2 ba1.1k sqft918 W Irvin Ave, Hagerstown, MD 21742For SaleMLS ID #MDWA2037102, Chris Highland, EXP Realty, LLC. Bright MLS
- $259,9002 bd1 ba1.4k sqft331 Jefferson St, Hagerstown, MD 21740For SaleMLS ID #MDWA2038348, Caleb Gee, The Glocker Group Realty Results. Bright MLS
- $335,0004 bd3 ba1.4k sqft901 Noland Dr, Hagerstown, MD 21740For SaleMLS ID #MDWA2035896, Hanh Pham, Samson Properties. Bright MLS
- $309,9004 bd4 ba1.9k sqft1153 Lindsay Ln, Hagerstown, MD 21742For SaleMLS ID #MDWA2037410, David Friedrich, Coldwell Banker Realty. Bright MLS
- $299,0005 bd3 ba1.7k sqft257 S Mulberry St, Hagerstown, MD 21740For SaleMLS ID #MDWA2034472, NWABUEZE OKWODU, Samson Properties. Bright MLS
- $245,0002 bd2 ba1.2k sqft1038 Matthew Ct, Hagerstown, MD 21742For SaleMLS ID #MDWA2036624, Mary Llewellyn, The KW Collective. Bright MLS
- $323,0003 bd4 ba1.9k sqft1323 Lindsay Ln, Hagerstown, MD 21742For SaleMLS ID #MDWA2037346, Virginia Skinner, Long & Foster Real Estate, Inc.. Bright MLS
- $357,0003 bd1 ba1.9k sqft9740 Garis Shop Rd, Hagerstown, MD 21740For SaleMLS ID #MDWA2038606, Shirley Bayer, RE/MAX Results. Bright MLS
- $360,0003 bd3 ba1.7k sqft416 Brewer Ave, Hagerstown, MD 21740For SaleMLS ID #MDWA2038308, Saad Jamil, Samson Properties. Bright MLS
- $310,0002 bd2 ba1.7k sqftCortland Manor, Hagerstown, MD 21742For SaleMLS ID #MDWA2034354, Jason Hose, Mackintosh, Inc.. Bright MLS
- $210,0003 bd2 ba878 sqft827 Chestnut St, Hagerstown, MD 21740For SaleMLS ID #MDWA2037918, Brad Nesbitt, EXP Realty, LLC. Bright MLS
- $347,5003 bd2 ba1.7k sqft527 W Wilson Blvd, Hagerstown, MD 21740For SaleMLS ID #MDWA2037840, Eddie Jefferson, The Glocker Group Realty Results. Bright MLS
