Welcome to this charming, move-in-ready 3-bedroom, 2-bathroom home in a peaceful neighborhood. With 1,332 square feet of well-designed living space, this home offers modern finishes and a bright, open floor plan. The spacious kitchen features sleek countertops, stainless steel appliances, and ample cabinetry, perfect for entertaining or everyday living.
Located just minutes from top-rated schools, this home is ideal for families. Enjoy access to the community HOA walking trail and playground, perfect for outdoor activities. The property also boasts a low tax rate, with no MUD or PID taxes. Don't miss the opportunity to make this beautifully maintained home yours. Don't miss out on this fabulous Princeton home!
For sale
Price cut: $10K (6/22)
$320,000
229 Town Park Ave, Princeton, TX 75407
3beds
1,277sqft
:
Get pre-qualified$2,375/mo
Single Family Residence
Built in 2023
4,965 Square Feet Lot
$-- Zestimate®
$251/sqft
$125/mo HOA
What's special
Modern finishesBright open floor planStainless steel appliancesSleek countertopsSpacious kitchenAmple cabinetry
- 108 days |
- 29 |
- 1 |
Zillow last checked:
Listing updated:
Listed by:
Cecelia Davis 0572080 972-772-7000,
Keller Williams Rockwall 972-772-7000
Source: NTREIS,MLS#: 21232298
Facts & features
Interior
Bedrooms & bathrooms
- Bedrooms: 3
- Bathrooms: 2
- Full bathrooms: 2
Primary bedroom
- Features: En Suite Bathroom
- Level: First
- Dimensions: 13 x 17
Bedroom
- Level: First
- Dimensions: 10 x 11
Bedroom
- Level: First
- Dimensions: 11 x 10
Kitchen
- Features: Breakfast Bar, Built-in Features, Eat-in Kitchen, Granite Counters, Pantry
- Level: First
- Dimensions: 12 x 11
Living room
- Level: First
- Dimensions: 15 x 21
Utility room
- Level: First
- Dimensions: 4 x 7
Heating
- Central, Natural Gas
Cooling
- Central Air, Ceiling Fan(s), Electric
Appliances
- Included: Dishwasher, Gas Cooktop, Disposal, Gas Water Heater, Microwave
Features
- Decorative/Designer Lighting Fixtures, Eat-in Kitchen, Granite Counters, High Speed Internet, Open Floorplan, Cable TV, Walk-In Closet(s)
- Flooring: Carpet, Luxury Vinyl Plank, Tile
- Has basement: No
- Has fireplace: No
Interior area
- Total interior livable area: 1,277 sqft
Video & virtual tour
Property
Parking
- Total spaces: 2
- Parking features: Concrete, Door-Single, Driveway, Garage Faces Front, Garage, Garage Door Opener, Inside Entrance
- Attached garage spaces: 2
Features
- Levels: One
- Stories: 1
- Patio & porch: Covered
- Exterior features: Rain Gutters
- Pool features: None
- Fencing: Wood
Lot
- Size: 4,965 Square Feet
- Features: Subdivision
Details
- Parcel number: R1248900C01501
Construction
Type & style
- Home type: SingleFamily
- Architectural style: Traditional,Detached
- Property subtype: Single Family Residence
Materials
- Brick
- Foundation: Slab
- Roof: Composition
Condition
- Year built: 2023
Utilities & green energy
- Sewer: Public Sewer
- Water: Public
- Utilities for property: Sewer Available, Water Available, Cable Available
Community & HOA
Community
- Features: Sidewalks
- Security: Prewired, Smoke Detector(s)
- Subdivision: Town Park
HOA
- Has HOA: Yes
- Services included: All Facilities, Association Management, Maintenance Grounds
- HOA fee: $1,500 annually
- HOA name: Goodwin & Co
- HOA phone: 214-445-2742
Location
- Region: Princeton
Financial & listing details
- Price per square foot: $251/sqft
- Tax assessed value: $309,195
- Annual tax amount: $1,022
- Date on market: 4/8/2026
- Cumulative days on market: 109 days
- Listing terms: Cash,Conventional,FHA,VA Loan
Estimated market value
Not available
Estimated sales range
Not available
Not available
Price history
| Date | Event | Price |
|---|---|---|
| 6/22/2026 | Price change | $320,000-3%$251/sqft |
Source: NTREIS #21232298 Report a problem | ||
| 4/8/2026 | Listed for sale | $330,000-2.9%$258/sqft |
Source: NTREIS #21232298 Report a problem | ||
| 7/5/2025 | Listing removed | $340,000$266/sqft |
Source: NTREIS #20849957 Report a problem | ||
| 6/4/2025 | Price change | $340,000-1.4%$266/sqft |
Source: NTREIS #20849957 Report a problem | ||
| 4/17/2025 | Price change | $345,000-1.4%$270/sqft |
Source: NTREIS #20849957 Report a problem | ||
| 2/22/2025 | Listed for sale | $350,000$274/sqft |
Source: NTREIS #20849957 Report a problem | ||
Public tax history
| Year | Property taxes | Tax assessment |
|---|---|---|
| 2025 | $4,043 -15% | $309,195 -2.2% |
| 2024 | $4,757 +365.5% | $316,056 +496.3% |
| 2023 | $1,022 +2.7% | $53,000 +17.8% |
| 2022 | $995 | $45,000 |
Find assessor info on the county website
Monthly payment
Est. payment
Payment breakdown
Explore the cost of this home by adjusting the details. Changes won't be saved.Climate risks
Neighborhood: 75407
Nearby schools
GreatSchools rating
- 5/10Lacy Elementary SchoolGrades: PK-5Distance: 0.9 mi
- 7/10Southard MiddleGrades: 6-8Distance: 1.3 mi
- 5/10Princeton High SchoolGrades: 9-12Distance: 1 mi
Schools provided by the listing agent
- Elementary: Lowe
- Middle: Southard
- High: Princeton
- District: Princeton ISD
Source: NTREIS. This data may not be complete. We recommend contacting the local school district to confirm school assignments for this home.
- $299,5004 bd2 ba1.6k sqft225 Town Park Ave, Princeton, TX 75407Off Market
- $353,5004 bd2 ba2.2k sqft221 Town Park Ave, Princeton, TX 75407Off Market
- $--4 bd3 ba2.1k sqft309 Boston Dr, Princeton, TX 75407Sold

- $315,2003 bd2 ba1.7k sqft305 Boston Dr, Princeton, TX 75407Off Market
- $--3 bd2 ba1.5k sqft313 Boston Dr, Princeton, TX 75407Sold
- $--4 bd3 ba2.2k sqft317 Boston Dr, Princeton, TX 75407Sold
- $--3 bd2 ba1.3k sqft232 Town Park Ave, Princeton, TX 75407Sold
- $--3 bd2 ba1.3k sqft217 Town Park Ave, Princeton, TX 75407Sold
A local agent can set up tours, give advice and negotiate with sellers.
Similar homes
- $334,0003 bd2 ba1.8k sqft605 Cedar Springs Dr, Princeton, TX 75407For Sale
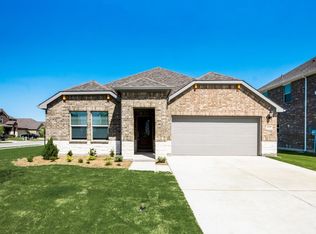 MLS ID #21333933, Michael Zeng. NTREIS
 - $289,9003 bd2 ba1.5k sqft310 Boston Dr, Princeton, TX 75407For Sale
 MLS ID #21257778, Shannon Patterson. NTREIS
 - $329,0003 bd2 ba1.6k sqft2008 Chisos Ct, Princeton, TX 75407For Sale
 MLS ID #21243659, Jenna Harris. NTREIS
 - $--3 bd2 ba1.2k sqft5308 Finbrooke Dr, Princeton, TX 75407Auction
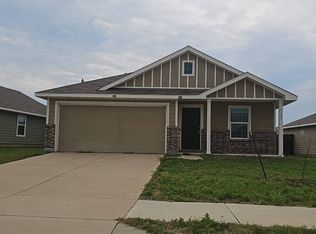 Auction.com 2
 - $310,0003 bd2 ba1.6k sqft1106 Daffodil St, Princeton, TX 75407For SaleMLS ID #21284230, Veronica Jaramillo. NTREIS
- $269,0003 bd2 ba1.5k sqft1005 Meadow Green Ct, Princeton, TX 75407For SaleMLS ID #21337862, Cynthia Li. NTREIS
- $309,4994 bd2 ba1.6k sqft408 Rawhide Way, Princeton, TX 75407For SaleMLS ID #21261372, Kevin Fulton. NTREIS
- $275,0003 bd2 ba1.6k sqft406 Saddle Club Way, Princeton, TX 75407For SaleMLS ID #21252914, Jamie Simpson. NTREIS
- $259,9003 bd2 ba1.4k sqft603 Gunsmoke Trl, Princeton, TX 75407For SaleMLS ID #21242942, Diana Pham. NTREIS
- $324,9004 bd3 ba1.8k sqft1205 Butler Ave, Princeton, TX 75407For SaleMLS ID #21261599, Crystal Solensky. NTREIS
- $279,9003 bd2 ba1.6k sqft2041 Shady Glen Trl, Princeton, TX 75407For SaleMLS ID #21316770, Benny Dinsmore. NTREIS
- $275,0004 bd2 ba1.8k sqft1703 Sorghum Dr, Princeton, TX 75407For SaleMLS ID #21211357, Keri Askew. NTREIS
- $249,0003 bd2 ba1.6k sqft1816 Chapel Hill Rd, Princeton, TX 75407For Sale By Owner
- $245,5003 bd2 ba1.6k sqft2201 Old Harbor Way, Princeton, TX 75407For SaleMLS ID #46059175, Lisa Keefe, JLA Realty. HAR
- $272,9903 bd2 ba1.5k sqft2710 Baynes Pl, Princeton, TX 75407New ConstructionNTREIS
- $265,0004 bd2 ba1.6k sqft416 Carthage Dr, Princeton, TX 75407For SaleMLS ID #21272595, Elizabeth Hardwick. NTREIS
- $225,0003 bd2 ba1.4k sqft1243 Cherrybark Dr, Princeton, TX 75407For SaleMLS ID #21031264, Ieuan Lopez. NTREIS
- $330,0004 bd2 ba1.8k sqft1253 Carinna Dr, Anna, TX 75409For SaleMLS ID #21329251, Melissa Bui. NTREIS
- $280,9903 bd2 ba1.5k sqft508 Green Gables Dr, McKinney, TX 75071For SaleMLS ID #21277784, Ben Caballero. NTREIS
- $320,0003 bd2 ba1.4k sqft3821 Kenworth Ln, McKinney, TX 75071For SaleMLS ID #21258203, Tyler Remediz. NTREIS
