Built in 2024. Amazing 3 bedroom 2 bath home with an open concept kitchen with granite countertops and stainless steel appliances that opens up to the living room, perfect for entertaining. Primary bedroom is large and has a good size walk in closet. Primary bathroom is spacious with double sink and a walk in shower. Come check out this perfect starter home. This home will not last long
For sale
$320,000
3821 Kenworth Ln, McKinney, TX 75071
3beds
1,479sqft
:
Get pre-qualified$2,370/mo
Single Family Residence
Built in 2024
5,619 Square Feet Lot
$310,100 Zestimate®
$216/sqft
$100/mo HOA
What's special
Stainless steel appliancesGranite countertopsOpen concept kitchenDouble sinkWalk in showerPerfect for entertaining
- 87 days |
- 251 |
- 33 |
Zillow last checked:
Listing updated:
Listed by:
Tyler Remediz 0766174 817-592-3008,
Rendon Realty, LLC 817-592-3008
Source: NTREIS,MLS#: 21258203
Facts & features
Interior
Bedrooms & bathrooms
- Bedrooms: 3
- Bathrooms: 2
- Full bathrooms: 2
Primary bedroom
- Level: First
- Dimensions: 0 x 0
Bedroom
- Level: First
- Dimensions: 0 x 0
Bedroom
- Level: First
- Dimensions: 0 x 0
Living room
- Level: First
- Dimensions: 0 x 0
Heating
- Central
Cooling
- Central Air
Appliances
- Included: Dryer, Dishwasher, Gas Cooktop, Gas Oven, Microwave, Refrigerator, Tankless Water Heater, Washer
Features
- Granite Counters, High Speed Internet, Kitchen Island, Pantry, Walk-In Closet(s)
- Has basement: No
- Has fireplace: No
Interior area
- Total interior livable area: 1,479 sqft
Video & virtual tour
Property
Parking
- Total spaces: 2
- Parking features: Garage, Garage Door Opener
- Attached garage spaces: 2
Features
- Levels: One
- Stories: 1
- Pool features: None
Lot
- Size: 5,619 Square Feet
Details
- Parcel number: 1336800
Construction
Type & style
- Home type: SingleFamily
- Architectural style: Detached
- Property subtype: Single Family Residence
Condition
- Year built: 2024
Utilities & green energy
- Sewer: Public Sewer
- Water: Public
- Utilities for property: Electricity Available, Sewer Available, Water Available
Community & HOA
Community
- Subdivision: Millstone
HOA
- Has HOA: Yes
- Services included: Maintenance Grounds
- HOA fee: $600 semi-annually
- HOA name: Neighborhood Management Inc
- HOA phone: 972-359-1548
Location
- Region: Mckinney
Financial & listing details
- Price per square foot: $216/sqft
- Tax assessed value: $305,880
- Date on market: 5/6/2026
- Listing terms: Cash,Conventional,FHA,VA Loan
- Electric utility on property: Yes
Estimated market value
$310,100
$295,000 - $326,000
$2,209/mo
Price history
| Date | Event | Price |
|---|---|---|
| 5/6/2026 | Listed for sale | $320,000$216/sqft |
Source: NTREIS #21258203 Report a problem | ||
Public tax history
| Year | Property taxes | Tax assessment |
|---|---|---|
| 2025 | -- | $305,880 +664.7% |
| 2024 | $594 | $40,000 |
Find assessor info on the county website
Monthly payment
Est. payment
Payment breakdown
Explore the cost of this home by adjusting the details. Changes won't be saved.Climate risks
Neighborhood: 75071
Nearby schools
GreatSchools rating
- 8/10Sumeer ElementaryGrades: K-5Distance: 1 mi
- 9/10Melissa Middle SchoolGrades: 6-8Distance: 3.1 mi
- 8/10Melissa High SchoolGrades: 9-12Distance: 2 mi
Schools provided by the listing agent
- Elementary: Sumeer
- Middle: Melissa
- High: Melissa
- District: Melissa ISD
Source: NTREIS. This data may not be complete. We recommend contacting the local school district to confirm school assignments for this home.
- $425,7004 bd3 ba2.9k sqft3825 Kenworth Ln, McKinney, TX 75071Off Market
- $368,7004 bd3 ba2.3k sqft3817 Kenworth Ln, McKinney, TX 75071Off Market
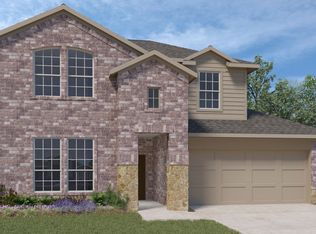
- $426,0004 bd3 ba2.9k sqft3809 Kenworth Ln, McKinney, TX 75071Off Market
- $340,4004 bd2 ba1.8k sqft3833 Kenworth Ln, McKinney, TX 75071Off Market
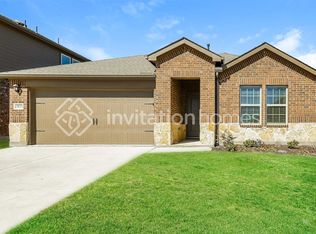
- $406,2004 bd2 ba2.7k sqft7433 Mayplace Dr, McKinney, TX 75071Off Market
- $--4 bd3 ba2.3k sqft4024 Glastonbury Rd, McKinney, TX 75071Sold
- $--4 bd2 ba1.7k sqft7221 Bledington Ln, McKinney, TX 75071Sold
- $307,7003 bd2 ba1.4k sqft7428 Mayplace Dr, McKinney, TX 75071Off Market
A local agent can set up tours, give advice and negotiate with sellers.
Similar homes
- $315,7504 bd2 ba1.6k sqft7412 Raynor Pl, McKinney, TX 75071For Sale
 MLS ID #21341671, Tammy Goodman. NTREIS
 - $339,9003 bd2 ba1.6k sqft704 Wichita Trl, McKinney, TX 75071For Sale
 MLS ID #21328236, Amanda Phipps. NTREIS
 - $300,0003 bd2 ba1.7k sqft400 Penn St, Anna, TX 75409For Sale
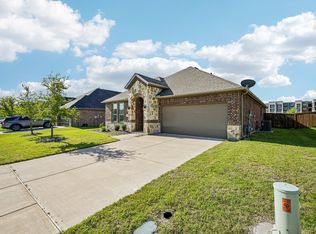 MLS ID #21317980, Sherea Calderon. NTREIS
 - $315,0003 bd2 ba1.6k sqft149 Meadow Crest Dr, Princeton, TX 75407For Sale
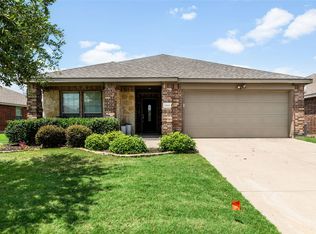 MLS ID #21307413, Joanna Housewright. NTREIS
 - $325,0003 bd2 ba1.6k sqft2009 Chisos Ct, Princeton, TX 75407For SaleMLS ID #21162331, Todd Tramonte. NTREIS
- $330,0003 bd2 ba1.6k sqft1211 Freestone Dr, Melissa, TX 75454For SaleMLS ID #21257789, Longbin Li. NTREIS
- $320,0004 bd2 ba2k sqft800 Goldenrod Ln, Princeton, TX 75407For SaleMLS ID #21332263, Bobbie Carrington. NTREIS
- $315,0003 bd2 ba1.5k sqft1106 Honey Maple St, Princeton, TX 75407For SaleMLS ID #21236595, Madison Doss. NTREIS
- $319,0003 bd2 ba1.6k sqft1442 Mesquite Ln, Princeton, TX 75407For SaleMLS ID #21301260, pamela Franklin. NTREIS
- $349,0003 bd2 ba1.8k sqft4400 Sycamore Rd, Melissa, TX 75454For SaleMLS ID #21233748, Kamry Nordyke. NTREIS
- $374,4902 bd2 ba1.5k sqft9209 Tranquil Trl, McKinney, TX 75071For SaleMLS ID #21270018, Jeremy Larsen. NTREIS
- $279,9003 bd2 ba1.6k sqft1535 Park Trails Blvd, Princeton, TX 75407For SaleMLS ID #21325338, Brittany Stewart. NTREIS
- $327,5003 bd3 ba1.8k sqft491 Pebble Brook Ln, Princeton, TX 75407For SaleMLS ID #21313714, Cody Weaver. NTREIS
- $300,0004 bd2 ba1.6k sqft806 Brittany Dr, Anna, TX 75409For SaleMLS ID #21312579, Leah Martinez. NTREIS
- $319,9003 bd2 ba1.8k sqft1116 Elijah Dr, Anna, TX 75409For SaleMLS ID #21176105, Alvin Paulson. NTREIS
- $--3 bd2 ba1.2k sqft5308 Finbrooke Dr, Princeton, TX 75407AuctionAuction.com 2
- $349,9003 bd2 ba2k sqft1107 Dickenson Dr, Melissa, TX 75454For SaleMLS ID #21303021, Don McGrath. NTREIS
- $295,0003 bd2 ba1.4k sqft523 Summit Pass Ln, Princeton, TX 75407For SaleMLS ID #21324675, Melissa Oates. NTREIS
- $330,0004 bd3 ba2.1k sqft1010 Western Way, Princeton, TX 75407For SaleMLS ID #21319024, Sabrina Jaber. NTREIS
- $400,0004 bd2 ba2k sqft3324 Tulip Poplar Trl, McKinney, TX 75071For SaleMLS ID #21307857, Shannon Wiser. NTREIS
